175A Ontario Street
Brighton, Brighton, K0K 1H0
$639,900
- 2 bedrooms
- 3 bathrooms
- 3 parking
- 1500-2000 sq ft
Listed 95 days ago · MLS® X13576856
About this home
Discover the opportunity to build your dream home in the heart of beautiful Brighton. This sleek, modern home sits on 46 ft wide and 158 ft deep lot, just minutes from Presqu'ile Provincial Park, sandy beaches, shopping, and everyday conveniences. A thoughtfully designed two-storey home offers a functional layout with over 1,600 sq. ft. of modern living. The bright, open-concept main floor features a spacious kitchen with centre island and patio doors leading to the covered deck + backyard, a dining room and bright living room. A back entrance offers a mudroom space and a powder room. Upstairs, enjoy two generous bedrooms, including a private primary retreat with a walk-in closet and ensuite, plus the convenience of full second-floor laundry room. Outside offers a comfortable deck overlooking the backyard, ample parking space and room for a garage. The unfinished lower level offers storage and the option to finish the basement to fit your lifestyle. This exceptional new build combines quality craftsmanship, contemporary comfort, and an unbeatable location in one of Brighton's most sought-after communities.
Details
- Type
- Detached
- Style
- 2-Storey
- Age
- New
- Size
- 1500-2000 sq ft
- Lot
- 46 × 158 ft
- Basement
- Full
- Garage
- None
- Kitchens
- 1
- Neighbourhood
- Brighton
- Municipality
- Brighton
- Price per sq ft
- $366 (25% below detached houses in Brighton, $485)
Interior
- Bedrooms
- 2 above ground
- Bathrooms
- 1 × 2-piece (main), 1 × 4-piece (second), 1 × 3-piece (second)
- Rooms
- 10 above ground
- Family room or den
- No
- Fireplace
- No
- Features
- ERV/HRV, Sump Pump, Upgraded Insulation
Heating, cooling and services
- Heating
- Forced Air, Gas
- Air conditioning
- Central Air
- Water and sewer
- Sewer
Building and exterior
- Style
- 2-Storey
- Exterior
- Brick, Vinyl Siding
- Roof
- Asphalt Shingle
- Foundation
- Poured Concrete
- Age
- New
- Faces
- East
- Outdoor
- Deck
Parking
- Total parking
- 3
Lot
- Size
- 46 × 158 ft (irregular)
More
- Possession
- Contact Listing Agent
- Nearby
- Marina, Library, Place Of Worship, Park
- Cross street
- Ontario & A St
Rooms
| Room | Level | Size | Features |
|---|---|---|---|
| Foyer | Main | 1.83 × 2.01 m (6' × 6'7") | |
| Living Room | Main | 3.66 × 3.84 m (12' × 12'7") | |
| Dining Room | Main | 3.96 × 3.35 m (13' × 11') | |
| Kitchen | Main | 4.45 × 3.66 m (14'7" × 12') | Pantry |
| Bathroom | Main | 2.13 × 0.91 m (7' × 3') | 2 Pc Bath |
| Primary Bedroom | Second | 4.45 × 3.66 m (14'7" × 12') | Walk-In Closet(s), 4 Pc Bath |
| Laundry | Second | 1.52 × 2.62 m (5' × 8'7") | |
| Bathroom | Second | 1.8 × 2.62 m (5'11" × 8'7") | 4 Pc Bath |
| Bedroom 2 | Second | 3.54 × 3.96 m (11'7" × 13') |
Listed by Re/Max Quinte Ltd..
Listing information provided by PropTx Innovations Inc. and TRREB; deemed reliable but not guaranteed accurate by PropTx.
Similar homes nearby
See more in Brighton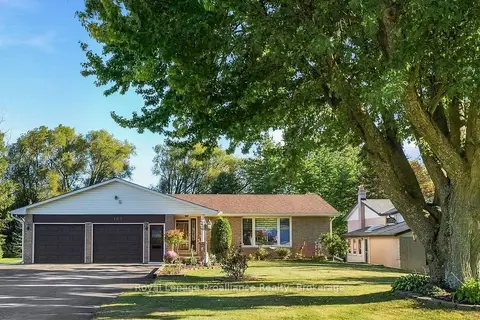
$639,900
Reduced $10,000
3+1 bd3 ba8 pk1500-2000 ft²
167 Dundas Street
Brighton, Brighton
Detached · MLS® X13849678 · Royal LePage ProAlliance Realty
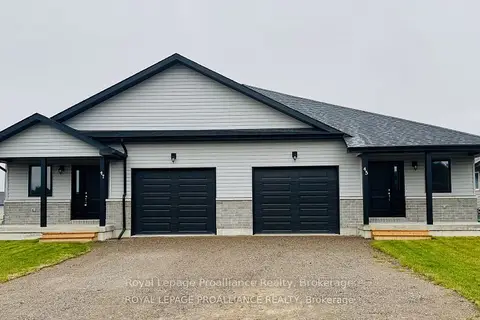
$640,620
2+2 bd3 ba3 pk1100-1500 ft²
52 Mackenzie John Crescent
Brighton, Brighton
Semi-Detached · MLS® X13812880 · Royal Lepage Proalliance Realty
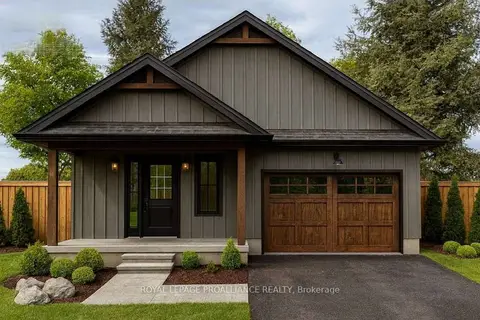
$639,000
Reduced $45,000
2 bd2 ba4 pk1100-1500 ft²
Lot 49 Lancaster Drive
Brighton, Brighton
Detached · MLS® X12882578 · Royal Lepage Proalliance Realty
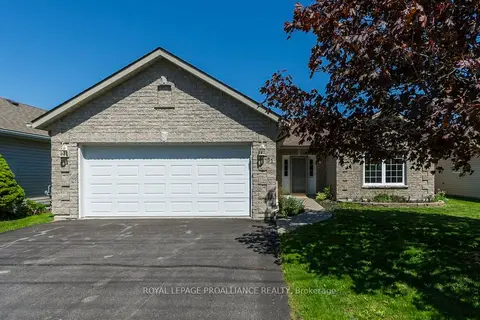
$639,000
2 bd2 ba6 pk1500-2000 ft²
51 Applewood Drive
Brighton, Brighton
Detached · MLS® X13710838 · Royal Lepage Proalliance Realty
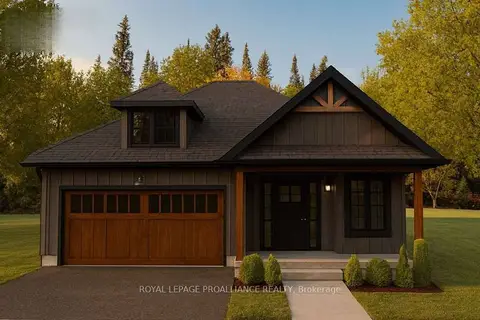
$649,000
Reduced $40,000
2 bd2 ba4 pk1100-1500 ft²
Lot 47 Lancaster Drive
Brighton, Brighton
Detached · MLS® X12882226 · Royal Lepage Proalliance Realty
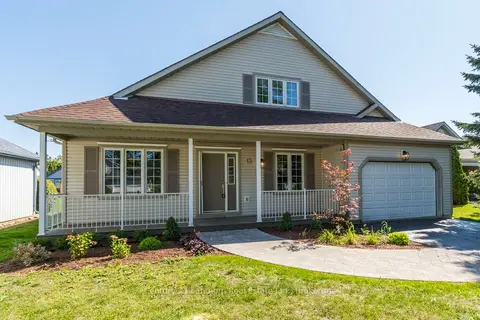
$649,900
3 bd3 ba5 pk1500-2000 ft²
13 Nesbitt Drive
Brighton, Brighton
Detached · MLS® X13580204 · Century 21 Lanthorn Real Estate Ltd.
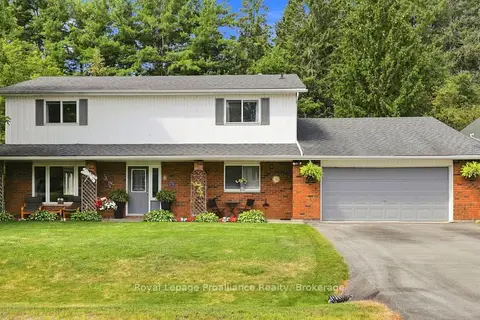
$629,900
Reduced $20,000
5 bd2 ba6 pk2500-3000 ft²
6 Mohawk Avenue
Brighton, Brighton
Detached · MLS® X13635012 · Royal Lepage Proalliance Realty
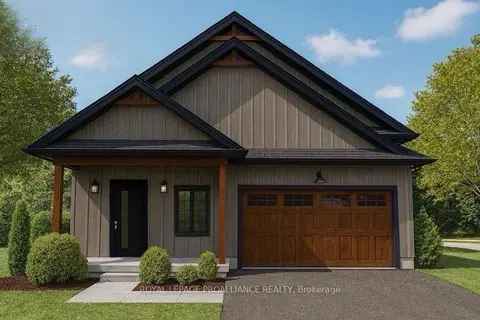
$629,000
Reduced $45,000
2 bd2 ba4 pk1100-1500 ft²
Lot 50 Lancaster Drive
Brighton, Brighton
Detached · MLS® X12882596 · Royal Lepage Proalliance Realty