Lot 19.2 Largo Lane
Goderich (Town), Goderich, N7A 0C8
$579,990
- 3 bedrooms
- 3 bathrooms
- 2 parking
- 1100-1500 sq ft
Listed 42 days ago · MLS® X13756102
About this home
Welcome home to Coast Goderich, a premier lakeside community along the scenic shores of Lake Huron. Currently under construction, this three-bedroom, two-bathroom, two-storey attached townhouse offers the perfect blend of modern elegance and low-maintenance convenience in one of Ontario's most picturesque coastal destinations. Designed with a seamless open-concept main floor, the home features tall ceilings, light-filled living areas, durable luxury vinyl plank flooring, and a chef-inspired kitchen complete with sleek quartz countertops, premium fixtures, and customizable high-end finishes. Upstairs, the spacious layout provides comfortable bedrooms tailored for effortless everyday living, guest accommodations, or a home office. Situated within a vibrant 98-acre community complete with scenic walking route and proximity to downtown Goderich's historic square, pristine beaches, and world-class sunsets, this home is an exceptional opportunity for anyone looking to craft their dream home.
Details
- Type
- Att/Row/Townhouse
- Style
- 2-Storey
- Size
- 1100-1500 sq ft
- Lot
- 38 × 120 ft
- Basement
- Unfinished
- Garage
- Attached
- Kitchens
- 1
- Neighbourhood
- Goderich (Town)
- Municipality
- Goderich
- Price per sq ft
- $446 (5% below freehold townhouses in Goderich (Town), $469)
Interior
- Bedrooms
- 3 above ground
- Bathrooms
- 1 × 2-piece (main), 1 × 4-piece (second), 1 × 4-piece (second)
- Rooms
- 14 above ground
- Family room or den
- No
- Fireplace
- No
Heating, cooling and services
- Heating
- Forced Air, Gas
- Air conditioning
- Central Air
- Water and sewer
- Sewer
Building and exterior
- Style
- 2-Storey
- Exterior
- Board & Batten
- Roof
- Asphalt Shingle
- Foundation
- Poured Concrete
- Faces
- North
Parking
- Garage spaces
- 1
- Total parking
- 2
Lot
- Size
- 38 × 120 ft
More
- Possession
- Flexble
- Cross street
- Bluewater Highway & Dechert Road.
Rooms
| Room | Level | Size | Features |
|---|---|---|---|
| Living Room | Main | 4.35 × 4.14 m (14'3" × 13'7") | |
| Dining Room | Main | 3.04 × 4.14 m (10' × 13'7") | |
| Kitchen | Main | 4.57 × 3.26 m (15' × 10'8") | |
| Primary Bedroom | Second | 3.87 × 4.26 m (12'8" × 14') | |
| Laundry | Second | 2.56 × 1.85 m (8'5" × 6'1") | |
| Bedroom 2 | Second | 3.74 × 3.65 m (12'3" × 12') | |
| Bedroom 3 | Second | 3.59 × 3.29 m (11'9" × 10'10") |
Listed by Royal LePage Heartland Realty.
Listing information provided by PropTx Innovations Inc. and TRREB; deemed reliable but not guaranteed accurate by PropTx.
Similar homes nearby
See more in Goderich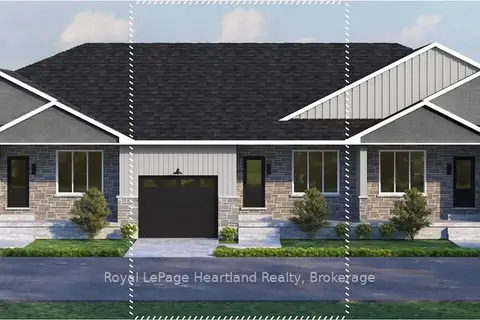
$579,990
2 bd2 ba2 pk1100-1500 ft²
Lot 16.2 Largo Lane
Goderich (Town), Goderich
Att/Row/Townhouse · MLS® X13742472 · Royal LePage Heartland Realty
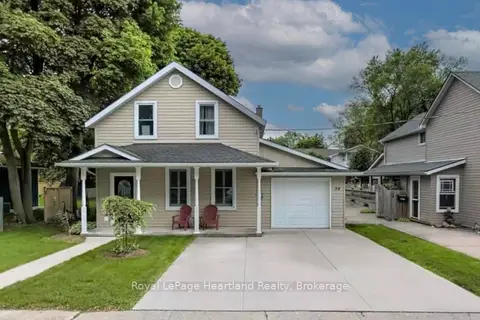
$579,900
3 bd2 ba3 pk1500-2000 ft²
54 Trafalgar Street
Goderich (Town), Goderich
Detached · MLS® X13866690 · Royal LePage Heartland Realty
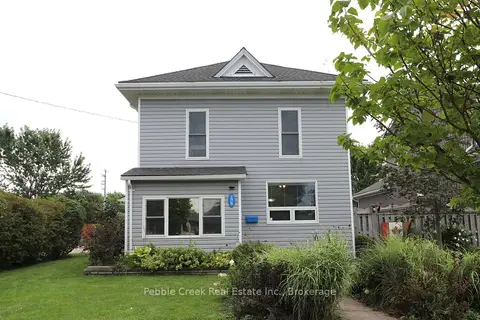
$579,000
Reduced $10,000
3 bd3 ba6 pk1500-2000 ft²
206 Picton Street E
Goderich (Town), Goderich
Detached · MLS® X13750998 · Pebble Creek Real Estate Inc.
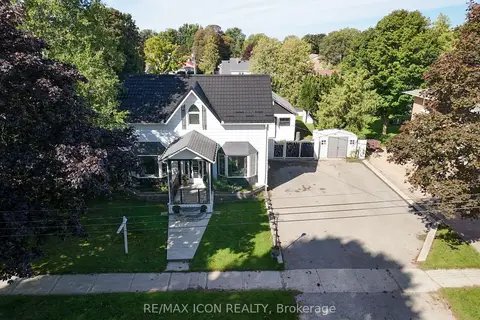
$589,900
Reduced $10,000
3 bd3 ba6 pk2000-2500 ft²
196 Cameron Street
Goderich (Town), Goderich
Detached · MLS® X13774484 · RE/MAX ICON REALTY
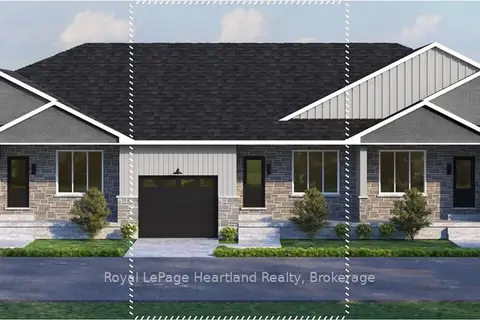
$594,990
2 bd2 ba2 pk1100-1500 ft²
Lot 17.2 Largo Lane
Goderich (Town), Goderich
Att/Row/Townhouse · MLS® X13649772 · Royal LePage Heartland Realty
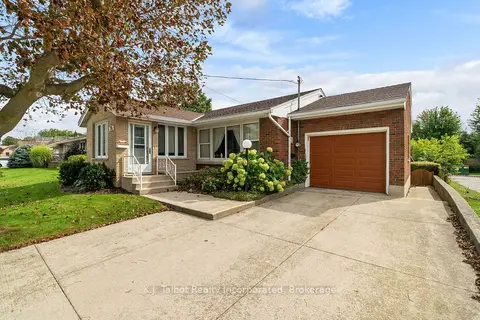
$559,000
3 bd2 ba4 pk1500-2000 ft²
78 Blake Street E
Goderich (Town), Goderich
Detached · MLS® X13811608 · K.J. Talbot Realty Incorporated
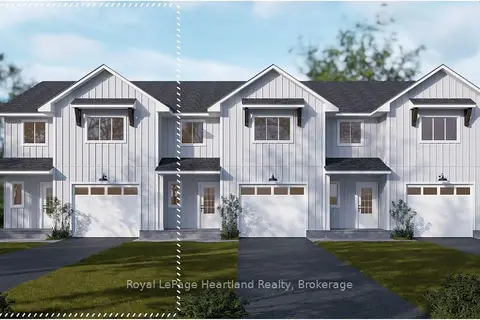
$609,990
3 bd3 ba2 pk1100-1500 ft²
Lot 18.1 Largo Lane
Goderich (Town), Goderich
Att/Row/Townhouse · MLS® X13671478 · Royal LePage Heartland Realty
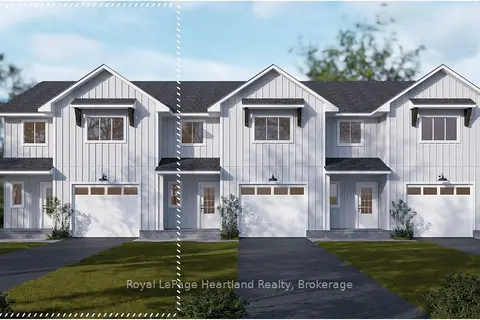
$609,990
3 bd3 ba2 pk1100-1500 ft²
Lot 18.3 Largo Lane
Goderich (Town), Goderich
Att/Row/Townhouse · MLS® X13671480 · Royal LePage Heartland Realty