Lot 17.2 Largo Lane
Goderich (Town), Goderich, N7A 0C8
$594,990
- 2 bedrooms
- 2 bathrooms
- 2 parking
- 1100-1500 sq ft
Listed 73 days ago · MLS® X13649772
About this home
Welcome to main-floor coastal living at COAST Goderich! This mid-unit bungalow townhouse is under construction and offers the perfect blend of modern elegance and low-maintenance convenience in one of Ontario's most picturesque lakeside communities. Designed with a seamless open-concept layout, the home features light-filled living areas, a gourmet kitchen with customizable high-end finishes, and a spacious primary suite tailored for effortless everyday comfort. Step outside to enjoy gentle lake breezes, proximity to scenic walking trails, and easy access to downtown Goderich's historic square, pristine beaches, and world-class sunsets-making this an exceptional opportunity for downsizers, retirees, or anyone looking to craft their dream home by the lake.
Details
- Type
- Att/Row/Townhouse
- Style
- 1 Storey/Apt
- Size
- 1100-1500 sq ft
- Lot
- 38 × 120 ft
- Basement
- Unfinished, Full
- Garage
- Attached
- Kitchens
- 1
- Neighbourhood
- Goderich (Town)
- Municipality
- Goderich
- Price per sq ft
- $458 (about the same as freehold townhouses in Goderich (Town))
Interior
- Bedrooms
- 2 above ground
- Bathrooms
- 1 × 4-piece, 1 × 3-piece
- Rooms
- 9 above ground
- Family room or den
- No
- Fireplace
- No
Heating, cooling and services
- Heating
- Forced Air, Gas
- Air conditioning
- Central Air
- Water and sewer
- Sewer
Building and exterior
- Style
- 1 Storey/Apt
- Exterior
- Vinyl Siding, Stone
- Roof
- Asphalt Shingle
- Foundation
- Poured Concrete
- Faces
- North
Parking
- Garage spaces
- 1
- Total parking
- 2
Lot
- Size
- 38 × 120 ft (rectangular)
More
- Possession
- Flexible
- Cross street
- Cross Streets: Bluewater Highway & Dechert Road.
Rooms
| Room | Level | Size | Features |
|---|---|---|---|
| Bedroom | Main | 3.2 × 3.35 m (10'6" × 11') | |
| Bathroom | Main | 3.07 × 1.62 m (10'1" × 5'4") | |
| Kitchen | Main | 3.53 × 2.74 m (11'7" × 9') | |
| Dining Room | Main | 4.75 × 2.74 m (15'7" × 9') | |
| Living Room | Main | 5.48 × 5.38 m (18' × 17'8") | |
| Primary Bedroom | Main | 4.26 × 3.81 m (14' × 12'6") | |
| Bathroom | Main | 2.71 × 2.51 m (8'11" × 8'3") | 3 Pc Ensuite |
| Foyer | Main | 5.58 × 1.49 m (18'4" × 4'11") |
Listed by Royal LePage Heartland Realty.
Listing information provided by PropTx Innovations Inc. and TRREB; deemed reliable but not guaranteed accurate by PropTx.
Similar homes nearby
See more in Goderich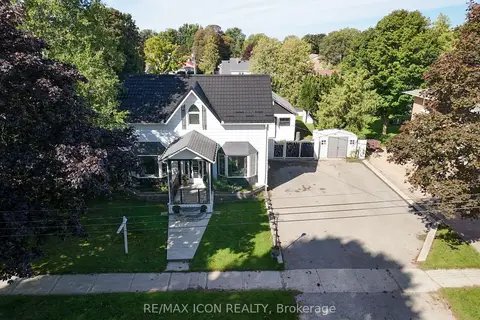
$589,900
Reduced $10,000
3 bd3 ba6 pk2000-2500 ft²
196 Cameron Street
Goderich (Town), Goderich
Detached · MLS® X13774484 · RE/MAX ICON REALTY
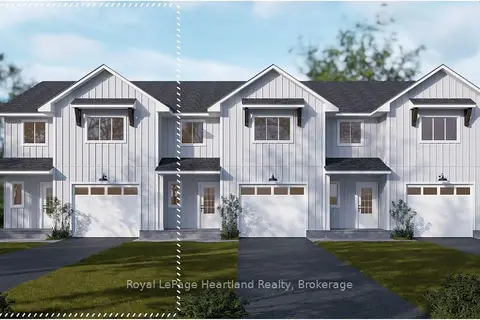
$609,990
3 bd3 ba2 pk1100-1500 ft²
Lot 18.1 Largo Lane
Goderich (Town), Goderich
Att/Row/Townhouse · MLS® X13671478 · Royal LePage Heartland Realty
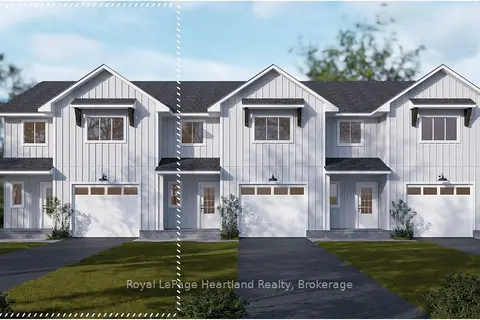
$609,990
3 bd3 ba2 pk1100-1500 ft²
Lot 18.3 Largo Lane
Goderich (Town), Goderich
Att/Row/Townhouse · MLS® X13671480 · Royal LePage Heartland Realty
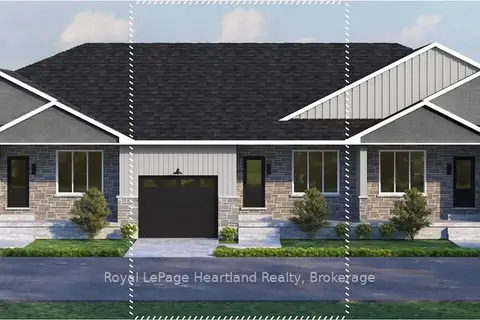
$579,990
2 bd2 ba2 pk1100-1500 ft²
Lot 16.2 Largo Lane
Goderich (Town), Goderich
Att/Row/Townhouse · MLS® X13742472 · Royal LePage Heartland Realty
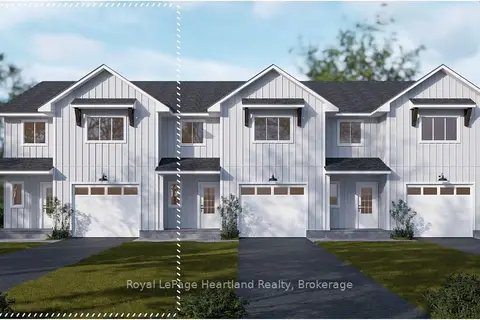
$609,990
3 bd3 ba2 pk1100-1500 ft²
Lot 19.1 Largo Lane
Goderich (Town), Goderich
Att/Row/Townhouse · MLS® X13756096 · Royal LePage Heartland Realty
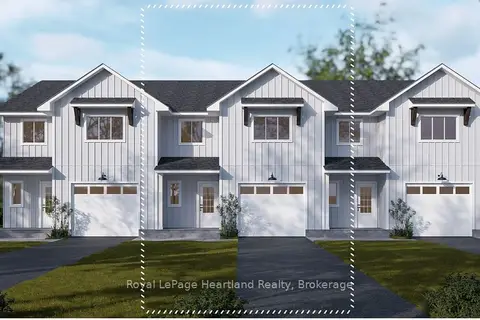
$579,990
3 bd3 ba2 pk1100-1500 ft²
Lot 19.2 Largo Lane
Goderich (Town), Goderich
Att/Row/Townhouse · MLS® X13756102 · Royal LePage Heartland Realty
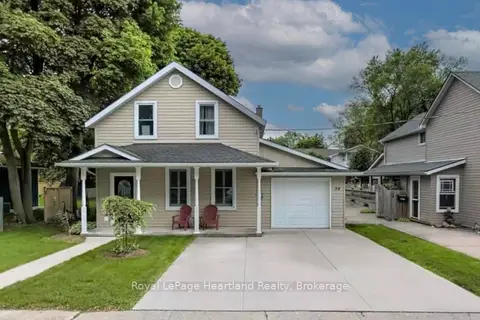
$579,900
3 bd2 ba3 pk1500-2000 ft²
54 Trafalgar Street
Goderich (Town), Goderich
Detached · MLS® X13866690 · Royal LePage Heartland Realty
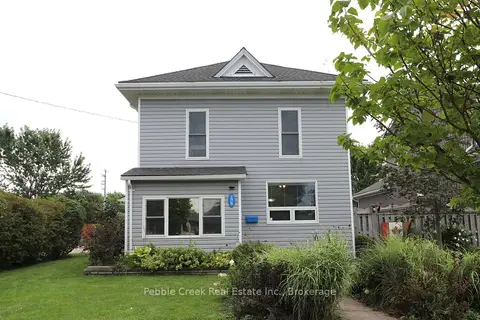
$579,000
Reduced $10,000
3 bd3 ba6 pk1500-2000 ft²
206 Picton Street E
Goderich (Town), Goderich
Detached · MLS® X13750998 · Pebble Creek Real Estate Inc.