Lot 15 Hardwick Avenue
Stratford, Stratford, N5A 0K8
$508,000
- 3 bedrooms
- 3 bathrooms
- 2 parking
- 1500-2000 sq ft
Listed 63 days ago · MLS® X13687714
About this home
Welcome to Lot 15 on Hardwick Avenue in Stratford! This soon-to-be-built 1,620 sq. ft. freehold townhome offers a thoughtfully designed layout featuring 3 bedrooms and 2.5 bathrooms. The open-concept main floor seamlessly connects the kitchen, living, and dining areas, creating a bright and inviting space perfect for everyday living and entertaining. The home also features a 1-car garage and a spacious primary bedroom complete with a large walk-in closet and private ensuite. Buyers also have the option to choose a different elevation that adds a 4th bedroom, offering additional flexibility to suit their lifestyle and needs. This is a fantastic opportunity to own a brand-new freehold townhome in Stratford with modern design, functional living space, and flexible options to make the home your own.
Details
- Type
- Att/Row/Townhouse
- Style
- 2-Storey
- Size
- 1500-2000 sq ft
- Lot
- 30 × 102 ft
- Basement
- Full, Unfinished
- Garage
- Attached
- Kitchens
- 1
- Neighbourhood
- Stratford
- Municipality
- Stratford
- Price per sq ft
- $290 (19% below freehold townhouses in Stratford, $359)
Interior
- Bedrooms
- 3 above ground
- Bathrooms
- 1 × 2-piece (main), 2 × 4-piece (second)
- Rooms
- 7 above ground
- Family room or den
- No
- Fireplace
- No
Heating, cooling and services
- Heating
- Forced Air, Gas
- Air conditioning
- Central Air
- Water and sewer
- Sewer
Building and exterior
- Style
- 2-Storey
- Exterior
- Brick
- Roof
- Asphalt Shingle
- Foundation
- Poured Concrete
- Faces
- North
Parking
- Garage spaces
- 1
- Total parking
- 2
- Driveway and parking
- Private
Lot
- Size
- 30 × 102 ft
More
- Possession
- Flexible
- Nearby
- Park, Place Of Worship, River/Stream, School, Ravine
- Cross street
- O.J Gaffney Dr
Rooms
| Room | Level | Size | Features |
|---|---|---|---|
| Kitchen | Main | 2.59 × 3.76 m (8'6" × 12'4") | |
| Living Room | Main | 4.55 × 3.12 m (14'11" × 10'3") | |
| Dining Room | Main | 3.12 × 3.61 m (10'3" × 11'10") | |
| Primary Bedroom | Second | 3.66 × 5.05 m (12' × 16'7") | |
| Bedroom | Second | 2.82 × 4.04 m (9'3" × 13'3") | |
| Bedroom | Second | 2.82 × 3.78 m (9'3" × 12'5") |
Listed by CORCORAN HORIZON REALTY.
Listing information provided by PropTx Innovations Inc. and TRREB; deemed reliable but not guaranteed accurate by PropTx.
Similar homes nearby
See more in Stratford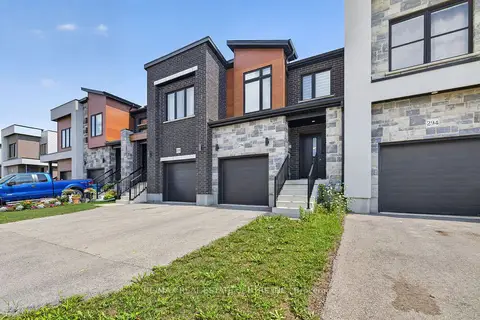
$499,900
3 bd3 ba2 pk1100-1500 ft²
296 Bradshaw Drive
Stratford, Stratford
Att/Row/Townhouse · MLS® X13698384 · RE/MAX REAL ESTATE CENTRE INC.
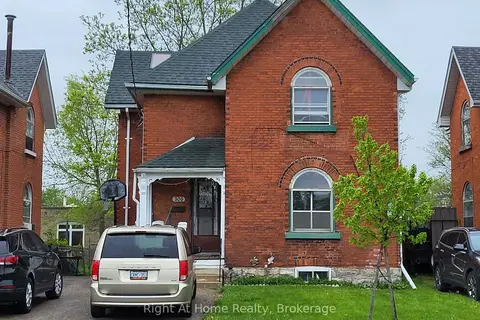
$499,000
Reduced $10,900
4 bd2 ba3 pk1500-2000 ft²
306 Douro Street
Stratford, Stratford
Duplex · MLS® X12382602 · Right At Home Realty
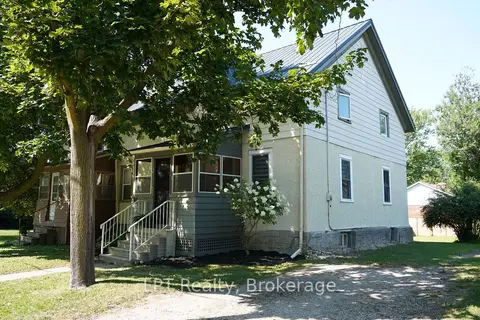
$499,000
Reduced $20,000
3 bd3 ba3 pk1100-1500 ft²
96 Charles Street
Stratford, Stratford
Semi-Detached · MLS® X13651616 · LPT Realty
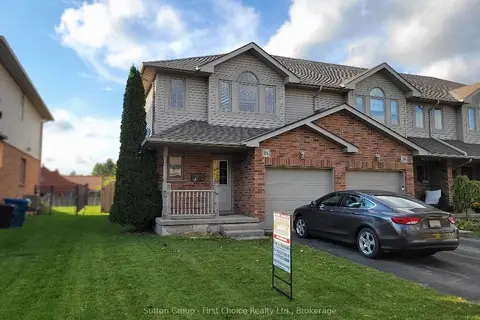
$499,000
3 bd3 ba2 pk1100-1500 ft²
24 Hyde Road
Stratford, Stratford
Att/Row/Townhouse · MLS® X13864480 · Sutton Group - First Choice Realty Ltd.
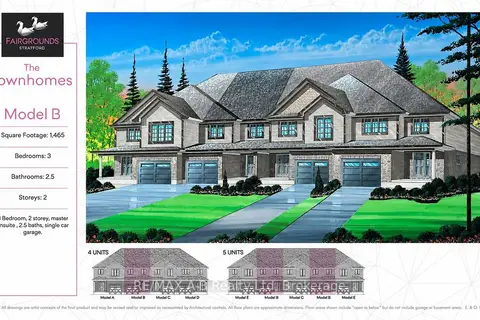
$517,400
3 bd3 ba2 pk1100-1500 ft²
54 Fergusson Way
Stratford, Stratford
Att/Row/Townhouse · MLS® X13848960 · RE/MAX A-B Realty Ltd
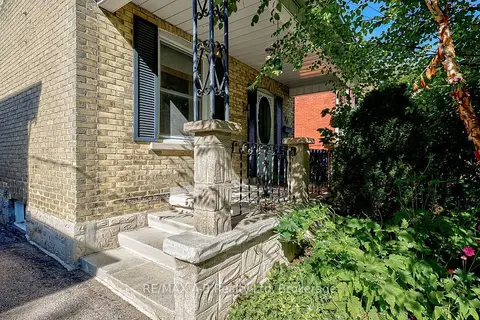
$519,000
3 bd2 ba3 pk1100-1500 ft²
54 Mcnab Street S
Stratford, Stratford
Detached · MLS® X13833574 · RE/MAX A-B Realty Ltd
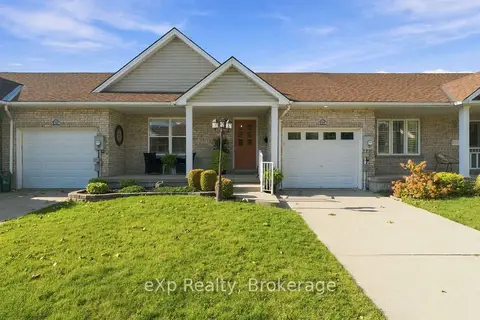
$519,900
2+1 bd2 ba3 pk700-1100 ft²
358 Dufferin Street
Stratford, Stratford
Att/Row/Townhouse · MLS® X14080072 · eXp Realty
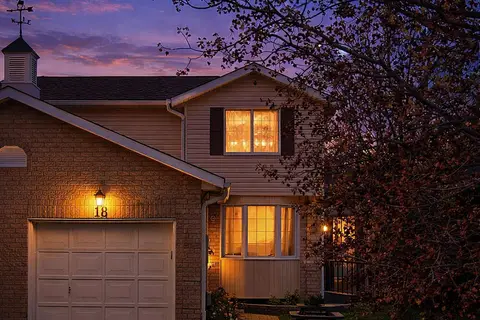
$520,000
3 bd1 ba3 pk1100-1500 ft²
18 Moderwell Street
Stratford, Stratford
Semi-Detached · MLS® X13834632 · Sutton Group - First Choice Realty Ltd.