Lot 14 - (#592) Mississauga Avenue
333 - Lakeshore, Fort Erie, L2A 1C2
$799,800
- 2 bedrooms
- 2 bathrooms
- 4 parking
- 1100-1500 sq ft
Listed 50 days ago · MLS® X13728072
About this home
Welcome to the Lakeside, an elegant 1,245 sq. ft. detached bungalow by award-winning Silvergate Homes, featuring 2 bedrooms, 2 bathrooms and a double-car garage. Its thoughtfully designed open-concept layout is enhanced by 9-foot ceilings and oversized windows that fill the home with natural light. Quality finishes include hardwood flooring throughout the main living areas; ceramic tile in the foyer, laundry room, main bathroom and ensuite; contemporary 5-inch trim; and spa-inspired bathrooms. The customized kitchen features quartz countertops, soft-close cabinetry, full-extension drawers and an eat-in island, along with a Whirlpool fridge, stove and dishwasher package. The primary ensuite is completed by a beautiful LUXE glass-and-tile walk-in shower. Exterior features include a fully sodded yard and asphalt driveway. Personalize your new home through Silvergate's one-on-one design experience. Your dedicated design consultant will guide you through each selection while you explore the Silvergate Design Studio. The spacious coastal streetscape of Harbourtown Village, is an exceptional community that offers generous lots with frontages of 50 feet or more, including select properties backing onto the pond with no rear neighbours. Lake Erie, Waverly Beach, the Friendship Trail, wooded walking trails and several area beaches are all close at hand. Enjoy the charm of Fort Erie's Lakeshore district, with its locally owned boutiques, cafés and restaurants, while remaining approximately ten minutes from major shopping and everyday amenities. Convenient access to the QEW and Peace Bridge makes travel throughout Niagara and across the border effortless. The Lakeside can be built on many of the available lots identified on the site plan. Visit the Harbourtown Village model home Sat.-Wed. from 12:00 p.m. to 4:00 p.m.and discover the award-winning luxury builder with 41 years of experience and a commitment to building above industry standards.
Details
- Type
- Detached
- Style
- Bungalow
- Age
- New
- Size
- 1100-1500 sq ft
- Lot
- 55.8 × 108 ft
- Basement
- Full, Unfinished
- Garage
- Attached
- Kitchens
- 1
- Property tax
- $0 (2026)
- Neighbourhood
- 333 - Lakeshore
- Municipality
- Fort Erie
- Price per sq ft
- $615 (37% above detached houses in 333 - Lakeshore, $450)
Interior
- Bedrooms
- 2 above ground
- Bathrooms
- 1 × 3-piece (main), 1 × 3-piece (main)
- Rooms
- 6 above ground
- Family room or den
- No
- Fireplace
- No
- Features
- ERV/HRV, Primary Bedroom - Main Floor, Rough-In Bath, Sump Pump
Heating, cooling and services
- Heating
- Forced Air, Gas
- Air conditioning
- Central Air
- Water and sewer
- Sewer
Building and exterior
- Style
- Bungalow
- Exterior
- Vinyl Siding
- Roof
- Asphalt Shingle
- Foundation
- Poured Concrete
- Age
- New
- Faces
- East
Parking
- Garage spaces
- 2
- Total parking
- 4
- Driveway and parking
- Private Double
Lot
- Size
- 55.8 × 108 ft
More
- Possession
- 10-12 months
- Nearby
- Beach, Lake Access, Marina, Lake/Pond, River/Stream, Wooded/Treed
- Cross street
- Dominion Rd
Rooms
| Room | Level | Size | Features |
|---|---|---|---|
| Kitchen | Main | 3.41 × 2.62 m (11'2" × 8'7") | Centre Island |
| Great Room | Main | 4.82 × 2.62 m (15'10" × 8'7") | Hardwood Floor, Large Window, Combined w/Dining |
| Bedroom | Main | 3.35 × 4.48 m (11' × 14'8") | Walk-In Closet(s), 3 Pc Bath |
| Bedroom 2 | Main | 2.78 × 3.39 m (9'1" × 11'1") | Double Closet, Large Window |
| Bathroom | Main | 0.03 × 0.03 m (0'1" × 0'1") | 3 Pc Ensuite |
| Bathroom | Main | 0.03 × 0.03 m (0'1" × 0'1") |
Location
Location is approximate. See nearby homes on the map
Recent sales nearby
See what similar homes within 1 km sold for in the last year. Create a free account or sign in to see them.
The neighbourhood
Getting around Car-dependent
No subway, LRT or GO station within a short trip.
Within a 10-minute walk: no grocery stores, 0 cafés and restaurants, 2 parks. Nearest park: Waverly Beach Park (250 m).
Who lives here postal area L2A
- Owners / renters
- 74% / 26%
- Median household income
- $72,500
- Average age
- 46
- Children under 15
- 14%
- Homes
- 77% detached, 4% high-rise
- Commute by transit
- 0%
- Population
- 17,293
Languages spoken most at home besides English: Spanish 1.3%, Italian 0.3%, Yue (Cantonese) 0.3%, Polish 0.3%.
Flood and conservation No mapped hazard
Not inside a mapped flood plain or regulated area in Niagara Peninsula Conservation’s mapping.
Screening maps only. Ask the conservation authority for a property inquiry before relying on this.
Safety
Crime Severity Index for Niagara Region (St. Catharines) police: 54 vs 57 for Ontario (2025).
Police-reported figures for the whole police service area, not this street. Rates use the area’s resident population.
Distances are approximate. Places © OpenStreetMap contributors. Neighbourhood figures: Statistics Canada, 2021 Census. Flood and regulation mapping: Niagara Peninsula Conservation open data. Crime Severity Index: Statistics Canada.
Living here
Commute
Noise Nothing major nearby
No highway within 500 m, rail line within 300 m, or airport flight path nearby.
Distances from the map, not noise measurements. Visit at rush hour to judge for yourself.
Internet High-speed
50/10 Mbps or faster available here by cable, fibre or DSL (the federal high-speed target).
From the federal broadband map. Check exact speeds and providers for the address.
Roads, rail, airports and planned stations © OpenStreetMap contributors. Internet: Innovation, Science and Economic Development Canada, National Broadband Data.
Listed by ROYAL LEPAGE NRC REALTY.
Listing information provided by PropTx Innovations Inc. and TRREB; deemed reliable but not guaranteed accurate by PropTx.
Similar homes nearby
See more in Fort Erie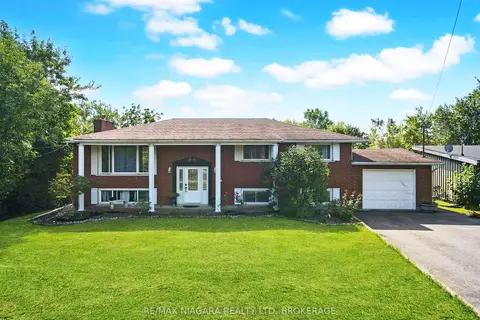
$779,900
Reduced $20,000
5 bd2 ba1 pk2000-2500 ft²
318 Albany Street
333 - Lakeshore, Fort Erie
Detached · MLS® X13722122 · RE/MAX NIAGARA REALTY LTD, BROKERAGE
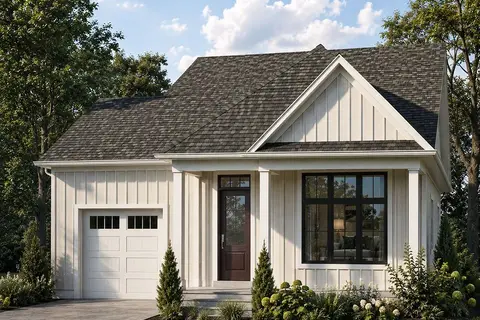
$778,800
2 bd2 ba3 pk1100-1500 ft²
Lot 41 (#517) Mississauga Avenue
333 - Lakeshore, Fort Erie
Detached · MLS® X13732478 · ROYAL LEPAGE NRC REALTY
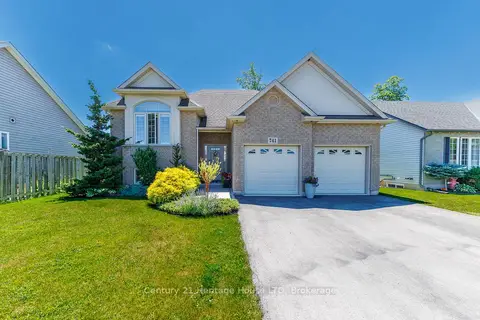
$775,000
Reduced $24,900
2+1 bd2 ba6 pk1100-1500 ft²
741 Nancy Road
333 - Lakeshore, Fort Erie
Detached · MLS® X13487160 · Century 21 Heritage House LTD
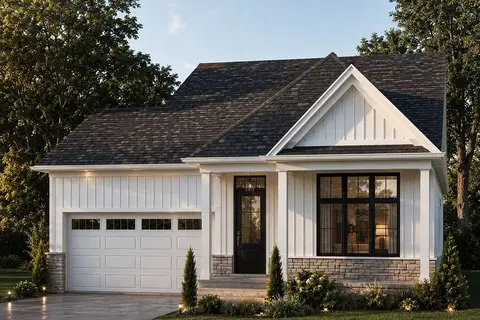
$828,800
2 bd2 ba4 pk1100-1500 ft²
Lot 12 (#584) Mississauga Dr. Drive
333 - Lakeshore, Fort Erie
Detached · MLS® X13727866 · ROYAL LEPAGE NRC REALTY
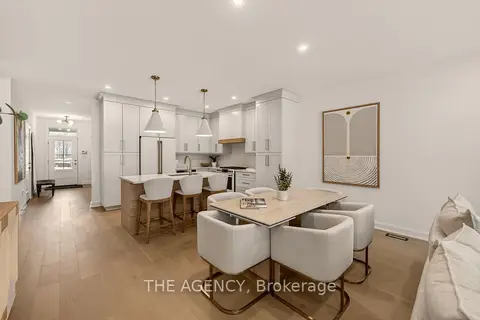
$838,800
2 bd2 ba3 pk1100-1500 ft²
574 Seneca Drive 70F
333 - Lakeshore, Fort Erie
Att/Row/Townhouse · MLS® X13813616 · THE AGENCY
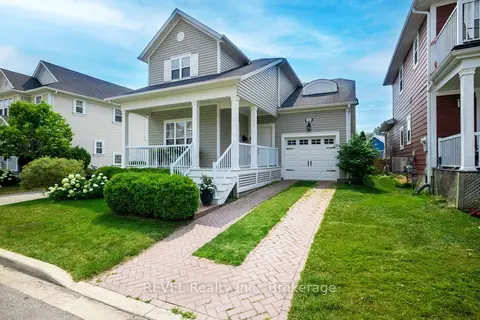
$744,000
2 bd2 ba3 pk1500-2000 ft²
735 Celebration Drive
333 - Lakeshore, Fort Erie
Detached · MLS® X13622988 · REVEL Realty Inc., Brokerage
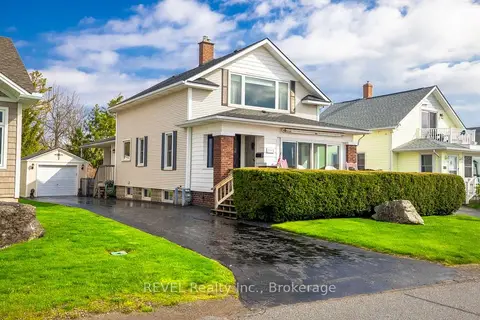 New
$725,000
3 bd2 ba3 pk1500-2000 ft²
550 Lakeshore Road
333 - Lakeshore, Fort Erie
Detached · MLS® X14096852 · REVEL Realty Inc., Brokerage
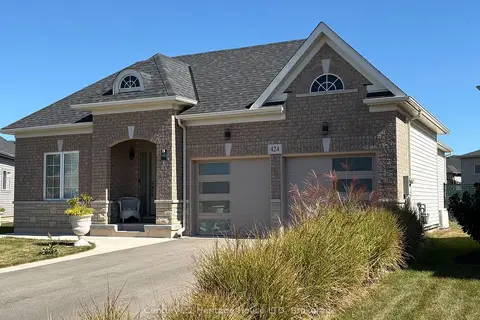
$724,900
2 bd3 ba4 pk1100-1500 ft²
424 Williams Crescent
333 - Lakeshore, Fort Erie
Detached · MLS® X13833986 · Century 21 Heritage House LTD