574 Seneca Drive 70F
333 - Lakeshore, Fort Erie, L2A 1C2
$838,800
- 2 bedrooms
- 2 bathrooms
- 3 parking
- 1100-1500 sq ft
Listed 28 days ago · MLS® X13813616
About this home
Be the First to live in this Exceptional Brand New Bungalow Townhome by one of Niagaras most trusted builders - Silvergate Homes. This home won the 2025 Niagara Home Builder Association Award for "Most Outstanding Condo/Town up to 1500 SQFT. No Condo FEES! Combined with the basement this unit has 2,469 sq ft of space. Top builder upgrades such as custom full- height Cabinetry, Gas stove, Cafe Appliances, Quartz Countertops, Hardwood Floors, 9' Ceilings, 8' Doors, Fireplace, Deck with Privacy Panels, Sodded Lot, Paved Driveway, Oversized Ensuite Shower. 2 Bed + 2 Bath Bungalow with Ensuite and Walk-in closet, Main floor Laundry room. Steps to the Beach and Friendship Trail. Benefit with an option to upgrade and finish the basement. A rare opportunity to enjoy Turnkey Coastal Living in one of Niagara's most Desirable new communities.
Details
- Type
- Att/Row/Townhouse
- Style
- Bungalow
- Age
- New
- Size
- 1100-1500 sq ft
- Lot
- 31 × 108.56 ft
- Basement
- Unfinished
- Garage
- Attached
- Kitchens
- 1
- Neighbourhood
- 333 - Lakeshore
- Municipality
- Fort Erie
- Price per sq ft
- $645 (75% above freehold townhouses in 333 - Lakeshore, $369)
Interior
- Bedrooms
- 2 above ground
- Bathrooms
- 1 × 4-piece (main), 1 × 4-piece (main)
- Rooms
- 7 above ground
- Family room or den
- Yes
- Fireplace
- Yes
- Features
- Auto Garage Door Remote, Carpet Free, Primary Bedroom - Main Floor, Sump Pump, Storage, Rough-In Bath
Heating, cooling and services
- Heating
- Forced Air, Gas
- Air conditioning
- Central Air
- Water and sewer
- Sewer
Building and exterior
- Style
- Bungalow
- Exterior
- Board & Batten, Hardboard
- Roof
- Asphalt Shingle
- Foundation
- Concrete
- Age
- New
- Faces
- North
Parking
- Garage spaces
- 1
- Total parking
- 3
- Driveway and parking
- Available
Lot
- Size
- 31 × 108.56 ft
More
- Possession
- Flexible
- Nearby
- Hospital, Lake Access, Beach, Marina, Park, School
- Cross street
- Dominion Rd & Basset Ave
Rooms
| Room | Level | Size | Features |
|---|---|---|---|
| Kitchen | Main | 3.2 × 2.79 m (10'6" × 9'2") | Centre Island, Quartz Counter, Open Concept |
| Great Room | Main | 7.65 × 3.86 m (25'1" × 12'8") | Combined w/Dining, Fireplace, Hardwood Floor |
| Bathroom | Main | 2.84 × 1.6 m (9'4" × 5'3") | 4 Pc Bath, Tile Floor |
| Bathroom | Main | 3.66 × 1.64 m (12' × 5'5") | 4 Pc Ensuite, Tile Floor, Double Sink |
| Bedroom 2 | Main | 3.66 × 3.07 m (12' × 10'1") | Double Closet, Hardwood Floor, Large Window |
| Laundry | Main | 2.44 × 2.44 m (8' × 8') | Tile Floor, Laundry Sink |
| Bedroom | Main | 3.78 × 3.51 m (12'5" × 11'6") | 4 Pc Ensuite, Walk-In Closet(s), Hardwood Floor |
History of this address
3 earlier listings at this address, with sold and leased prices. Create a free account or sign in to see them.
Location
Location is approximate. See nearby homes on the map
Recent sales nearby
See what similar homes within 1 km sold for in the last year. Create a free account or sign in to see them.
The neighbourhood
Getting around Car-dependent
No subway, LRT or GO station within a short trip.
Within a 10-minute walk: no grocery stores, 0 cafés and restaurants, 2 parks. Nearest park: Waverly Beach Park (350 m).
Who lives here postal area L2A
- Owners / renters
- 74% / 26%
- Median household income
- $72,500
- Average age
- 46
- Children under 15
- 14%
- Homes
- 77% detached, 4% high-rise
- Commute by transit
- 0%
- Population
- 17,293
Languages spoken most at home besides English: Spanish 1.3%, Italian 0.3%, Yue (Cantonese) 0.3%, Polish 0.3%.
Flood and conservation No mapped hazard
Not inside a mapped flood plain or regulated area in Niagara Peninsula Conservation’s mapping.
Screening maps only. Ask the conservation authority for a property inquiry before relying on this.
Safety
Crime Severity Index for Niagara Region (St. Catharines) police: 54 vs 57 for Ontario (2025).
Police-reported figures for the whole police service area, not this street. Rates use the area’s resident population.
Distances are approximate. Places © OpenStreetMap contributors. Neighbourhood figures: Statistics Canada, 2021 Census. Flood and regulation mapping: Niagara Peninsula Conservation open data. Crime Severity Index: Statistics Canada.
Living here
Commute
Noise Nothing major nearby
No highway within 500 m, rail line within 300 m, or airport flight path nearby.
Distances from the map, not noise measurements. Visit at rush hour to judge for yourself.
Internet High-speed
50/10 Mbps or faster available here by cable, fibre or DSL (the federal high-speed target).
From the federal broadband map. Check exact speeds and providers for the address.
Roads, rail, airports and planned stations © OpenStreetMap contributors. Internet: Innovation, Science and Economic Development Canada, National Broadband Data.
Listed by THE AGENCY.
Listing information provided by PropTx Innovations Inc. and TRREB; deemed reliable but not guaranteed accurate by PropTx.
Similar homes nearby
See more in Fort Erie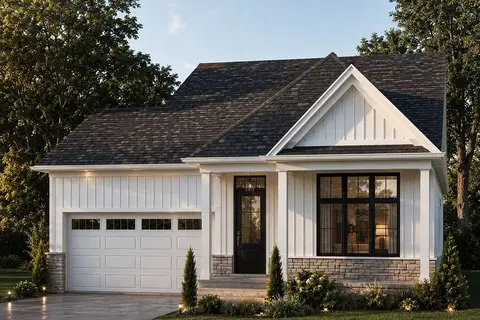
$828,800
2 bd2 ba4 pk1100-1500 ft²
Lot 12 (#584) Mississauga Dr. Drive
333 - Lakeshore, Fort Erie
Detached · MLS® X13727866 · ROYAL LEPAGE NRC REALTY
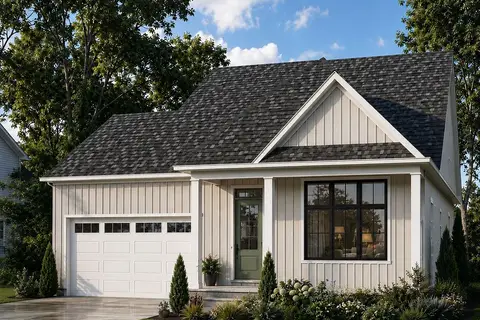
$799,800
2 bd2 ba4 pk1100-1500 ft²
Lot 14 - (#592) Mississauga Avenue
333 - Lakeshore, Fort Erie
Detached · MLS® X13728072 · ROYAL LEPAGE NRC REALTY
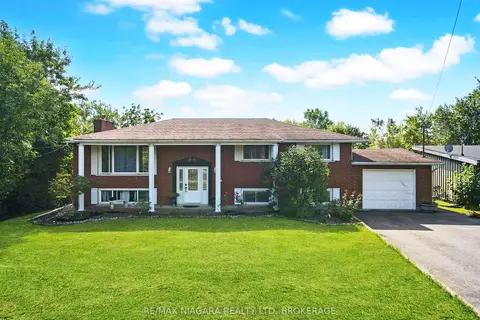
$779,900
Reduced $20,000
5 bd2 ba1 pk2000-2500 ft²
318 Albany Street
333 - Lakeshore, Fort Erie
Detached · MLS® X13722122 · RE/MAX NIAGARA REALTY LTD, BROKERAGE
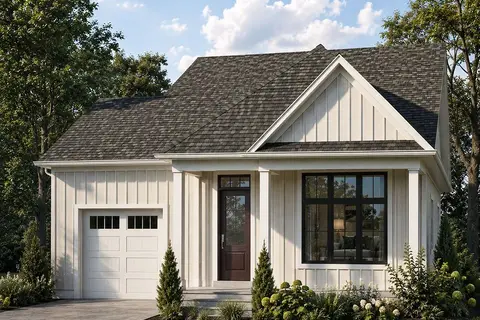
$778,800
2 bd2 ba3 pk1100-1500 ft²
Lot 41 (#517) Mississauga Avenue
333 - Lakeshore, Fort Erie
Detached · MLS® X13732478 · ROYAL LEPAGE NRC REALTY
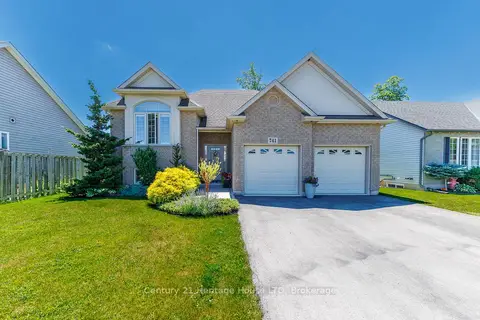
$775,000
Reduced $24,900
2+1 bd2 ba6 pk1100-1500 ft²
741 Nancy Road
333 - Lakeshore, Fort Erie
Detached · MLS® X13487160 · Century 21 Heritage House LTD
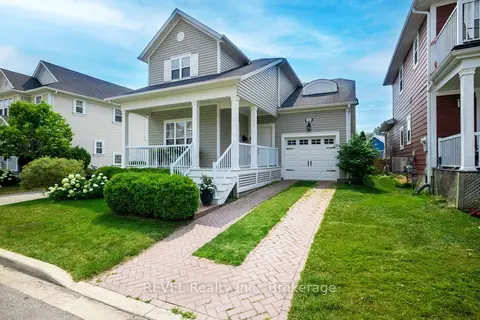
$744,000
2 bd2 ba3 pk1500-2000 ft²
735 Celebration Drive
333 - Lakeshore, Fort Erie
Detached · MLS® X13622988 · REVEL Realty Inc., Brokerage
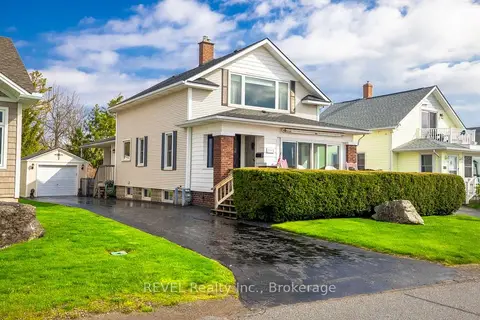 New
$725,000
3 bd2 ba3 pk1500-2000 ft²
550 Lakeshore Road
333 - Lakeshore, Fort Erie
Detached · MLS® X14096852 · REVEL Realty Inc., Brokerage
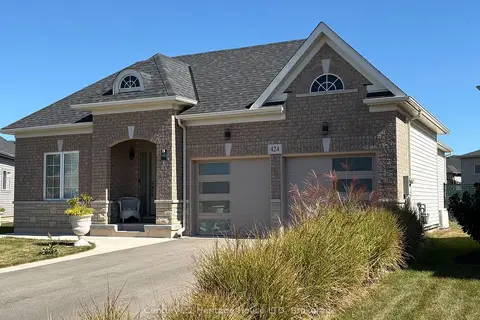
$724,900
2 bd3 ba4 pk1100-1500 ft²
424 Williams Crescent
333 - Lakeshore, Fort Erie
Detached · MLS® X13833986 · Century 21 Heritage House LTD