Lot 1 - 159 Council Road
South Bruce, South Bruce, N0G 1W0
$880,000
- 3+2 bedrooms
- 3 bathrooms
- 8 parking
- 1500-2000 sq ft
Listed 39 days ago · MLS® X13774034
About this home
Welcome to this gorgeous brand new 5 bedroom, 3 bathroom custom built home in a great new desirable neighbourhood in the community of Formosa. Nestled on a rare, oversized lot backing onto environmentally protected treed property, this home offers stunning views. The home features premium upgrades throughout, with a total living area of 2900 square feet, efficient ductless AC and 5 zone cozy in-floor heating that extends across both levels. The exterior boasts an oversized concrete driveway, an expansive two car garage, a covered elevated deck, and a lower concrete patio perfect for entertaining. The bright walk-out basement seamlessly connects to a large, landscaped yard that does extend out into the forest. Complete with modern utilities- a private well, municipal wastewater hookup, natural gas, and fibre internet- this property also qualifies for the new home HST rebate. Truly a must see!
Details
- Type
- Detached
- Style
- Bungalow
- Age
- New
- Size
- 1500-2000 sq ft
- Lot
- 80 × 285 ft
- Basement
- Finished with Walk-Out
- Garage
- Attached
- Kitchens
- 1
- Property tax
- $2,160 (2026)
- Neighbourhood
- South Bruce
- Municipality
- South Bruce
- Price per sq ft
- $503 (19% above detached houses in South Bruce, $422)
Interior
- Bedrooms
- 3 above ground + 2 below
- Bathrooms
- 2 × 4-piece (main), 1 × 3-piece (lower)
- Rooms
- 5 above ground + 4 below
- Family room or den
- Yes
- Fireplace
- No
- Features
- Floor Drain, Sump Pump
Heating, cooling and services
- Heating
- Gas
- Water and sewer
- Sewer
Building and exterior
- Style
- Bungalow
- Exterior
- Brick, Vinyl Siding
- Roof
- Asphalt Shingle
- Foundation
- Concrete
- Age
- New
- Faces
- South
Parking
- Garage spaces
- 2
- Total parking
- 8
Lot
- Size
- 80 × 285 ft
More
- Possession
- Flexible
- Cross street
- Bruce Rd 12 & Council Rd.
Rooms
| Room | Level | Size | Features |
|---|---|---|---|
| Bedroom | Ground | 3.1 × 3.66 m (10'2" × 12') | |
| Bedroom | Ground | 3.1 × 3.66 m (10'2" × 12') | |
| Bathroom | Ground | 2.29 × 2.44 m (7'6" × 8') | 4 Pc Bath |
| Kitchen | Ground | 6.15 × 3.96 m (20'2" × 13') | |
| Pantry | Ground | 1.98 × 1.02 m (6'6" × 3'4") | |
| Living Room | Ground | 4.78 × 3.96 m (15'8" × 13') | |
| Primary Bedroom | Ground | 3.66 × 3.96 m (12' × 13') | Walk-In Closet(s), 3 Pc Ensuite |
| Mud Room | Ground | 2.54 × 2.24 m (8'4" × 7'4") | Combined w/Laundry |
| Bedroom | Basement | 3.86 × 4.29 m (12'8" × 14'1") | |
| Bathroom | Basement | 2.13 × 2.13 m (7' × 7') | 4 Pc Bath |
| Other | Basement | 3.25 × 3.38 m (10'8" × 11'1") | Combined w/Br |
| Recreation | Basement | 11.18 × 3.68 m (36'8" × 12'1") | W/O To Patio |
| Game Room | Basement | 7.11 × 3.38 m (23'4" × 11'1") | |
| Other | Basement | 3.96 × 5.69 m (13' × 18'8") | Separate Room |
Location
Location is approximate. See nearby homes on the map
Recent sales nearby
See what similar homes within 1 km sold for in the last year. Create a free account or sign in to see them.
The neighbourhood
Getting around Car-dependent
No subway, LRT or GO station within a short trip.
Within a 10-minute walk: no grocery stores, 0 cafés and restaurants, 0 parks.
Schools nearby
Elementary
- Immaculate Conception Separate School Catholic
EQAO: Gr 6 reading 100%, math 73%14 min walk
EQAO: share of students meeting the provincial standard (2024–25). Ontario average: Gr 6 reading 86%, math 51%; Gr 9 math 55%; literacy test 83%.
Closest schools, not school zones. Check which school serves this address with the school board before relying on it.
Who lives here postal area N0G
- Owners / renters
- 80% / 20%
- Median household income
- $83,000
- Average age
- 41
- Children under 15
- 20%
- Homes
- 83% detached, 0% high-rise
- Commute by transit
- 0%
- Population
- 86,935
Languages spoken most at home besides English: German 3.6%, Pennsylvania German 2.5%, Dutch 0.7%, Plautdietsch 0.5%.
Safety
Crime Severity Index for South Bruce (OPP): 34 vs 57 for Ontario (2025).
Police-reported figures for the whole police service area, not this street. Rates use the area’s resident population.
Distances are approximate. Places © OpenStreetMap contributors. Neighbourhood figures: Statistics Canada, 2021 Census. School results: EQAO via Ontario Data Catalogue (Open Government Licence – Ontario). Crime Severity Index: Statistics Canada.
Living here
Commute
Noise Nothing major nearby
No highway within 500 m, rail line within 300 m, or airport flight path nearby.
Distances from the map, not noise measurements. Visit at rush hour to judge for yourself.
Internet High-speed
50/10 Mbps or faster available here by cable, fibre or DSL (the federal high-speed target).
From the federal broadband map. Check exact speeds and providers for the address.
Roads, rail, airports and planned stations © OpenStreetMap contributors. Internet: Innovation, Science and Economic Development Canada, National Broadband Data.
Listed by Wilfred McIntee & Co Limited.
Listing information provided by PropTx Innovations Inc. and TRREB; deemed reliable but not guaranteed accurate by PropTx.
Similar homes nearby
See more in South Bruce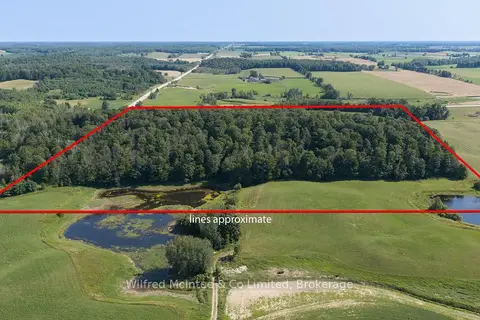
$825,000
0 bd0 ba
PT LT 10 CON 7 Bruce Road 6E Road
South Bruce, South Bruce
Vacant Land · MLS® X13782252 · Wilfred McIntee & Co Limited
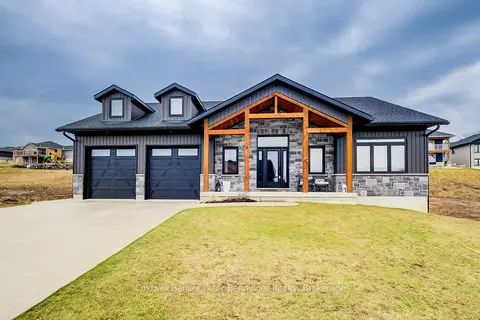
$799,900
3+2 bd3 ba6 pk1500-2000 ft²
8 Mel Street
South Bruce, South Bruce
Detached · MLS® X13062200 · Coldwell Banker Peter Benninger Realty
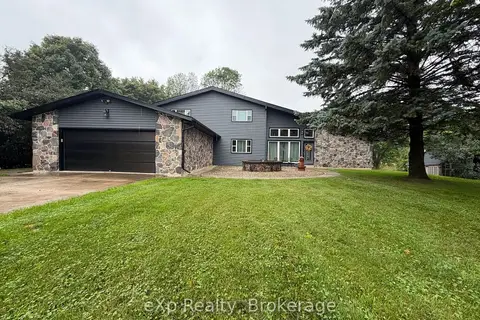
$799,900
4 bd2 ba6 pk3000-3500 ft²
191 5B Side Road
South Bruce, South Bruce
Detached · MLS® X13731044 · eXp Realty
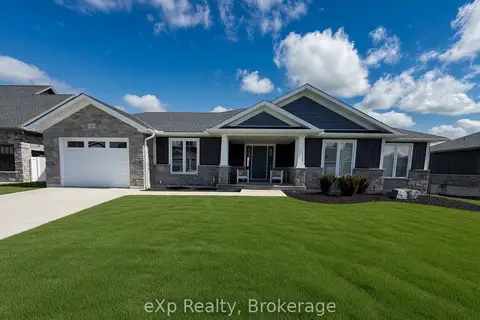
$774,900
3 bd2 ba5 pk1500-2000 ft²
11 Noeckerville Hill Drive
South Bruce, South Bruce
Detached · MLS® X13151152 · eXp Realty
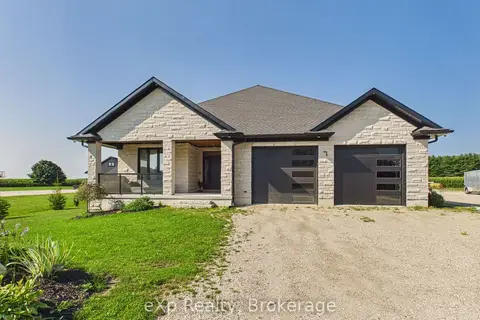
$1,024,900
Reduced $25,100
3+2 bd3 ba12 pk2000-2500 ft²
7 Weiss Drive
South Bruce, South Bruce
Detached · MLS® X13680572 · eXp Realty
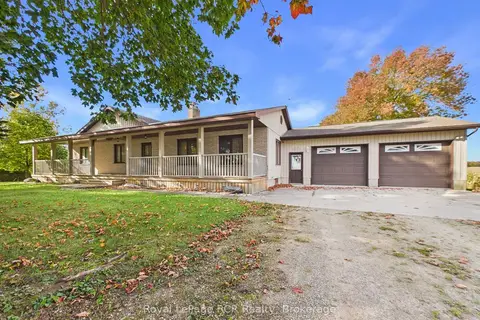
$719,900
3 bd2 ba8 pk1500-2000 ft²
1102 Concession 12 Concession
South Bruce, South Bruce
Detached · MLS® X14082618 · Royal LePage RCR Realty
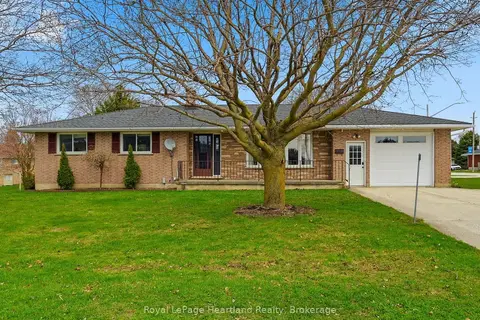
$710,000
3 bd2 ba7 pk1100-1500 ft²
25 VINCENT Street
South Bruce, South Bruce
Detached · MLS® X13733782 · Royal LePage Heartland Realty