191 5B Side Road
South Bruce, South Bruce, N0G 1W0
$799,900
- 4 bedrooms
- 2 bathrooms
- 6 parking
- 3000-3500 sq ft
Listed 49 days ago · MLS® X13731044
About this home
Welcome to 191 Sideroad 5B in the Municipality of South Bruce. This small-acreage home sits just minutes from Formosa and Mildmay and offers the curb appeal and space. Pride of ownership is clear from the moment you arrive. The main floor features a spacious, easy-flow layout with a large living room, a dining area with expansive patio doors opening to the great room, topped off with a full bathroom. The eat-in kitchen has plenty of room for family meals or entertaining, with oversized patio doors leading out to the rear yard and patio. Upstairs you'll find four good-sized bedrooms and a full bathroom. The lower level is unfinished and offers a generous space that can be completed to suit your needs and includes new central vacuum in 2026. A large driveway, double-car garage and new septic (2026) all help complete this well-rounded rural home.
Details
- Type
- Detached
- Style
- Sidesplit
- Age
- 31-50 years
- Size
- 3000-3500 sq ft
- Lot
- 158 × 250 ft
- Basement
- Full, Unfinished
- Garage
- Attached
- Kitchens
- 1
- Property tax
- $4,832 (2025)
- Neighbourhood
- South Bruce
- Municipality
- South Bruce
- Price per sq ft
- $246 (42% below detached houses in South Bruce, $422)
Interior
- Bedrooms
- 4 above ground
- Bathrooms
- 1 × 3-piece (main), 1 × 4-piece (main)
- Rooms
- 12 above ground
- Family room or den
- Yes
- Fireplace
- Yes
Heating, cooling and services
- Heating
- Forced Air
- Water and sewer
- Septic
Building and exterior
- Style
- Sidesplit
- Exterior
- Stone, Vinyl Siding
- Roof
- Asphalt Shingle
- Foundation
- Concrete
- Age
- 31-50 years
- Faces
- West
Parking
- Garage spaces
- 2
- Total parking
- 6
Lot
- Size
- 158 × 250 ft (rectangular)
More
- Possession
- Flexible
- Cross street
- Concession Road 12
Rooms
| Room | Level | Size | Features |
|---|---|---|---|
| Sunroom | Main | 6.13 × 12.57 m (20'1" × 41'3") | |
| Family Room | Main | 6.56 × 3.82 m (21'6" × 12'6") | |
| Kitchen | Main | 3.03 × 4.44 m (9'11" × 14'7") | |
| Dining Room | Main | 4.69 × 4.54 m (15'5" × 14'11") | |
| Living Room | Main | 4.4 × 7.93 m (14'5" × 26') | |
| Foyer | Main | 4.69 × 3.02 m (15'5" × 9'11") | |
| Office | Main | 2.31 × 4.01 m (7'7" × 13'2") | |
| Laundry | Main | 3.14 × 4.01 m (10'4" × 13'2") | |
| Bedroom | Main | 3.95 × 2.31 m (13' × 7'7") | |
| Primary Bedroom | Second | 4.71 × 3.99 m (15'5" × 13'1") | |
| Bedroom | Second | 2.83 × 4 m (9'3" × 13'1") | |
| Bedroom | Second | 4.51 × 2.82 m (14'10" × 9'3") | |
| Other | Basement | 19.09 × 7.94 m (62'8" × 26'1") |
Listed by eXp Realty.
Listing information provided by PropTx Innovations Inc. and TRREB; deemed reliable but not guaranteed accurate by PropTx.
Similar homes nearby
See more in South Bruce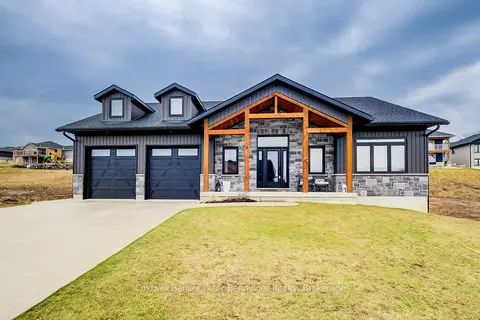
$799,900
3+2 bd3 ba6 pk1500-2000 ft²
8 Mel Street
South Bruce, South Bruce
Detached · MLS® X13062200 · Coldwell Banker Peter Benninger Realty
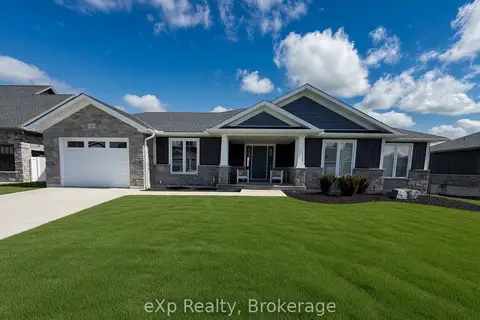
$774,900
3 bd2 ba5 pk1500-2000 ft²
11 Noeckerville Hill Drive
South Bruce, South Bruce
Detached · MLS® X13151152 · eXp Realty
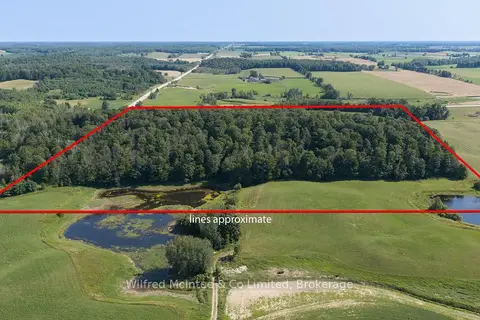
$825,000
0 bd0 ba
PT LT 10 CON 7 Bruce Road 6E Road
South Bruce, South Bruce
Vacant Land · MLS® X13782252 · Wilfred McIntee & Co Limited
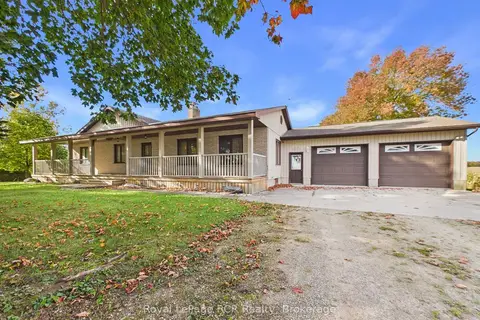
$719,900
3 bd2 ba8 pk1500-2000 ft²
1102 Concession 12 Concession
South Bruce, South Bruce
Detached · MLS® X14082618 · Royal LePage RCR Realty
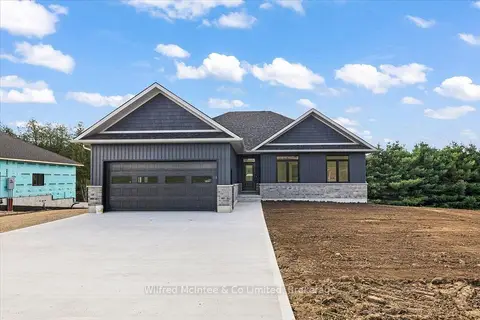
$880,000
3+2 bd3 ba8 pk1500-2000 ft²
Lot 1 - 159 Council Road
South Bruce, South Bruce
Detached · MLS® X13774034 · Wilfred McIntee & Co Limited
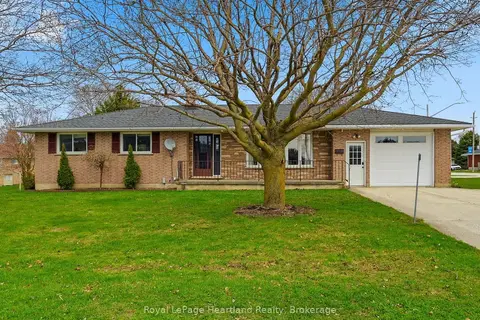
$710,000
3 bd2 ba7 pk1100-1500 ft²
25 VINCENT Street
South Bruce, South Bruce
Detached · MLS® X13733782 · Royal LePage Heartland Realty
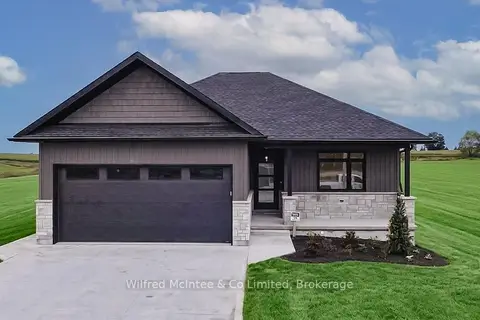
$699,900
Reduced $20,000
2+2 bd3 ba6 pk1100-1500 ft²
38 Galen Street
South Bruce, South Bruce
Detached · MLS® X13483818 · Wilfred McIntee & Co Limited
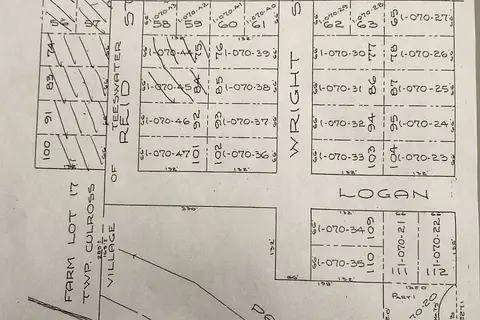
$699,700
0 bd0 ba
56 Ried Street
South Bruce, South Bruce
Vacant Land · MLS® X13577862 · Royal LePage Exchange Realty Co.