Address withheld · Brampton North
Brampton North, Brampton
The seller has asked that the address not be shown online. Contact Mehran Salehian for the address and a showing.
$3,900/mo
- 5 bedrooms
- 4 bathrooms
- 4 parking
- 3000-3500 sq ft
Listed 3 days ago · MLS® W14089440
About this home
Luxury Living in a Beautiful Newer 5-Bedroom Detached Home! Step into elegance with a stunning open-to-above foyer that creates a grand first impression, complemented by a bright, spacious layout and impressive 9-foot ceilings on the main floor. Enjoy beautiful hardwood flooring throughout the main level, separate living and family rooms, and a convenient main-floor laundry room. The upgraded kitchen features elegant quartz countertops, a center island, and stainless steel appliances, making it perfect for everyday living and entertaining. The spacious primary bedroom offers room for a king-size bed and a cozy sitting area, along with an impressive9-foot ceiling and a luxurious 5-piece ensuite. All five bedrooms are conveniently connected to bathrooms, providing exceptional comfort and privacy for the entire family...Tenants are responsible for water heater rental plus all utilities. A wonderful opportunity to enjoy spacious, upscale living in a beautiful family home!
Details
- Type
- Detached
- Style
- 2-Storey
- Age
- 0-5 years
- Size
- 3000-3500 sq ft
- Basement
- Separate Entrance, Unfinished
- Garage
- Attached
- Kitchens
- 1
- Neighbourhood
- Brampton North
- Municipality
- Brampton
- Rent increase limit
- Probably not covered: units first occupied after Nov. 15, 2018 have no yearly cap in Ontario, so ask the landlord.
Rooms
| Room | Level | Size | Features |
|---|---|---|---|
| Foyer | Main | 3.05 × 3.05 m (10' × 10') | Ceramic Floor, Open Stairs, Double Doors |
| Living Room | Main | 6.48 × 3.66 m (21'3" × 12') | Hardwood Floor, Combined w/Dining, Window |
| Dining Room | Main | 6.48 × 3.66 m (21'3" × 12') | Hardwood Floor, Combined w/Living, Window |
| Kitchen | Main | 5.36 × 2.77 m (17'7" × 9'1") | Ceramic Floor, Quartz Counter, Stainless Steel Appl |
| Breakfast | Main | 5.36 × 2.77 m (17'7" × 9'1") | Ceramic Floor, Combined w/Kitchen, W/O To Yard |
| Family Room | Main | 3.95 × 3.95 m (13' × 13') | Hardwood Floor, Fireplace |
| Laundry | Main | 2.13 × 1.52 m (7' × 5') | Ceramic Floor, Separate Room |
| Primary Bedroom | Second | 3.91 × 3.66 m (12'10" × 12') | Hardwood Floor, Walk-In Closet(s), 5 Pc Ensuite |
| Bedroom 2 | Second | 3.34 × 3.34 m (10'11" × 10'11") | Broadloom, Closet, Semi Ensuite |
| Bedroom 3 | Second | 4.45 × 3.05 m (14'7" × 10') | Broadloom, Closet, Semi Ensuite |
| Bedroom 4 | Second | 3.91 × 3.06 m (12'10" × 10') | Broadloom, Closet, Semi Ensuite |
| Bedroom 5 | Second | 3.34 × 2.92 m (10'11" × 9'7") | Broadloom, Closet, Semi Ensuite |
Listed by ROYAL LEPAGE IGNITE REALTY.
Listing information provided by PropTx Innovations Inc. and TRREB; deemed reliable but not guaranteed accurate by PropTx.
Similar homes nearby
See more in Brampton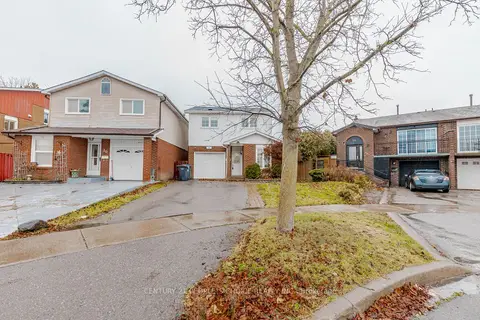
$3,250/mo
3+1 bd3 ba4 pk1100-1500 ft²
32 Elderwood Place
Brampton North, Brampton
Detached · MLS® W13718646 · CENTURY 21 PEOPLE`S CHOICE REALTY INC.
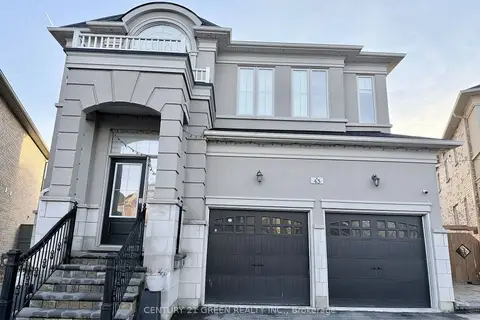
$3,900/mo
4 bd4 ba3 pk2500-3000 ft²
43 Black Diamond Crescent Upper
Credit Valley, Brampton
Detached · MLS® W13739052 · CENTURY 21 GREEN REALTY INC.
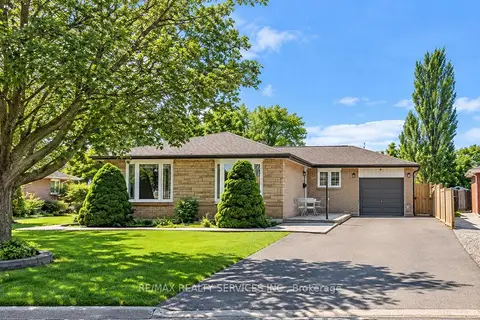
$3,900/mo
3 bd2 ba1 pk1100-1500 ft²
117 Brentwood Drive
Avondale, Brampton
Detached · MLS® W13860182 · RE/MAX REALTY SERVICES INC.
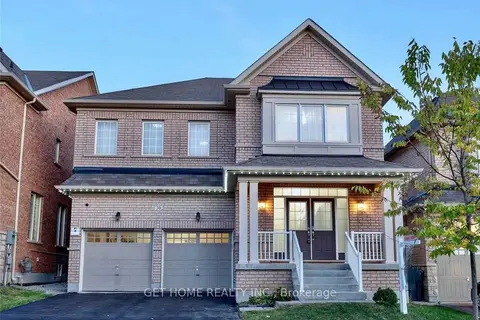
$3,900/mo
5 bd4 ba4 pk2500-3000 ft²
30 Proud Court Main
Credit Valley, Brampton
Detached · MLS® W14029332 · GET HOME REALTY INC.
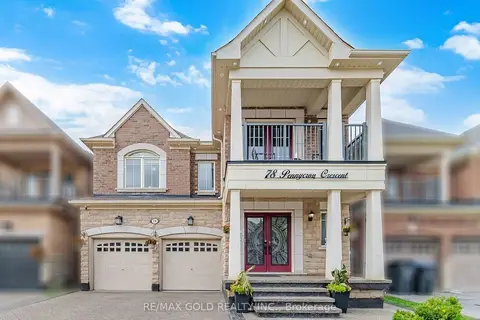
$3,899/mo
4 bd4 ba3 pk2500-3000 ft²
78 Pennycross Crescent
Northwest Brampton, Brampton
Detached · MLS® W13788034 · RE/MAX GOLD REALTY INC.
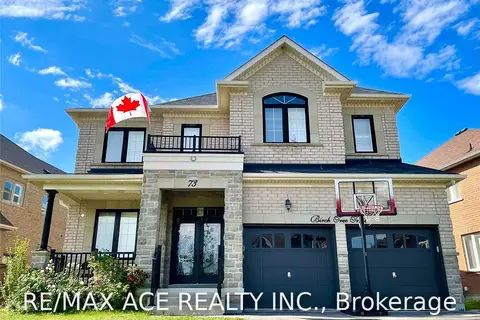
$3,950/mo
Reduced $250
4 bd4 ba3 pk3000-3500 ft²
73 Birch Tree Trail Upper
Bram East, Brampton
Detached · MLS® W13704958 · RE/MAX ACE REALTY INC.
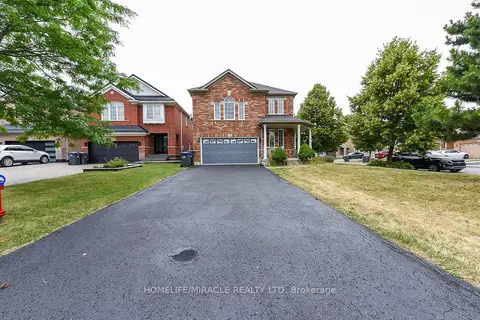
$3,950/mo
4 bd3 ba6 pk2000-2500 ft²
25 Blackcherry Lane
Sandringham-Wellington, Brampton
Detached · MLS® W13789768 · HOMELIFE/MIRACLE REALTY LTD
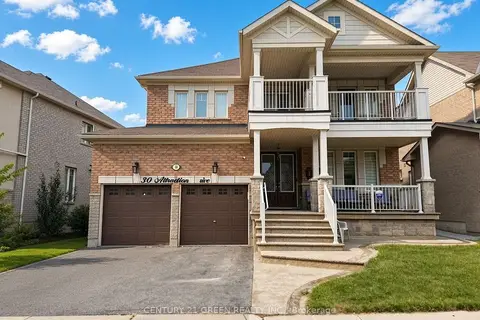
$3,850/mo
4 bd4 ba4 pk2500-3000 ft²
30 Attraction Drive
Bram West, Brampton
Detached · MLS® W13877730 · CENTURY 21 GREEN REALTY INC.