25 Blackcherry Lane
Sandringham-Wellington, Brampton, L6R 2Y5
$3,950/mo
- 4 bedrooms
- 3 bathrooms
- 6 parking
- 2000-2500 sq ft
Listed 34 days ago · MLS® W13789768
About this home
Welcome to 25 Blackcherry Lane - a beautifully upgraded 4-bedroom detached home on a premium corner lot in the desirable Sandringham-Wellington community! This spacious 2-storey Great Gulf-built home offers approximately 2,173 sq. ft. above grade, featuring 4 bedrooms, 3 bathrooms, a private office, and a bright family room with fireplace. Situated on an impressive 54.9' x 118.31' lot with no sidewalk, this home provides exceptional parking with a 4-car driveway and 2-car attached garage. The main floor features separate living and dining areas, a private home office, and a massive renovated kitchen complete with quartz countertops, high-end stainless-steel appliances, modern finishes, and abundant cabinetry. Hardwood flooring, pot lights, updated light fixtures, and fresh neutral paint create a stylish and welcoming atmosphere throughout. Upstairs, you'll find four generously sized bedrooms, including a spacious primary bedroom with walk-in closet and 5-piece ensuite. T he bright family room features soaring ceilings, hardwood floors, large windows, and a cozy fireplace, offering an excellent space for family gatherings and entertainment. The full unfinished basement provides abundant storage and future customization possibilities. The garage offers direct access into the home, with potential for a separate basement entrance through the garage. Enjoy the outdoors from the massive covered backyard deck, perfect for entertaining, relaxing, and enjoying summer evenings. Features & Upgrades4 spacious bedrooms + private main-floor office3 bathrooms, including a 5-piece primary ensuite Renovated modern kitchen with quartz countertops High-end stainless-steel appliances Hardwood flooring throughout Pot lights and updated light fixtures Fresh Sherwin-Williams neutral paint Updated furnace and central air conditioning Updated roof Large covered backyard deck Premium corner lot - approximately 6,495 sq.
Details
- Type
- Detached
- Style
- 2-Storey
- Age
- 16-30 years
- Size
- 2000-2500 sq ft
- Lot
- 54.9 × 118.31 ft
- Basement
- Unfinished
- Garage
- Built-In
- Kitchens
- 1
- Neighbourhood
- Sandringham-Wellington
- Municipality
- Brampton
- Rent increase limit
- Covered by Ontario’s yearly limit (2.1% in 2026): the building is older than Nov. 2018.
Interior
- Bedrooms
- 4 above ground
- Bathrooms
- 1 × 2-piece (ground), 1 × 4-piece (second), 1 × 5-piece (second)
- Rooms
- 9 above ground
- Family room or den
- Yes
- Fireplace
- Natural Gas
- Laundry
- In Basement
- Features
- Carpet Free, Water Heater Owned
- Furnished
- Unfurnished
Heating, cooling and services
- Heating
- Forced Air, Gas
- Air conditioning
- Central Air
- Water and sewer
- Sewer
Building and exterior
- Style
- 2-Storey
- Exterior
- Brick, Shingle
- Roof
- Shingles
- Foundation
- Concrete
- Age
- 16-30 years
- Faces
- West
- Outdoor
- Deck, Porch
Parking
- Garage spaces
- 2
- Total parking
- 6
- Driveway and parking
- Available
Lot
- Size
- 54.9 × 118.31 ft (rectangular)
Rental terms
- Rent includes
- Parking, Water Heater
More
- Possession
- Immediate
- Nearby
- Cul de Sac/Dead End, Fenced Yard, Hospital, Library, Park, Public Transit
- Cross street
- Bramalea /Sandalwood
Rooms
| Room | Level | Size | Features |
|---|---|---|---|
| Living Room | Ground | 4.65 × 3.35 m (15'3" × 11') | Hardwood Floor, Large Window, Open Concept |
| Dining Room | Ground | 4 × 3.1 m (13'1" × 10'2") | Hardwood Floor, Open Concept, Large Window |
| Office | Ground | 3.86 × 2.77 m (12'8" × 9'1") | Hardwood Floor, Separate Room, Large Window |
| Kitchen | Ground | 6.1 × 2.75 m (20' × 9') | Quartz Counter, Open Concept, Large Window |
| Family Room | In Between | 4.89 × 3.99 m (16'1" × 13'1") | Hardwood Floor, Separate Room, Fireplace |
| Primary Bedroom | Second | 5.11 × 3.51 m (16'9" × 11'6") | Hardwood Floor, Walk-In Closet(s), 5 Pc Ensuite |
| Bedroom 2 | Second | 3.66 × 3.06 m (12' × 10') | Hardwood Floor, Closet, Window |
| Bedroom 3 | Second | 3.05 × 2.79 m (10' × 9'2") | Hardwood Floor, Closet, Window |
History of this address
8 earlier listings at this address, with sold and leased prices. Create a free account or sign in to see them.
Location
Location is approximate. See nearby homes on the map
The neighbourhood
Getting around Somewhat walkable
No subway, LRT or GO station within a short trip.
Within a 10-minute walk: 1 grocery store, 2 cafés and restaurants, 6 parks, 1 pharmacy. Nearest grocery: FreshCo (300 m). Nearest park: Komagata Maru Park (500 m).
Schools nearby
Elementary
- Stanley Mills Public School
EQAO: Gr 3 reading 69%, math 60%4 min walk - Larkspur Public School
EQAO: Gr 3 reading 60%, math 57%11 min walk - Good Shepherd Catholic Elementary School Catholic
EQAO: Gr 6 reading 95%, math 60%12 min walk - Hewson Elementary Public School
EQAO: Gr 3 reading 74%, math 54%13 min walk
Secondary
- Sunny View Middle School4 min walk
- Louise Arbour Secondary School
EQAO: Gr 9 math 54%, literacy test 85%14 min walk - Sandalwood Heights Secondary School
EQAO: Gr 9 math 50%, literacy test 90%1.2 km
EQAO: share of students meeting the provincial standard (2024–25). Ontario average: Gr 6 reading 86%, math 51%; Gr 9 math 55%; literacy test 83%.
Closest schools, not school zones. Check which school serves this address with the school board before relying on it.
Who lives here postal area L6R
- Owners / renters
- 86% / 14%
- Median household income
- $116,000
- Average age
- 37
- Children under 15
- 18%
- Homes
- 53% detached, 0% high-rise
- Commute by transit
- 10%
- Population
- 93,783
Languages spoken most at home besides English: Punjabi (Panjabi) 29.2%, Gujarati 2.8%, Urdu 2%, Hindi 2%.
Flood and conservation No mapped hazard
Not inside a mapped flood plain or regulated area.
Screening maps only. Ask the conservation authority for a property inquiry before relying on this.
Safety
Crime Severity Index for Peel Region (Mississauga/Brampton) police: 59 vs 57 for Ontario (2025).
Police-reported figures for the whole police service area, not this street. Rates use the area’s resident population.
Development nearby
No planning applications within 500 m in the last five years.
Rezoning, site plan, subdivision and condominium applications filed with the city.
Distances are approximate. Places © OpenStreetMap contributors. Neighbourhood figures: Statistics Canada, 2021 Census. School results: EQAO via Ontario Data Catalogue (Open Government Licence – Ontario). Crime Severity Index: Statistics Canada.
Living here
Commute
To Union Station (downtown Toronto): 33 km. Transit times · Driving times
Noise Nothing major nearby
No highway within 500 m, rail line within 300 m, or airport flight path nearby.
Distances from the map, not noise measurements. Visit at rush hour to judge for yourself.
Internet High-speed
50/10 Mbps or faster available here by cable, fibre or DSL (the federal high-speed target).
From the federal broadband map. Check exact speeds and providers for the address.
Roads, rail, airports and planned stations © OpenStreetMap contributors. Internet: Innovation, Science and Economic Development Canada, National Broadband Data.
Listed by HOMELIFE/MIRACLE REALTY LTD.
Listing information provided by PropTx Innovations Inc. and TRREB; deemed reliable but not guaranteed accurate by PropTx.
Similar homes nearby
See more in Brampton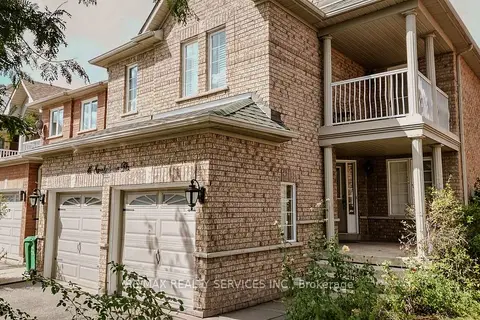
$3,990/mo
3+2 bd4 ba4 pk1500-2000 ft²
41 Sandyshores Drive
Sandringham-Wellington, Brampton
Detached · MLS® W13722738 · RE/MAX REALTY SERVICES INC.
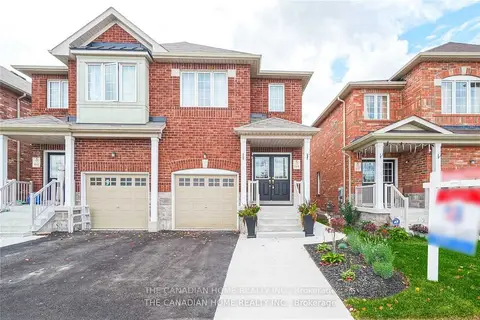
$4,000/mo
4+1 bd4 ba3 pk1500-2000 ft²
240 Brussels Avenue
Sandringham-Wellington, Brampton
Semi-Detached · MLS® W13747100 · THE CANADIAN HOME REALTY INC.
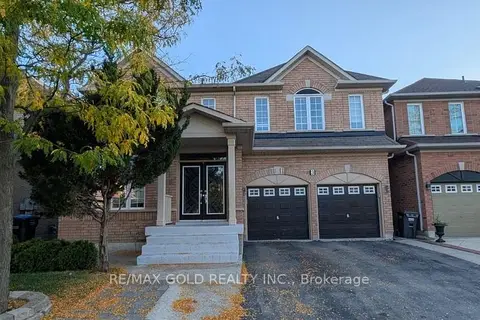
$4,000/mo
5 bd4 ba4 pk3000-3500 ft²
3 Borneo Crescent
Sandringham-Wellington, Brampton
Detached · MLS® W13861976 · RE/MAX GOLD REALTY INC.
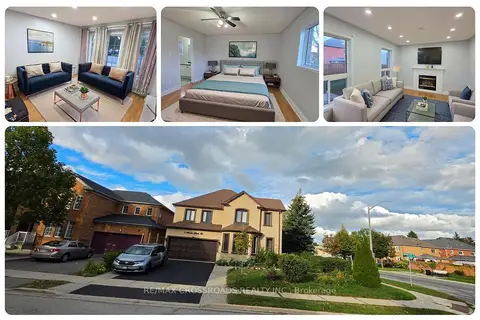
$4,100/mo
Reduced $199
4+2 bd4 ba4 pk1500-2000 ft²
3 Meadow Glade Road
Sandringham-Wellington, Brampton
Detached · MLS® W13831420 · RE/MAX CROSSROADS REALTY INC.
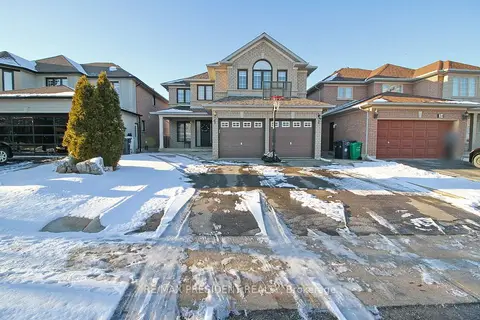
$3,800/mo
4 bd3 ba4 pk2500-3000 ft²
32 Deerglen Drive
Sandringham-Wellington, Brampton
Detached · MLS® W13865926 · RE/MAX PRESIDENT REALTY
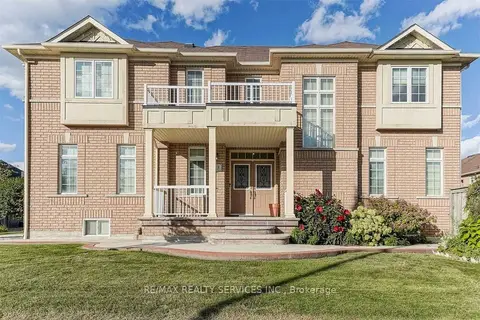
$3,750/mo
4 bd4 ba4 pk2500-3000 ft²
3 Coolwater Drive Upper
Sandringham-Wellington, Brampton
Detached · MLS® W13867388 · RE/MAX REALTY SERVICES INC.
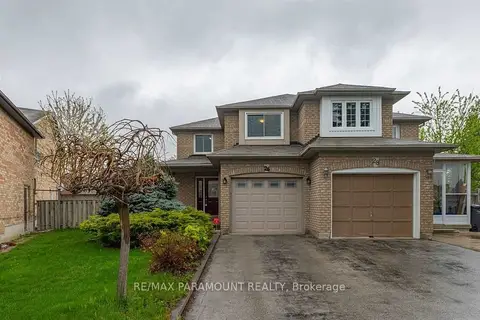
$3,589/mo
3+2 bd4 ba3 pk1500-2000 ft²
26 Ural Circle
Sandringham-Wellington, Brampton
Semi-Detached · MLS® W13883370 · RE/MAX PARAMOUNT REALTY
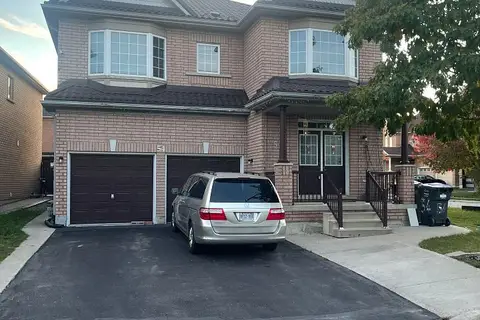
$3,550/mo
4+2 bd4 ba2 pk1100-1500 ft²
54 Snowshoe Lane E
Sandringham-Wellington, Brampton
Detached · MLS® W13864454 · METAPRO REALTY INC.