998 Bronx Street
530 - Pembroke, Pembroke, K8A 6G3
$229,900
- 3+1 bedrooms
- 1 bathrooms
- 2 parking
- 1100-1500 sq ft
Listed today · MLS® X14103298
About this home
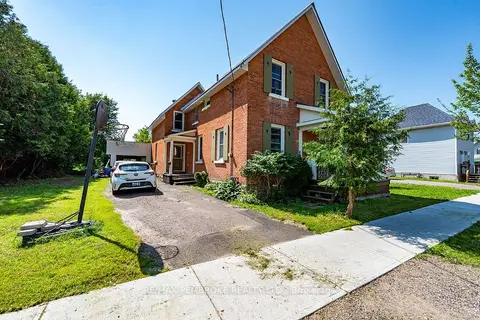
Calling all handymen, contractors, and renovation enthusiasts! If you're looking for an affordable home with plenty of potential and aren't afraid to roll up your sleeves, this could be the opportunity you've been waiting for! Situated on a great lot with a fenced yard, this 1.5-storey home offers plenty of living space and the chance to build some sweat equity. The main floor features a spacious eat-in kitchen with pantry, comfortable living room, bedroom, and a bonus room ideal for a home office or hobby space. Convenient main-floor laundry is located in the rear mudroom. Upstairs you'll find three additional bedrooms and a three-piece bathroom, while the partially finished basement offers great storage. Enjoy relaxing in the screened-in front porch, or step outside to the rear deck and enjoy a barbecue. Exterior features include a garden shed, low-maintenance vinyl siding and a durable metal roof. The home is serviced by municipal water and sewer and heated with a natural gas furnace. Electrical improvements were completed in 2018 by a qualified electrician, including the removal and disconnection of knob-and-tube wiring, and the installation of copper wiring and a 100-amp electrical panel. Some interior walls remain exposed from this work and will require drywall and finishing, making this an ideal property for a handy buyer, or tradesperson looking for a rewarding winter project. Reasonably priced to reflect the work required, this property offers excellent potential for the right buyer! It's vacant and available for quick possession, so bring your tools, your ideas, and your vision to make this house your own!
Details
- Type
- Detached
- Style
- 1 1/2 Storey
- Size
- 1100-1500 sq ft
- Lot
- 69.3 × 120.12 ft
- Basement
- Partially Finished
- Garage
- None
- Kitchens
- 1
- Property tax
- $3,112 (2026)
- Neighbourhood
- 530 - Pembroke
- Municipality
- Pembroke
- Price per sq ft
- $177 (52% below detached houses in 530 - Pembroke, $371)
Interior
- Bedrooms
- 3 above ground + 1 below
- Bathrooms
- 1 × 3-piece (second)
- Rooms
- 9 above ground + 1 below
- Family room or den
- No
- Fireplace
- No
- Features
- Storage
Heating, cooling and services
- Heating
- Forced Air, Gas
- Water and sewer
- Sewer
Building and exterior
- Style
- 1 1/2 Storey
- Exterior
- Vinyl Siding
- Roof
- Metal, Asphalt Shingle
- Foundation
- Stone, Poured Concrete
- Faces
- South
- Outdoor
- Deck, Porch Enclosed, Shed
Parking
- Total parking
- 2
Lot
- Size
- 69.3 × 120.12 ft
More
- Possession
- Immediate
- Nearby
- Fenced Yard
- Cross street
- Pembroke St W & George St
Rooms
| Room | Level | Size | Features |
|---|---|---|---|
| Living Room | Main | 3.77 × 3.39 m (12'5" × 11'1") | |
| Office | Main | 2.52 × 2.48 m (8'3" × 8'2") | |
| Kitchen | Main | 4.35 × 3.78 m (14'3" × 12'5") | |
| Mud Room | Main | 4.9 × 2.73 m (16'1" × 8'11") | |
| Bedroom 4 | Main | 2.51 × 2.49 m (8'3" × 8'2") | |
| Other | Main | 5.29 × 2.31 m (17'4" × 7'7") | |
| Primary Bedroom | Second | 4.01 × 2.26 m (13'2" × 7'5") | |
| Bedroom 2 | Second | 2.79 × 2.54 m (9'2" × 8'4") | |
| Bedroom 3 | Second | 2.77 × 2.56 m (9'1" × 8'5") | |
| Bathroom | Second | 2.49 × 2.23 m (8'2" × 7'4") | 3 Pc Bath |
| Utility Room | Basement | 5.16 × 4.53 m (16'11" × 14'10") |
History of this address
1 earlier listing at this address, with sold and leased prices. Create a free account or sign in to see them.
Location
Location is approximate. See nearby homes on the map
Recent sales nearby
See what similar homes within 1 km sold for in the last year. Create a free account or sign in to see them.
The neighbourhood
Getting around Somewhat walkable
No subway, LRT or GO station within a short trip.
Within a 10-minute walk: 2 grocery stores, 4 cafés and restaurants, 1 park, 1 pharmacy. Nearest grocery: No Frills (550 m). Nearest park: Riverside Park (450 m).
Schools nearby
Elementary
- Holy Name Catholic School Catholic
EQAO: Gr 6 reading 60%, math 20%14 min walk - Centre scolaire catholique Jeanne-Lajoie French
EQAO: Gr 6 reading 92%, math 71%17 min walk - École élémentaire et secondaire L'Équinoxe French
EQAO: Gr 6 reading 81%, math 57%1.5 km - Cathedral Catholic School Catholic2.0 km
Secondary
- Renfrew County Adult Day School1.4 km
- Bishop Smith Catholic High School Catholic2.1 km
EQAO: share of students meeting the provincial standard (2024–25). Ontario average: Gr 6 reading 86%, math 51%; Gr 9 math 55%; literacy test 83%.
Closest schools, not school zones. Check which school serves this address with the school board before relying on it.
Who lives here postal area K8A
- Owners / renters
- 70% / 30%
- Median household income
- $75,000
- Average age
- 45
- Children under 15
- 15%
- Homes
- 73% detached
- Commute by transit
- 0%
- Population
- 26,392
Languages spoken most at home besides English: German 0.2%, Yue (Cantonese) 0.1%, Tagalog (Pilipino, Filipino) 0.1%, Spanish 0.1%.
Safety
Crime Severity Index for Upper Ottawa Valley (Pembroke) (OPP): 113 vs 57 for Ontario (2025).
Police-reported figures for the whole police service area, not this street. Rates use the area’s resident population.
Distances are approximate. Places © OpenStreetMap contributors. Neighbourhood figures: Statistics Canada, 2021 Census. School results: EQAO via Ontario Data Catalogue (Open Government Licence – Ontario). Crime Severity Index: Statistics Canada.
Living here
Commute
Noise Nothing major nearby
No highway within 500 m, rail line within 300 m, or airport flight path nearby.
Distances from the map, not noise measurements. Visit at rush hour to judge for yourself.
Internet High-speed
50/10 Mbps or faster available here by cable, fibre or DSL (the federal high-speed target).
From the federal broadband map. Check exact speeds and providers for the address.
Roads, rail, airports and planned stations © OpenStreetMap contributors. Internet: Innovation, Science and Economic Development Canada, National Broadband Data.
Listed by CENTURY 21 ASPIRE REALTY LTD..
Listing information provided by PropTx Innovations Inc. and TRREB; deemed reliable but not guaranteed accurate by PropTx.
Similar homes nearby
See more in Pembroke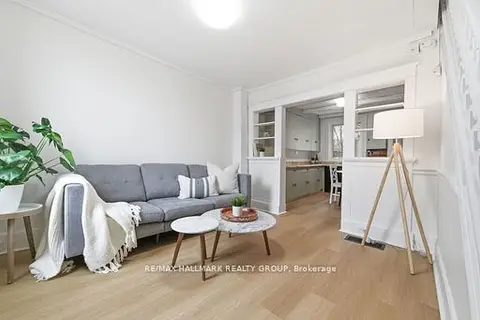
$229,900
2 bd2 ba1 pk1100-1500 ft²
391 Murray Street
530 - Pembroke, Pembroke
Att/Row/Townhouse · MLS® X13522740 · RE/MAX HALLMARK REALTY GROUP
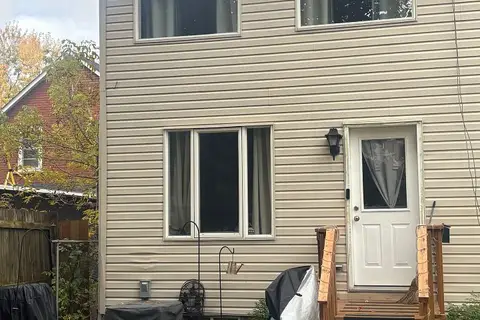 New
$239,000
2 bd2 ba1 pk700-1100 ft²
403 I Trafalgar Road I
530 - Pembroke, Pembroke
Att/Row/Townhouse · MLS® X14093384 · EXIT OTTAWA VALLEY REALTY
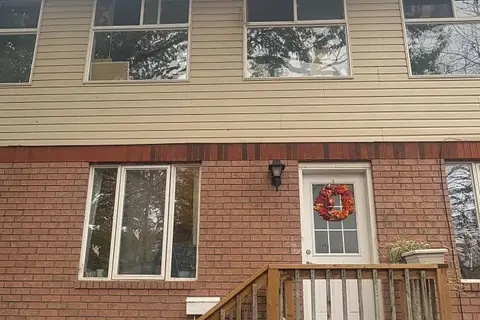 New
$219,000
2 bd2 ba1 pk700-1100 ft²
403 Trafalgar Road E
530 - Pembroke, Pembroke
Att/Row/Townhouse · MLS® X14093374 · EXIT OTTAWA VALLEY REALTY
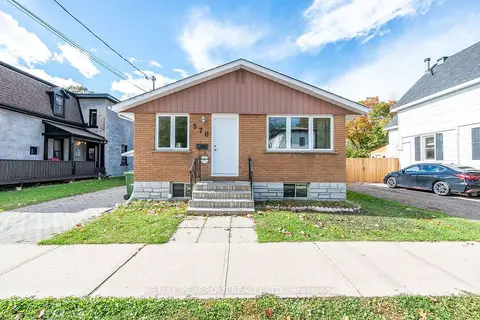
$264,900
3+1 bd2 ba4 pk1100-1500 ft²
570 Moffat Street
530 - Pembroke, Pembroke
Detached · MLS® X13883556 · RE/MAX PEMBROKE REALTY LTD.
$269,900
Reduced $27,000
3 bd2 ba3 pk1500-2000 ft²
459 Somerset Street
530 - Pembroke, Pembroke
Detached · MLS® X13852444 · RE/MAX PEMBROKE REALTY LTD.
 New
$189,900
3 bd2 ba2 pk1100-1500 ft²
371 Miller Street
530 - Pembroke, Pembroke
Semi-Detached · MLS® X14099032 · RE/MAX PEMBROKE REALTY LTD.