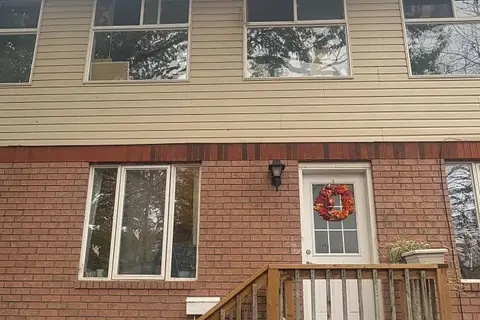
459 Somerset Street
530 - Pembroke, Pembroke, K8A 4C5
$269,900
Reduced $27,000 from $296,900
- 3 bedrooms
- 2 bathrooms
- 3 parking
- 1500-2000 sq ft
Listed 18 days ago · MLS® X13852444
About this home
Welcome home to classic charm and modern versatility! From the moment you step onto the inviting front porch, this bedroom 3-bedroom, brick home welcomes you home. Stepping into a bright, open-concept living and dining space that is designed for family enjoyment. The heart of the home is the spacious, family-sized kitchen complete with abundant counter space and a gas stove and fridge included, for busy meal times. This leads into an expansive back-room addition-perfect for creating a main floor family room, playroom, or home office with direct access to the generous 25' x 18' attached garage. A convenient main floor powder room will delight. Upstairs discover a relaxing sanctuary hidden away for your oversized primary bedroom, a second roomy bedroom, and a flexible third space ideal for a nursery or private office plus a full bathroom. Updated windows, doors, central air, and economical gas heating, this property delivers complete comfort with only a bit of decorating to make it your dream home. Step outside on the idyllic covered porch in the evenings with your coffee or favourite beverage to unwind. Pets can safely play in the fenced area of the yard. A truly, underrated Pembroke gem ready for its next chapter! Set just a short walk to schools, college, playground and downtown conveniences. Investors shouldn't pass this one by. Professionally cleaned plus duct work sanitized and is move-in ready. Some Ai virtually staged photos shown.
Details
- Type
- Detached
- Style
- 2-Storey
- Size
- 1500-2000 sq ft
- Lot
- 69.3 × 147.84 ft
- Basement
- Full, Unfinished
- Garage
- Attached
- Kitchens
- 1
- Property tax
- $3,786 (2025)
- Neighbourhood
- 530 - Pembroke
- Municipality
- Pembroke
- Price per sq ft
- $154 (58% below detached houses in 530 - Pembroke, $371)
Interior
- Bedrooms
- 3 above ground
- Bathrooms
- 1 × 4-piece (second), 1 × 2-piece (main)
- Rooms
- 8 above ground
- Family room or den
- Yes
- Fireplace
- No
Heating, cooling and services
- Heating
- Forced Air, Gas
- Air conditioning
- Central Air
- Water and sewer
- Sewer
Building and exterior
- Style
- 2-Storey
- Exterior
- Brick
- Roof
- Asphalt Shingle, Metal
- Foundation
- Stone
- Faces
- East
- Outdoor
- Fence - Partial
Parking
- Garage spaces
- 1
- Total parking
- 3
- Driveway and parking
- Private
Lot
- Size
- 69.3 × 147.84 ft
- Acreage
- Not Applicable
More
- Possession
- Immediate
- Cross street
- Christie St to Everett St to Somerset St.
Rooms
| Room | Level | Size | Features |
|---|---|---|---|
| Kitchen | Main | 5.09 × 3.37 m (16'8" × 11'1") | |
| Dining Room | Main | 3.88 × 3.98 m (12'9" × 13'1") | |
| Living Room | Main | 5.06 × 3.42 m (16'7" × 11'3") | |
| Family Room | Main | 7.46 × 3.73 m (24'6" × 12'3") | |
| Bathroom | Main | 1 × 1.96 m (3'3" × 6'5") | 2 Pc Bath |
| Bedroom | Second | 2.87 × 5.16 m (9'5" × 16'11") | |
| Primary Bedroom | Second | 5.11 × 3.68 m (16'9" × 12'1") | Double Closet |
| Office | Second | 2.01 × 2.91 m (6'7" × 9'7") | |
| Bathroom | Second | 2.54 × 3.17 m (8'4" × 10'5") | 4 Pc Bath |
| Pantry | Main | 1.85 × 1.91 m (6'1" × 6'3") | |
| Laundry | Basement | 12.84 × 5.8 m (42'2" × 19') |
Price history
| Date | Price | Change |
|---|---|---|
| Oct 13, 2026 | $296,900 | Listed |
| Oct 19, 2026 | $269,900 | −$27,000 |
History of this address
2 earlier listings at this address, with sold and leased prices. Create a free account or sign in to see them.
Location
Location is approximate. See nearby homes on the map
Recent sales nearby
See what similar homes within 1 km sold for in the last year. Create a free account or sign in to see them.
The neighbourhood
Getting around Car-dependent
No subway, LRT or GO station within a short trip.
Within a 10-minute walk: no grocery stores, 2 cafés and restaurants, 5 parks. Nearest park: Rondeau Park (200 m).
Schools nearby
Elementary
- École élémentaire et secondaire L'Équinoxe French
EQAO: Gr 6 reading 81%, math 57%13 min walk - Cathedral Catholic School Catholic16 min walk
- Holy Name Catholic School Catholic
EQAO: Gr 6 reading 60%, math 20%16 min walk - Highview Public School
EQAO: Gr 6 reading 73%, math 29%1.6 km
Secondary
- Bishop Smith Catholic High School Catholic7 min walk
- Renfrew County Adult Day School10 min walk
- Fellowes High School
EQAO: Gr 9 math 53%, literacy test 77%2.4 km
EQAO: share of students meeting the provincial standard (2024–25). Ontario average: Gr 6 reading 86%, math 51%; Gr 9 math 55%; literacy test 83%.
Closest schools, not school zones. Check which school serves this address with the school board before relying on it.
Who lives here postal area K8A
- Owners / renters
- 70% / 30%
- Median household income
- $75,000
- Average age
- 45
- Children under 15
- 15%
- Homes
- 73% detached
- Commute by transit
- 0%
- Population
- 26,392
Languages spoken most at home besides English: German 0.2%, Yue (Cantonese) 0.1%, Tagalog (Pilipino, Filipino) 0.1%, Spanish 0.1%.
Safety
Crime Severity Index for Upper Ottawa Valley (Pembroke) (OPP): 113 vs 57 for Ontario (2025).
Police-reported figures for the whole police service area, not this street. Rates use the area’s resident population.
Distances are approximate. Places © OpenStreetMap contributors. Neighbourhood figures: Statistics Canada, 2021 Census. School results: EQAO via Ontario Data Catalogue (Open Government Licence – Ontario). Crime Severity Index: Statistics Canada.
Living here
Commute
Noise Nothing major nearby
No highway within 500 m, rail line within 300 m, or airport flight path nearby.
Distances from the map, not noise measurements. Visit at rush hour to judge for yourself.
Internet High-speed
50/10 Mbps or faster available here by cable, fibre or DSL (the federal high-speed target).
From the federal broadband map. Check exact speeds and providers for the address.
Roads, rail, airports and planned stations © OpenStreetMap contributors. Internet: Innovation, Science and Economic Development Canada, National Broadband Data.
Listed by RE/MAX PEMBROKE REALTY LTD..
Listing information provided by PropTx Innovations Inc. and TRREB; deemed reliable but not guaranteed accurate by PropTx.
Similar homes nearby
See more in Pembroke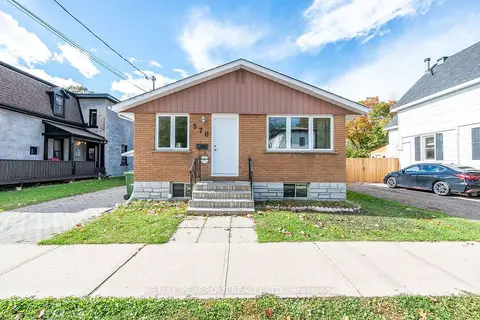
$264,900
3+1 bd2 ba4 pk1100-1500 ft²
570 Moffat Street
530 - Pembroke, Pembroke
Detached · MLS® X13883556 · RE/MAX PEMBROKE REALTY LTD.
 New
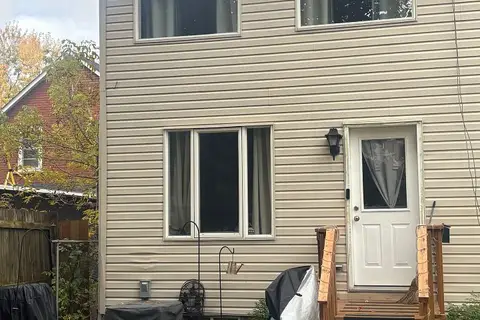
$239,000
2 bd2 ba1 pk700-1100 ft²
403 I Trafalgar Road I
530 - Pembroke, Pembroke
Att/Row/Townhouse · MLS® X14093384 · EXIT OTTAWA VALLEY REALTY
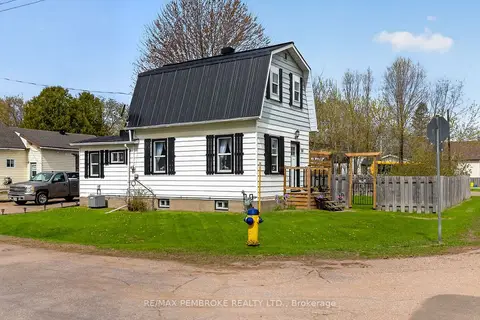
$309,900
Reduced $15,000
2 bd1 ba4 pk700-1100 ft²
302 Willard Street
530 - Pembroke, Pembroke
Detached · MLS® X13121488 · RE/MAX PEMBROKE REALTY LTD.
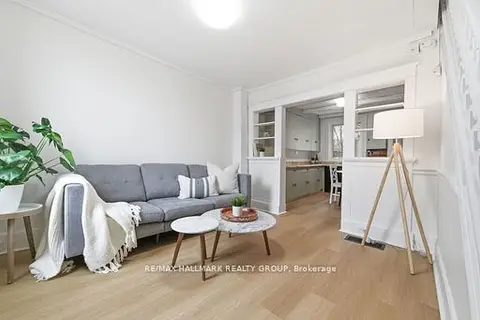
$229,900
2 bd2 ba1 pk1100-1500 ft²
391 Murray Street
530 - Pembroke, Pembroke
Att/Row/Townhouse · MLS® X13522740 · RE/MAX HALLMARK REALTY GROUP
 New
$219,000
2 bd2 ba1 pk700-1100 ft²
403 Trafalgar Road E
530 - Pembroke, Pembroke
Att/Row/Townhouse · MLS® X14093374 · EXIT OTTAWA VALLEY REALTY