997 Mount Albert Road
Rural East Gwillimbury, East Gwillimbury, L0G 1V0
$2,950/mo
- 3 bedrooms
- 2 bathrooms
- 5 parking
- 700-1100 sq ft
Listed yesterday · MLS® N14092180
About this home
Welcome to 997 Mount Albert Road-a beautifully renovated 3-bedroom, 2-bathroom bungaloft situated on a picturesque 1.65-acre lot in East Gwillimbury. Renovated from top to bottom, this move-in-ready home combines modern finishes and exceptional privacy with the peaceful charm of country living, all while remaining close to everyday conveniences.The bright, refreshed interior features new flooring, contemporary lighting, new windows and doors, and two beautifully updated bathrooms. The renovated kitchen showcases stylish grey cabinetry, new countertops, an undermount sink, marble-inspired backsplash, elegant hardware, and a new stove, range hood and dishwasher. A spacious upper-level loft provides flexible space for a bedroom, home office, studio or family room. Additional upgrades include a new washer and dryer, furnace and heat pump for year-round comfort.Step outside to a sprawling, private backyard surrounded by mature trees, featuring a picturesque pond, abundant green space and scenic countryside views-an incredible setting for entertaining, gardening, relaxing or simply enjoying nature.Conveniently located minutes from Vince's Market, Longo's, Green Lane shopping, East Gwillimbury GO Station and Highway 404. Enjoy nearby parks, trails and recreation, while the iconic Stardust Drive-In Theatre is just down the road. A rare home on a spectacular 1.6-acre property without sacrificing convenient access to shopping, recreation and major commuter routes.
Details
- Type
- Detached
- Style
- Bungaloft
- Size
- 700-1100 sq ft
- Lot
- 274.02 × 265 ft
- Basement
- Unfinished, Separate Entrance
- Garage
- Carport
- Kitchens
- 1
- Neighbourhood
- Rural East Gwillimbury
- Municipality
- East Gwillimbury
- Rent increase limit
- Depends on when the unit was first lived in: before Nov. 15, 2018 it’s covered by Ontario’s yearly limit (2.1% in 2026); after, there’s no cap.
Interior
- Bedrooms
- 3 above ground
- Bathrooms
- 2 × 3-piece (main)
- Rooms
- 5 above ground
- Family room or den
- Yes
- Fireplace
- No
- Laundry
- In-Suite Laundry
- Features
- Sump Pump, Rough-In Bath
- Furnished
- Unfurnished
Heating, cooling and services
- Heating
- Heat Pump, Electric
- Water and sewer
- Septic
Building and exterior
- Style
- Bungaloft
- Exterior
- Wood
- Roof
- Tile
- Foundation
- Concrete
- Faces
- North
Parking
- Garage spaces
- 1
- Total parking
- 5
Lot
- Size
- 274.02 × 265 ft
Rental terms
- Rent includes
- Parking
More
- Possession
- Immediate
- Cross street
- Between 2nd Concession & Leslie St
Rooms
| Room | Level | Size | Features |
|---|---|---|---|
| Living Room | Main | 5.33 × 3.78 m (17'6" × 12'5") | W/O To Deck, Sliding Doors, Large Window |
| Bedroom | Main | 3.84 × 3.07 m (12'7" × 10'1") | 3 Pc Ensuite, Large Window |
| Bedroom 2 | Main | 2.16 × 2.16 m (7'1" × 7'1") | Window |
| Bedroom 3 | Main | 3.74 × 2.46 m (12'3" × 8'1") | |
| Loft | Upper | 7.01 × 3.96 m (23' × 13') | Window |
| Kitchen | Main | 3.56 × 2.46 m (11'8" × 8'1") |
History of this address
4 earlier listings at this address, with sold and leased prices. Create a free account or sign in to see them.
Location
Location is approximate. See nearby homes on the map
The neighbourhood
Getting around Car-dependent
- 🚆 East Gwillimbury GO3.0 km
Within a 10-minute walk: 1 grocery store, 1 cafés and restaurants, 1 park. Nearest grocery: Vince's Country Market (700 m). Nearest park: Children of Peace Park (750 m).
Schools nearby
Elementary
- Our Lady of Good Counsel Catholic Elementary School Catholic17 min walk
- École élémentaire Chantal-Benoit French
EQAO: Gr 3 reading 100%, math 91%1.3 km - École élémentaire catholique Jean-Béliveau Catholic · French
EQAO: Gr 6 reading 91%, math 59%1.5 km - Sharon Public School1.7 km
EQAO: share of students meeting the provincial standard (2024–25). Ontario average: Gr 6 reading 86%, math 51%; Gr 9 math 55%; literacy test 83%.
Closest schools, not school zones. Check which school serves this address with the school board before relying on it.
Who lives here postal area L0G
- Owners / renters
- 88% / 12%
- Median household income
- $118,000
- Average age
- 41
- Children under 15
- 18%
- Homes
- 84% detached, 1% high-rise
- Commute by transit
- 1%
- Population
- 44,945
Languages spoken most at home besides English: Italian 0.7%, Spanish 0.7%, Russian 0.5%, Mandarin 0.5%.
Flood and conservation Regulated area
This address is inside a conservation-authority regulated area (Lake Simcoe Region Conservation): near a valley, stream, shoreline or wetland, where flooding or erosion can occur. New building, additions, pools or grading usually need a permit from the authority.
Screening maps only. Ask the conservation authority for a property inquiry before relying on this.
Safety
Crime Severity Index for York Region police: 50 vs 57 for Ontario (2025).
Police-reported figures for the whole police service area, not this street. Rates use the area’s resident population.
Distances are approximate. Places © OpenStreetMap contributors. Neighbourhood figures: Statistics Canada, 2021 Census. School results: EQAO via Ontario Data Catalogue (Open Government Licence – Ontario). Flood and regulation mapping: Lake Simcoe Region Conservation open data. Crime Severity Index: Statistics Canada.
Living here
Commute
To Union Station (downtown Toronto): 51 km. Transit times · Driving times
Noise Nothing major nearby
No highway within 500 m, rail line within 300 m, or airport flight path nearby.
Distances from the map, not noise measurements. Visit at rush hour to judge for yourself.
Internet Wireless only
50/10 Mbps or faster available here by wireless only (the federal high-speed target).
From the federal broadband map. Check exact speeds and providers for the address.
Roads, rail, airports and planned stations © OpenStreetMap contributors. Internet: Innovation, Science and Economic Development Canada, National Broadband Data.
Listed by HOMELIFE/CHAMPIONS REALTY INC..
Listing information provided by PropTx Innovations Inc. and TRREB; deemed reliable but not guaranteed accurate by PropTx.
Similar homes nearby
See more in East Gwillimbury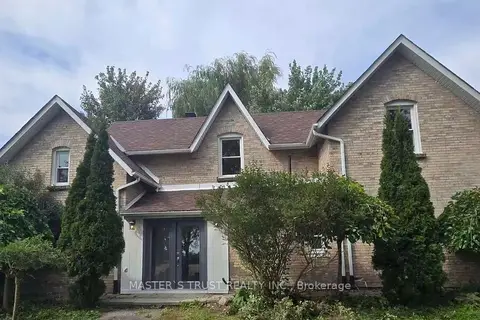
$2,950/mo
Reduced $250
4+1 bd2 ba10 pk2000-2500 ft²
22156 Leslie Street
Rural East Gwillimbury, East Gwillimbury
Detached · MLS® N13615514 · MASTER`S TRUST REALTY INC.
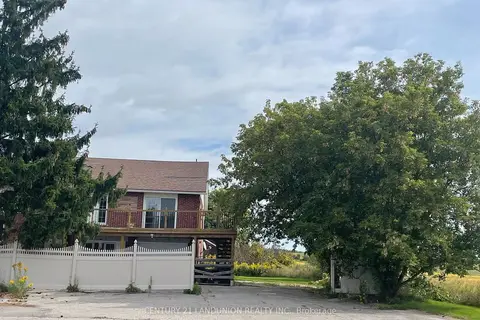
$3,000/mo
4 bd2 ba2 pk2500-3000 ft²
20215 Woodbine Avenue Residence Primary Unit/B
Rural East Gwillimbury, East Gwillimbury
Semi-Detached · MLS® N13807208 · CENTURY 21 LANDUNION REALTY INC.
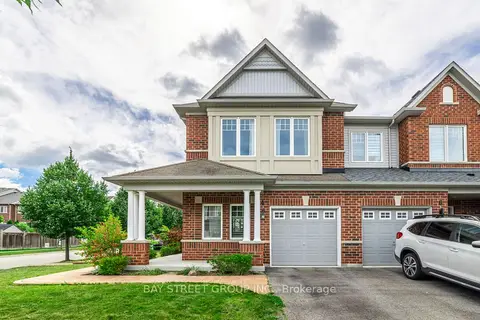 New
$3,300/mo
3 bd3 ba2 pk1500-2000 ft²
4 Courtland Crescent
Rural East Gwillimbury, East Gwillimbury
Att/Row/Townhouse · MLS® N14093348 · BAY STREET GROUP INC.
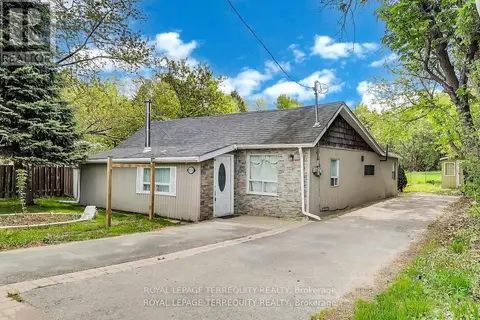
$2,500/mo
3 bd2 ba3 pk1100-1500 ft²
3251 Ravenshoe Road
Rural East Gwillimbury, East Gwillimbury
Detached · MLS® N13785714 · ROYAL LEPAGE TERREQUITY REALTY
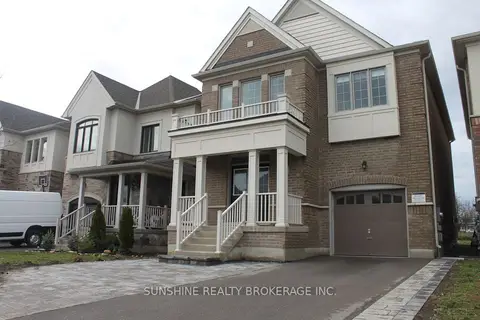
$3,400/mo
4 bd3 ba3 pk2000-2500 ft²
24 Festival Court
Rural East Gwillimbury, East Gwillimbury
Detached · MLS® N13851180 · SUNSHINE REALTY BROKERAGE INC.
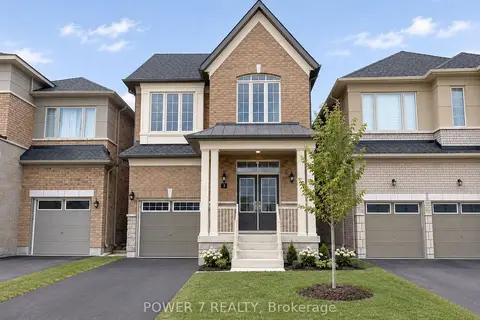 New
$3,500/mo
4 bd4 ba3 pk2000-2500 ft²
3 Falconridge Terrace
Rural East Gwillimbury, East Gwillimbury
Detached · MLS® N14097048 · POWER 7 REALTY
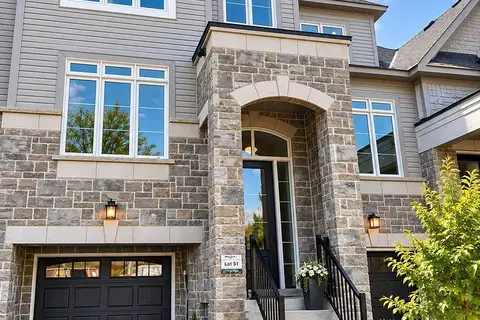
$2,999/mo
Reduced $101
4 bd3 ba2 pk1500-2000 ft²
25 Lyall Stokes Circle
Mt Albert, East Gwillimbury
Att/Row/Townhouse · MLS® N13804248 · BREWING BROKERS REALTY INC.
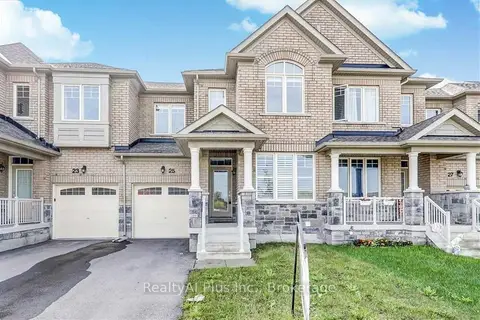 New
$3,000/mo
3 bd3 ba2 pk1100-1500 ft²
25 Jim Mortson Drive
Queensville, East Gwillimbury
Att/Row/Townhouse · MLS® N14098038 · RealtyAI Plus Inc.