22156 Leslie Street
Rural East Gwillimbury, East Gwillimbury, L0G 1R0
$2,950/mo
Reduced $250 from $3,200
- 4+1 bedrooms
- 2 bathrooms
- 10 parking
- 2000-2500 sq ft
Listed 83 days ago · MLS® N13615514
About this home
Fantastic country-style home set on approximately 2 acres of land, offering privacy, open space, and scenic natural surroundings. This charming 5-bedroom, 2-washroom residence has been freshly repainted throughout, features a brand new kitchen with all components replaced, brand new laminate flooring on the main floor, and original vintage wood floors on the second floor, preserving the warmth and character of true country living.Bright and spacious interior with a functional layout, ideal for tenants who appreciate a peaceful rural lifestyle. Long private driveway with ample parking, and expansive outdoor space perfect for enjoying nature year-round.Conveniently located between Newmarket and Keswick, just minutes to Hwy 404, Lake Simcoe, GO Bus, farms, and local amenities - offering the best balance of country living with urban access.Property uses well water and propane heating. DUE TO THE WELL'S WATER CAPACITY, THE LANDLORD WILL CONSIDER A SMALL FAMILY ONLY. Tenant to be responsible for utilities and routine property maintenance.A rare opportunity to enjoy space, privacy, and country charm within commuting distance to the city.
Details
- Type
- Detached
- Style
- 2-Storey
- Size
- 2000-2500 sq ft
- Lot
- 200 × 440 ft
- Basement
- None
- Garage
- None
- Kitchens
- 4
- Neighbourhood
- Rural East Gwillimbury
- Municipality
- East Gwillimbury
- Rent increase limit
- Depends on when the unit was first lived in: before Nov. 15, 2018 it’s covered by Ontario’s yearly limit (2.1% in 2026); after, there’s no cap.
Interior
- Bedrooms
- 4 above ground + 1 below
- Bathrooms
- 1 × 4-piece (main), 1 × 3-piece (second)
- Rooms
- 10 above ground
- Family room or den
- Yes
- Fireplace
- No
- Laundry
- In-Suite Laundry
- Features
- Carpet Free, Countertop Range, In-Law Capability, Water Heater, Water Heater Owned
- Furnished
- Unfurnished
Heating, cooling and services
- Heating
- Forced Air, Propane
- Water and sewer
- Septic
Building and exterior
- Style
- 2-Storey
- Exterior
- Brick
- Roof
- Fibreglass Shingle
- Faces
- West
Parking
- Total parking
- 10
Lot
- Size
- 200 × 440 ft
Rental terms
- Rent includes
- Parking
More
- Possession
- imm
- Cross street
- Boag Rd & Leslie St
Rooms
| Room | Level | Size | Features |
|---|---|---|---|
| Living Room | Main | 5 × 3.7 m (16'5" × 12'2") | Laminate, Picture Window |
| Dining Room | Main | 3.82 × 2.92 m (12'6" × 9'7") | Laminate, Window |
| Kitchen | Main | 3.58 × 2.98 m (11'9" × 9'9") | Granite Counters, Laminate, Renovated |
| Family Room | Main | 5.28 × 4.32 m (17'4" × 14'2") | Laminate, Large Window |
| Bedroom | Main | 3.71 × 2.86 m (12'2" × 9'5") | Laminate, Large Window |
| Bedroom 2 | Second | 4.22 × 3.91 m (13'10" × 12'10") | Hardwood Floor, Window |
| Bedroom 3 | Second | 3.88 × 3.66 m (12'9" × 12') | Hardwood Floor, Window |
| Bedroom 4 | Second | 3.88 × 2.87 m (12'9" × 9'5") | Hardwood Floor, Window, Walk-In Closet(s) |
| Bedroom 5 | Second | 4.05 × 3.72 m (13'3" × 12'2") | Hardwood Floor, Window, Walk-In Closet(s) |
| Great Room | In Between | 5.04 × 4.38 m (16'6" × 14'4") | Hardwood Floor |
History of this address
3 earlier listings at this address, with sold and leased prices. Create a free account or sign in to see them.
Location
Location is approximate. See nearby homes on the map
The neighbourhood
Getting around Car-dependent
No subway, LRT or GO station within a short trip.
Within a 10-minute walk: no grocery stores, 0 cafés and restaurants, 0 parks.
Who lives here postal area L0G
- Owners / renters
- 88% / 12%
- Median household income
- $118,000
- Average age
- 41
- Children under 15
- 18%
- Homes
- 84% detached, 1% high-rise
- Commute by transit
- 1%
- Population
- 44,945
Languages spoken most at home besides English: Italian 0.7%, Spanish 0.7%, Russian 0.5%, Mandarin 0.5%.
Flood and conservation No mapped hazard
Not inside a mapped flood plain or regulated area.
Screening maps only. Ask the conservation authority for a property inquiry before relying on this.
Safety
Crime Severity Index for York Region police: 50 vs 57 for Ontario (2025).
Police-reported figures for the whole police service area, not this street. Rates use the area’s resident population.
Distances are approximate. Places © OpenStreetMap contributors. Neighbourhood figures: Statistics Canada, 2021 Census. Crime Severity Index: Statistics Canada.
Living here
Commute
To Union Station (downtown Toronto): 59 km. Transit times · Driving times
Noise Nothing major nearby
No highway within 500 m, rail line within 300 m, or airport flight path nearby.
Distances from the map, not noise measurements. Visit at rush hour to judge for yourself.
Internet High-speed
50/10 Mbps or faster available here by cable, fibre or DSL (the federal high-speed target).
From the federal broadband map. Check exact speeds and providers for the address.
Roads, rail, airports and planned stations © OpenStreetMap contributors. Internet: Innovation, Science and Economic Development Canada, National Broadband Data.
Listed by MASTER`S TRUST REALTY INC..
Listing information provided by PropTx Innovations Inc. and TRREB; deemed reliable but not guaranteed accurate by PropTx.
Similar homes nearby
See more in East Gwillimbury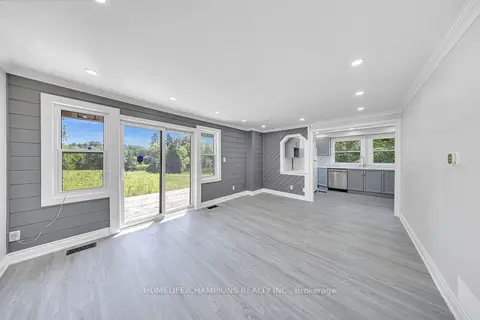 New
$2,950/mo
3 bd2 ba5 pk700-1100 ft²
997 Mount Albert Road
Rural East Gwillimbury, East Gwillimbury
Detached · MLS® N14092180 · HOMELIFE/CHAMPIONS REALTY INC.
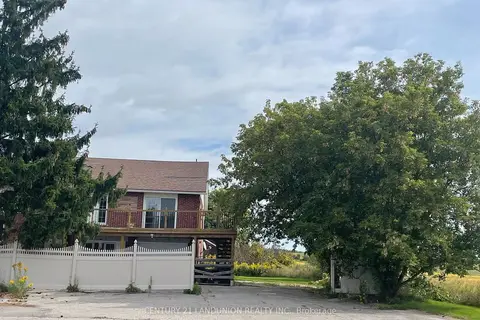
$3,000/mo
4 bd2 ba2 pk2500-3000 ft²
20215 Woodbine Avenue Residence Primary Unit/B
Rural East Gwillimbury, East Gwillimbury
Semi-Detached · MLS® N13807208 · CENTURY 21 LANDUNION REALTY INC.
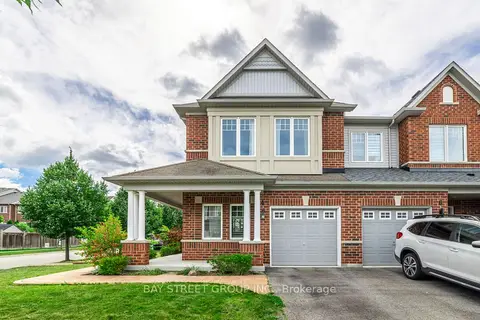 New
$3,300/mo
3 bd3 ba2 pk1500-2000 ft²
4 Courtland Crescent
Rural East Gwillimbury, East Gwillimbury
Att/Row/Townhouse · MLS® N14093348 · BAY STREET GROUP INC.
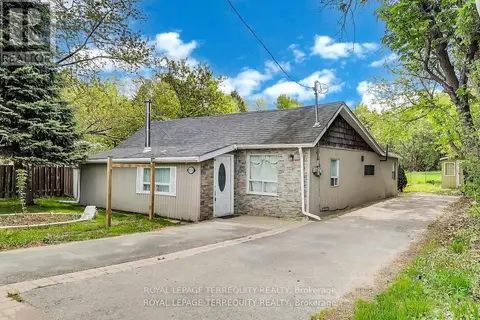
$2,500/mo
3 bd2 ba3 pk1100-1500 ft²
3251 Ravenshoe Road
Rural East Gwillimbury, East Gwillimbury
Detached · MLS® N13785714 · ROYAL LEPAGE TERREQUITY REALTY
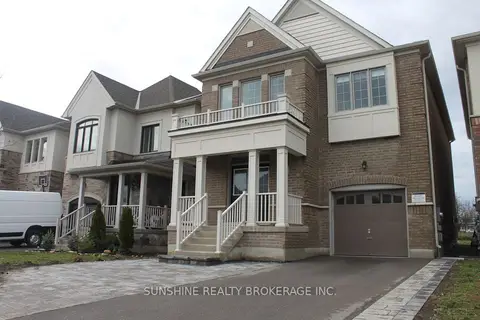
$3,400/mo
4 bd3 ba3 pk2000-2500 ft²
24 Festival Court
Rural East Gwillimbury, East Gwillimbury
Detached · MLS® N13851180 · SUNSHINE REALTY BROKERAGE INC.
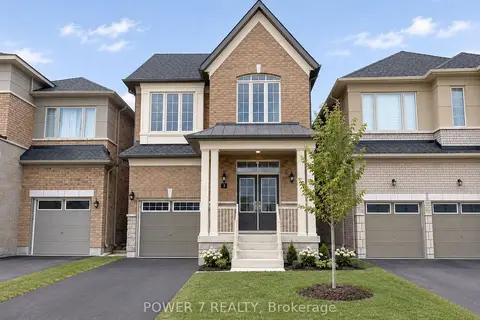 New
$3,500/mo
4 bd4 ba3 pk2000-2500 ft²
3 Falconridge Terrace
Rural East Gwillimbury, East Gwillimbury
Detached · MLS® N14097048 · POWER 7 REALTY
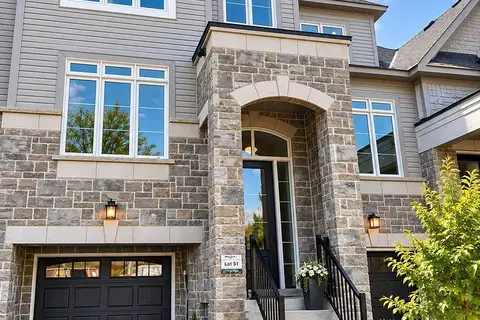
$2,999/mo
Reduced $101
4 bd3 ba2 pk1500-2000 ft²
25 Lyall Stokes Circle
Mt Albert, East Gwillimbury
Att/Row/Townhouse · MLS® N13804248 · BREWING BROKERS REALTY INC.
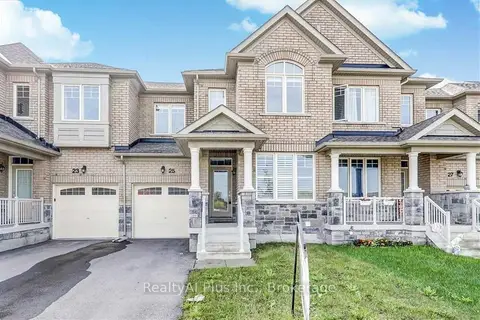 New
$3,000/mo
3 bd3 ba2 pk1100-1500 ft²
25 Jim Mortson Drive
Queensville, East Gwillimbury
Att/Row/Townhouse · MLS® N14098038 · RealtyAI Plus Inc.