994030 Mono Adjala Town Line
Rural Mono, Mono, L9W 6H8
$3,850,000
- 4+3 bedrooms
- 10 bathrooms
- 13 parking
- 5000 + sq ft
Listed 61 days ago · MLS® X13695590
About this home
An exceptional dual-dwelling country estate set on 18 pristine, park-like acres in one of Mono's most desirable rural settings, complete with a private sand beach on a crystal-clear, spring-fed pond. Purposefully designed for multi-generational living and large gatherings, the two full, family-sized residences are positioned over 121m/400ft apart, offering complete independence and privacy. The first residence, a beautifully scaled 4-bedroom, 4-bath home, showcases grand, light-filled interiors with expansive windows that frame serene water views, a sophisticated and inviting setting for everyday living and entertaining . The second home is a fully independent 3 bedroom, 5 bath home, featuring an open-concept layout, vaulted ceilings, a main-floor primary suite, and a walk-out lower level that creates a completely self-contained retreat-ideal for extended family or long-term guests/tenants seeking privacy and autonomy within the estate. Floor plans for both homes are included in the multimedia area, and the virtual tour is available to fully appreciate the scale, privacy, and lifestyle this extraordinary property offers .Beyond the gated entrance, the grounds are a showcase of natural beauty featuring manicured lawns, extensive landscaping, mature trees, fruit trees and wide-open green spaces with ample room for a pool, sports courts, or equestrian facilities. A significant bonus is the over 9,000 sq. ft. outbuilding with electricity, offering exceptional versatility for equipment, vehicles, workshops, storage, with potential income stream. A rare offering that blends privacy, natural beauty, and multi-family functionality-crafted for those seeking space, serenity, and an elevated country lifestyle. Perfectly positioned for a city commute, yet offering a lifestyle that feels beautifully removed.
Details
- Type
- Detached
- Style
- 2-Storey
- Age
- 51-99 years
- Size
- 5000 + sq ft
- Lot
- 197.3 × 2216.9 ft
- Basement
- Partially Finished
- Garage
- Built-In
- Kitchens
- 2
- Property tax
- $12,604 (2025)
- Neighbourhood
- Rural Mono
- Municipality
- Mono
- Price per sq ft
- ~$770 (18% above detached houses in Rural Mono, $655)
Interior
- Bedrooms
- 4 above ground + 3 below
- Bathrooms
- 1 × 2-piece (main), 2 × 4-piece (upper), 3 × 3-piece (upper), 4 × 4-piece (lower)
- Kitchens
- 2 (1 below ground)
- Rooms
- 10 above ground + 7 below
- Family room or den
- Yes
- Fireplace
- Fireplace Insert, Wood
- Features
- Water Treatment, Guest Accommodations, Carpet Free
Heating, cooling and services
- Heating
- Forced Air, Propane
- Air conditioning
- Central Air
- Water and sewer
- Septic
Building and exterior
- Style
- 2-Storey
- Exterior
- Brick
- Roof
- Asphalt Shingle
- Foundation
- Concrete Block
- Age
- 51-99 years
- Faces
- West
- Outdoor
- Landscaped, Deck, Patio, Privacy, Private Pond, Security Gate, Drive Shed, Greenhouse, Aux Residences
Parking
- Garage spaces
- 3
- Total parking
- 13
- Driveway and parking
- Private
Lot
- Size
- 197.3 × 2216.9 ft (irregular)
- Acreage
- 10-24.99
More
- Possession
- Flexible
- Nearby
- Golf, Hospital, Rolling, School Bus Route, Wooded/Treed
- Cross street
- Mono Adjala Townline /Hwy 9
Rooms
| Room | Level | Size | Features |
|---|---|---|---|
| Living Room | Main | 6.75 × 5.42 m (22'2" × 17'9") | Tile Floor, Stone Fireplace |
| Dining Room | Main | 6.75 × 5.42 m (22'2" × 17'9") | Tile Floor, Combined w/Living |
| Sunroom | Main | 5.15 × 7.3 m (16'11" × 23'11") | Tile Floor, Window Floor to Ceiling, W/O To Deck |
| Kitchen | Main | 6.14 × 6.58 m (20'2" × 21'7") | Tile Floor, Centre Island, W/O To Deck |
| Family Room | Main | 7.01 × 6.44 m (23' × 21'2") | Vinyl Floor, Pot Lights |
| Office | Main | 2.91 × 4.75 m (9'7" × 15'7") | Vinyl Floor, Closet |
| Primary Bedroom | Upper | 6.58 × 3.88 m (21'7" × 12'9") | Hardwood Floor, 3 Pc Bath, Walk-In Closet(s) |
| Bedroom 2 | Upper | 4.82 × 2.89 m (15'10" × 9'6") | Hardwood Floor, Closet |
| Bedroom 3 | Upper | 3.63 × 4.6 m (11'11" × 15'1") | Hardwood Floor, Closet |
| Bedroom 4 | Upper | 2.7 × 2.85 m (8'10" × 9'4") | Hardwood Floor, Closet |
History of this address
2 earlier listings at this address, with sold and leased prices. Create a free account or sign in to see them.
Listed by The Richie Group Inc..
Listing information provided by PropTx Innovations Inc. and TRREB; deemed reliable but not guaranteed accurate by PropTx.
Similar homes nearby
See more in Mono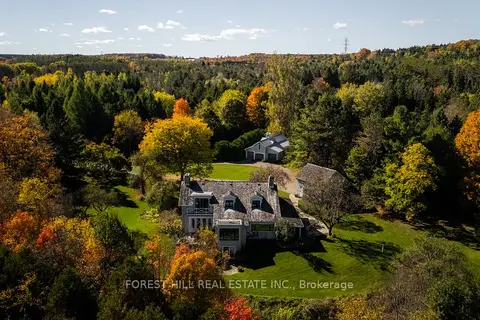
$3,495,000
3+1 bd5 ba13 pk3000-3500 ft²
794575 Mono Centre Road
Rural Mono, Mono
Detached · MLS® X13851004 · FOREST HILL REAL ESTATE INC.