794575 Mono Centre Road
Rural Mono, Mono, L9W 5Y1
$3,495,000
- 3+1 bedrooms
- 5 bathrooms
- 13 parking
- 3000-3500 sq ft
Listed 19 days ago · MLS® X13851004
About this home
A Napier Simpson Jr. designed country estate set on 40 private acres in Mono, offering a rare opportunity to enjoy refined rural living within easy reach of Toronto. Surrounded by rolling land and natural beauty, the property is ideal for those who value privacy, outdoor living, and space to gather with friends and guests.Mornings might begin under the screened-in porch overlooking the gardens, followed by a walk along private trails that lead across the property to the spring-fed pond. The mature house gardens provide a beautiful landscaped setting around the home, with a separate vegetable garden for those who enjoy tending a small kitchen garden.Evenings are best enjoyed outdoors with long dinners on the porch, fires under the stars, and quiet moments surrounded by nature.The land also offers excellent potential for a range of year-round country pursuits, with recreation and entertaining woven naturally into the landscape. A tennis court, outdoor cooking areas, and a fire pit provide an ideal setting for relaxed weekends in the countryside. An auxiliary building and paddocks further enhance the property's versatility.A separate coach house provides comfortable accommodation for visiting guests, making the property especially well suited for hosting extended stays. A sophisticated country retreat for those seeking a slower pace, whether as a full-time home or an easy weekend escape from the city. FOR MORE DETAILS AND PHOTOS 794575MONOCENTRERD.COM
Details
- Type
- Detached
- Style
- 2-Storey
- Age
- 51-99 years
- Size
- 3000-3500 sq ft
- Lot
- 800 × 2183.33 ft
- Basement
- Finished with Walk-Out, Walk-Out
- Garage
- Detached
- Kitchens
- 1
- Property tax
- $5,602 (2025)
- Neighbourhood
- Rural Mono
- Municipality
- Mono
- Price per sq ft
- $1,075 (64% above detached houses in Rural Mono, $655)
Interior
- Bedrooms
- 3 above ground + 1 below
- Bathrooms
- 1 × 2-piece (ground), 1 × 3-piece (ground), 1 × 3-piece (second), 1 × 5-piece (second), 1 × 3-piece (lower)
- Rooms
- 8 above ground + 4 below
- Family room or den
- Yes
- Fireplace
- Living Room, Wood, Wood Stove
- Features
- Auto Garage Door Remote, Bar Fridge, Built-In Oven, Countertop Range, Floor Drain, Generator - Partial, In-Law Capability, Sauna, Storage, Water Heater Owned, Water Purifier, Water Softener
Heating, cooling and services
- Heating
- Baseboard, Electric
- Air conditioning
- Central Air
- Water and sewer
- Septic
Building and exterior
- Style
- 2-Storey
- Exterior
- Board & Batten, Cedar
- Roof
- Cedar, Shake
- Foundation
- Concrete Block
- Age
- 51-99 years
- Faces
- West
- Outdoor
- Landscape Lighting, Landscaped, Lawn Sprinkler System, Patio, Privacy, Porch Enclosed, Private Pond, Security Gate, Aux Residences, Barn, Box Stall, Fence - Partial, Paddocks, Storage, Workshop
Parking
- Garage spaces
- 3
- Total parking
- 13
- Driveway and parking
- Circular Drive
Lot
- Size
- 800 × 2183.33 ft (rectangular)
- Acreage
- 25-49.99
More
- Possession
- Flexible
- Nearby
- Golf, Greenbelt/Conservation, Hospital, Rec./Commun.Centre, School Bus Route, Skiing
- Cross street
- Airport Road and Mono Centre Road (Regional Road 8)
Rooms
| Room | Level | Size | Features |
|---|---|---|---|
| Kitchen | Ground | 6.65 × 4.88 m (21'10" × 16') | Family Size Kitchen, Renovated, Stainless Steel Appl |
| Dining Room | Ground | 4.88 × 4.22 m (16' × 13'10") | Overlooks Garden, Coffered Ceiling(s), Picture Window |
| Great Room | Ground | 8.89 × 5.84 m (29'2" × 19'2") | Fireplace, W/O To Terrace, B/I Bookcase |
| Foyer | Ground | 2.72 × 2.29 m (8'11" × 7'6") | Double Closet, Slate Flooring |
| Mud Room | Ground | 3.63 × 3.23 m (11'11" × 10'7") | Walk-Out, Slate Flooring, Combined w/Laundry |
| Bedroom | Ground | 5.82 × 3.4 m (19'1" × 11'2") | Overlooks Garden, B/I Shelves, 2 Pc Bath |
| Primary Bedroom | Second | 6.2 × 5.84 m (20'4" × 19'2") | Fireplace, W/O To Balcony, 5 Pc Ensuite |
| Bedroom 2 | Second | 5.87 × 4.93 m (19'3" × 16'2") | Hardwood Floor, Double Closet, 3 Pc Ensuite |
| Office | Second | 3.48 × 3.38 m (11'5" × 11'1") | Window, Hardwood Floor |
| Bedroom | Lower | 5.51 × 3.23 m (18'1" × 10'7") | Wood Stove, Broadloom |
| Office | Lower | 3.18 × 2.74 m (10'5" × 9') | Broadloom, Halogen Lighting |
| Media Room | Lower | 4.52 × 3.96 m (14'10" × 13') | W/O To Patio, Broadloom, Halogen Lighting |
| Utility Room | Lower | 5.44 × 2.36 m (17'10" × 7'9") | Pantry, Closet, B/I Shelves |
| Other | Lower | 8.53 × 5.56 m (28' × 18'3") | Partly Finished |
| Bedroom | Flat | 14.47 × 10.56 m (47'6" × 34'8") | Combined w/Kitchen, Combined w/Living, 4 Pc Bath |
History of this address
4 earlier listings at this address, with sold and leased prices. Create a free account or sign in to see them.
Location
Location is approximate. See nearby homes on the map
Recent sales nearby
See what similar homes within 1 km sold for in the last year. Create a free account or sign in to see them.
The neighbourhood
Getting around Car-dependent
No subway, LRT or GO station within a short trip.
Within a 10-minute walk: no grocery stores, 1 cafés and restaurants, 0 parks.
Who lives here postal area L9W
- Owners / renters
- 81% / 19%
- Median household income
- $110,000
- Average age
- 40
- Children under 15
- 18%
- Homes
- 73% detached, 3% high-rise
- Commute by transit
- 1%
- Population
- 48,790
Languages spoken most at home besides English: Punjabi (Panjabi) 1.1%, Spanish 0.4%, Portuguese 0.3%, Polish 0.2%.
Safety
Crime Severity Index for Dufferin (Mono) (OPP): 26 vs 57 for Ontario (2025).
Police-reported figures for the whole police service area, not this street. Rates use the area’s resident population.
Distances are approximate. Places © OpenStreetMap contributors. Neighbourhood figures: Statistics Canada, 2021 Census. Crime Severity Index: Statistics Canada.
Living here
Commute
To Union Station (downtown Toronto): 70 km. Transit times · Driving times
Noise Nothing major nearby
No highway within 500 m, rail line within 300 m, or airport flight path nearby.
Distances from the map, not noise measurements. Visit at rush hour to judge for yourself.
Internet High-speed
50/10 Mbps or faster available here by cable, fibre or DSL (the federal high-speed target).
From the federal broadband map. Check exact speeds and providers for the address.
Roads, rail, airports and planned stations © OpenStreetMap contributors. Internet: Innovation, Science and Economic Development Canada, National Broadband Data.
Listed by FOREST HILL REAL ESTATE INC..
Listing information provided by PropTx Innovations Inc. and TRREB; deemed reliable but not guaranteed accurate by PropTx.
Similar homes nearby
See more in Mono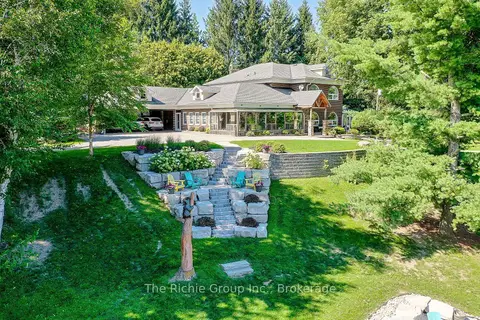
$3,850,000
4+3 bd10 ba13 pk5000 + ft²
994030 Mono Adjala Town Line
Rural Mono, Mono
Detached · MLS® X13695590 · The Richie Group Inc.
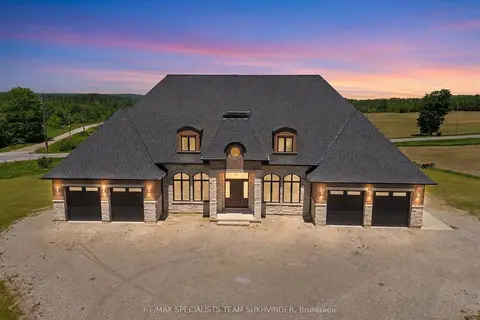
$2,999,000
5 bd6 ba12 pk5000 + ft²
753281 2nd Line EHS
Rural Mono, Mono
Detached · MLS® X13866944 · RE/MAX SPECIALISTS TEAM SUKHVINDER
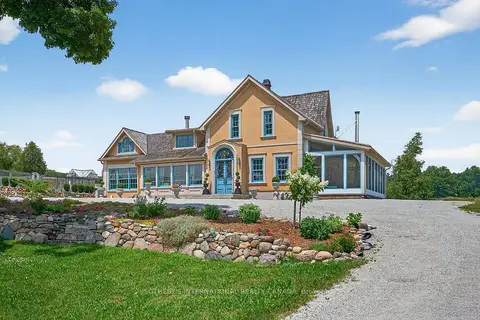
$2,949,000
4 bd5 ba20 pk3000-3500 ft²
348299 15th Sideroad S
Rural Mono, Mono
Rural Residential · MLS® X13063082 · SOTHEBY'S INTERNATIONAL REALTY CANADA
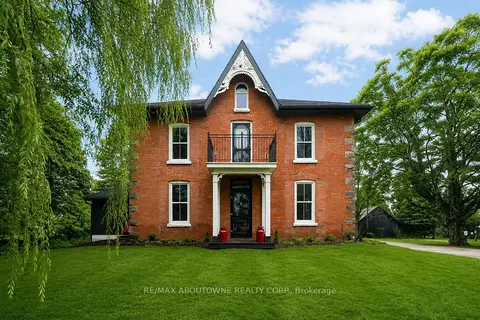
$2,875,000
5 bd4 ba11 pk3000-3500 ft²
674217 Hurontario Street
Rural Mono, Mono
Detached · MLS® X13061370 · RE/MAX ABOUTOWNE REALTY CORP.