99 The Donway W 113
Banbury-Don Mills, Toronto, M3C 0N8
$2,900/mo
- 1+1 bedrooms
- 2 bathrooms
- 2 parking
- 600-699 sq ft
Listed 4 days ago · MLS® C14087624
About this home
The shops at don mills, 698 sqft totally upgraded condo with 9'8 " high ceilings, huge 600 sqft terrace overlooking the shops, restaurants, bars,entertainment, town square with seasonal offerings, skating. Metro grocery, shoppers drug mart, banks all within walking distance. Vip cineplex movie theatre.
Details
- Type
- Condo Apartment
- Style
- Apartment
- Age
- 6-10 years
- Size
- 600-699 sq ft
- Basement
- None
- Garage
- Underground
- Kitchens
- 1
- Neighbourhood
- Banbury-Don Mills
- Municipality
- Toronto C13
- Rent increase limit
- Depends on when the unit was first lived in: before Nov. 15, 2018 it’s covered by Ontario’s yearly limit (2.1% in 2026); after, there’s no cap.
Interior
- Bedrooms
- 1 above ground + 1 below
- Bathrooms
- 1 × 3-piece (main), 1 × 2-piece (main)
- Rooms
- 5 above ground
- Family room or den
- No
- Fireplace
- No
- Laundry
- Ensuite
- Furnished
- Unfurnished
Heating, cooling and services
- Heating
- Forced Air, Gas
- Air conditioning
- Central Air
Building and exterior
- Style
- Apartment
- Exterior
- Brick
- Age
- 6-10 years
Parking
- Garage spaces
- 2
- Total parking
- 2
- Driveway and parking
- Underground
Condo
- Locker
- Owned (level B)
- Balcony
- Terrace
- Exposure
- South East
- Property manager
- Crossbridge Condominium
Rental terms
- Rent includes
- Building Insurance, Central Air Conditioning, Common Elements, Grounds Maintenance, Heat, Parking, Water
More
- Possession
- 30 days or TBA
- Cross street
- Don Mills & Lawrence
Rooms
| Room | Level | Size | Features |
|---|---|---|---|
| Living Room | Main | 5.49 × 5.79 m (18' × 19') | Open Concept, W/O To Terrace |
| Dining Room | Main | 5.79 × 5.49 m (19' × 18') | Combined w/Living |
| Kitchen | Main | 5.49 × 5.49 m (18' × 18') | Quartz Counter, B/I Appliances, Open Concept |
| Primary Bedroom | Main | 4.09 × 2.94 m (13'5" × 9'8") | W/O To Terrace, 4 Pc Ensuite |
| Den | Main | 3.05 × 2.55 m (10' × 8'4") | Laminate |
History of this address
2 earlier listings at this address, with sold and leased prices. Create a free account or sign in to see them.
Living here
Short-term rentals
Only in your principal residence (where you live). The entire home can be rented up to 180 nights a year; renting up to 3 bedrooms while you live there has no limit. Hosts register with the City and collect the 6% accommodation tax.
Listed by ROYAL LEPAGE SIGNATURE REALTY.
Listing information provided by PropTx Innovations Inc. and TRREB; deemed reliable but not guaranteed accurate by PropTx.
Similar homes nearby
See more in Toronto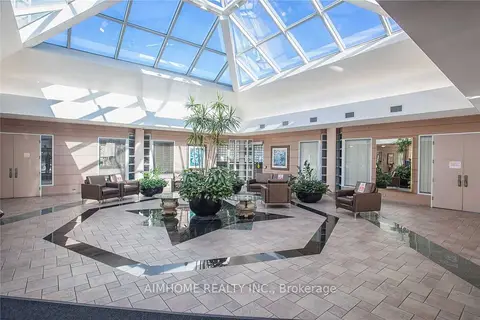
$2,900/mo
2+1 bd2 ba1 pk1000-1199 ft²
5 Concorde Place 3711
Banbury-Don Mills, Toronto
Condo Apartment · MLS® C13986404 · AIMHOME REALTY INC.
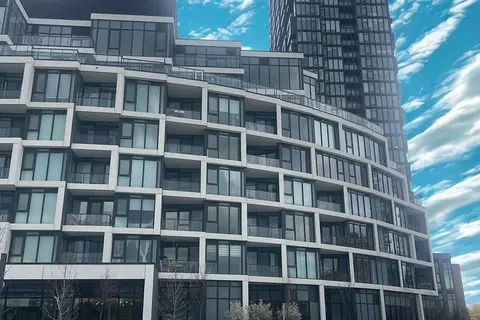
$2,980/mo
2 bd2 ba1 pk800-899 ft²
1 Quarrington Lane 3002
Banbury-Don Mills, Toronto
Condo Apartment · MLS® C13117238 · REMAX YOUR COMMUNITY REALTY
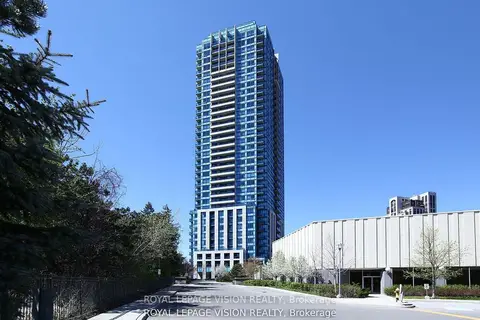
$2,995/mo
2+1 bd2 ba1 pk1000-1199 ft²
181 Wynford Drive 2207
Banbury-Don Mills, Toronto
Condo Apartment · MLS® C13859938 · ROYAL LEPAGE VISION REALTY
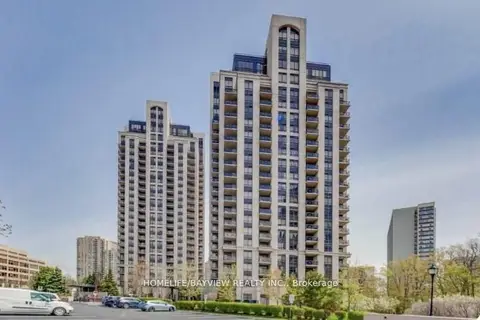
$3,000/mo
2+1 bd2 ba1 pk1000-1199 ft²
133 Wynford Drive 1203
Banbury-Don Mills, Toronto
Condo Apartment · MLS® C13845794 · HOMELIFE/BAYVIEW REALTY INC.
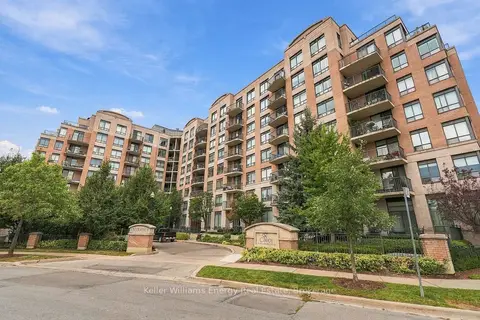
$2,800/mo
2 bd2 ba1 pk700-799 ft²
16 Dallimore Circle 402
Banbury-Don Mills, Toronto
Condo Apartment · MLS® C13852436 · Keller Williams Energy Real Estate
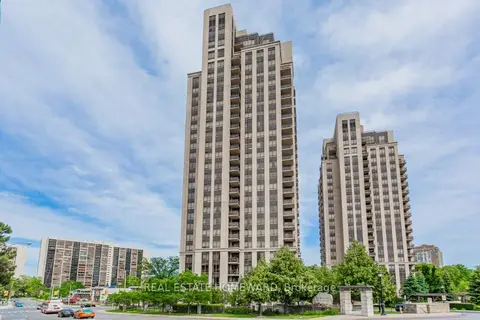
$2,750/mo
2 bd2 ba1 pk800-899 ft²
133 Wynford Drive 402
Banbury-Don Mills, Toronto
Condo Apartment · MLS® C13806846 · REAL ESTATE HOMEWARD
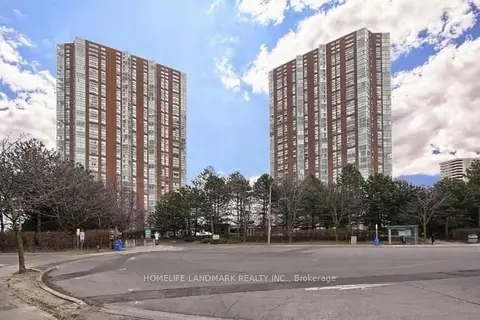
$2,750/mo
2 bd2 ba2 pk1000-1199 ft²
5 Concorde Place 702
Banbury-Don Mills, Toronto
Condo Apartment · MLS® C14030320 · HOMELIFE LANDMARK REALTY INC.
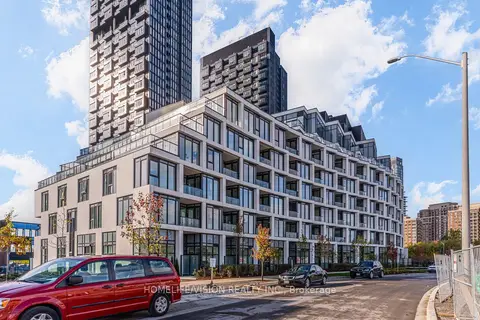 New
$3,050/mo
2 bd2 ba1 pk900-999 ft²
1 KYLE LOWRY Drive NW 308
Banbury-Don Mills, Toronto
Condo Apartment · MLS® C14099664 · HOMELIFE/VISION REALTY INC.