1 Quarrington Lane 3002
Banbury-Don Mills, Toronto, M3C 0S4
$2,980/mo
- 2 bedrooms
- 2 bathrooms
- 1 parking
- 800-899 sq ft
Listed 161 days ago · MLS® C13117238
About this home
Enjoy Modern Living in the Toronto's Don Valley Corridor (former IBM grounds) surrounded by recreational parks and bicycle trails. Stunning modern 2 Bedrooms corner suite with breathtaking Floor to Ceiling Panoramic South West Sunset Views from the 30th floor. Kitchen is equipped with Integrated Miele Appliances, Designer Inspired Cabinetry with Quartz counter tops. The Primary Bedroom has its own glass shower door enclosure in bathroom. Laundry In-Suite in Hallway. Separate Foyer Entrance from Kitchen and Living/Dining Room Space. Private Open Balcony. Amenities include: Fitness Center/Indoor Basketball Court/Cafe/Lounge. Offers you the everyday conveniences of being close proximity to schools, parks, shops and Transit. *One Parking Included in the Monthly Lease*
Details
- Type
- Condo Apartment
- Style
- Apartment
- Age
- New
- Size
- 800-899 sq ft
- Basement
- None
- Garage
- Underground
- Kitchens
- 1
- Neighbourhood
- Banbury-Don Mills
- Municipality
- Toronto C13
- Rent increase limit
- Probably not covered: units first occupied after Nov. 15, 2018 have no yearly cap in Ontario, so ask the landlord.
Interior
- Bedrooms
- 2 above ground
- Bathrooms
- 1 × 3-piece (flat), 1 × 3-piece (flat)
- Rooms
- 3 above ground
- Family room or den
- No
- Fireplace
- No
- Laundry
- In-Suite Laundry, Ensuite
- Features
- Auto Garage Door Remote, Built-In Oven, Carpet Free, Countertop Range, Primary Bedroom - Main Floor
- Furnished
- Unfurnished
Heating, cooling and services
- Heating
- Forced Air, Gas
- Air conditioning
- Central Air
Building and exterior
- Style
- Apartment
- Exterior
- Brick
- Foundation
- Block, Brick, Concrete Block, Poured Concrete
- Age
- New
Parking
- Garage spaces
- 1
- Total parking
- 1
- Driveway and parking
- Underground
Condo
- Amenities
- Elevator, Exercise Room, Game Room, Gym
- Locker
- Owned
- Balcony
- Open
- Exposure
- South West
- View
- Garden, Lake, Skyline, Valley
- Property manager
- Forest Hill Property Management
Rental terms
- Rent includes
- Grounds Maintenance
More
- Possession
- 30/60
- Nearby
- Clear View, Greenbelt/Conservation, Park, Public Transit, School
- Cross street
- Don Mills Rd & Eglinton Ave
Rooms
| Room | Level | Size | Features |
|---|---|---|---|
| Foyer | Flat | Laminate, Closet, 3 Pc Bath | |
| Living Room | Flat | Laminate, Balcony | |
| Dining Room | Flat | Combined w/Living | |
| Primary Bedroom | Flat | Laminate, Closet, 3 Pc Ensuite | |
| Bedroom 2 | Flat | Laminate, Closet | |
| Kitchen | Flat | Laminate, Backsplash, B/I Appliances |
Living here
Short-term rentals
Only in your principal residence (where you live). The entire home can be rented up to 180 nights a year; renting up to 3 bedrooms while you live there has no limit. Hosts register with the City and collect the 6% accommodation tax.
Listed by REMAX YOUR COMMUNITY REALTY.
Listing information provided by PropTx Innovations Inc. and TRREB; deemed reliable but not guaranteed accurate by PropTx.
Similar homes nearby
See more in Toronto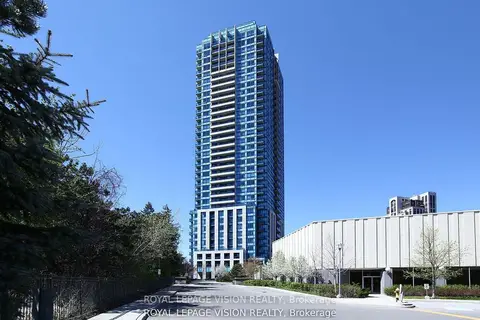
$2,995/mo
2+1 bd2 ba1 pk1000-1199 ft²
181 Wynford Drive 2207
Banbury-Don Mills, Toronto
Condo Apartment · MLS® C13859938 · ROYAL LEPAGE VISION REALTY
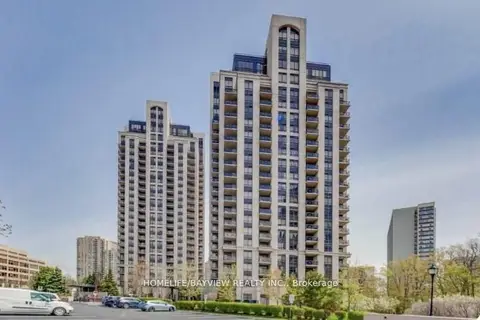
$3,000/mo
2+1 bd2 ba1 pk1000-1199 ft²
133 Wynford Drive 1203
Banbury-Don Mills, Toronto
Condo Apartment · MLS® C13845794 · HOMELIFE/BAYVIEW REALTY INC.
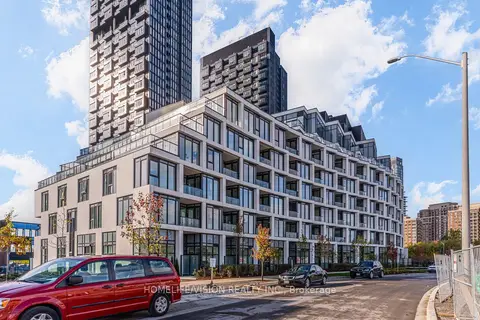 New
$3,050/mo
2 bd2 ba1 pk900-999 ft²
1 KYLE LOWRY Drive NW 308
Banbury-Don Mills, Toronto
Condo Apartment · MLS® C14099664 · HOMELIFE/VISION REALTY INC.
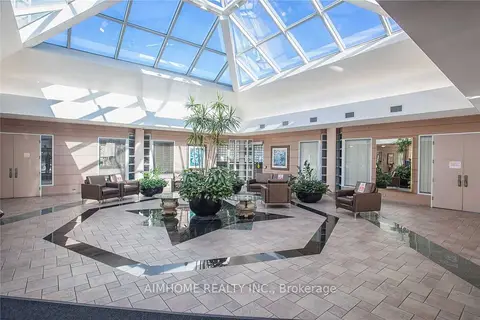
$2,900/mo
2+1 bd2 ba1 pk1000-1199 ft²
5 Concorde Place 3711
Banbury-Don Mills, Toronto
Condo Apartment · MLS® C13986404 · AIMHOME REALTY INC.
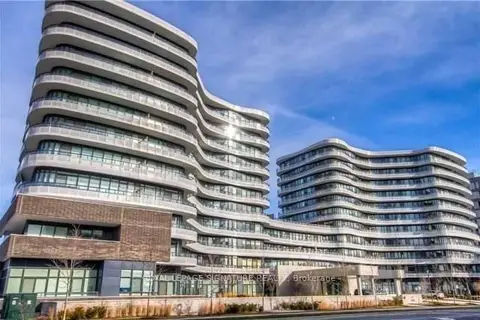
$2,900/mo
1+1 bd2 ba2 pk600-699 ft²
99 The Donway W 113
Banbury-Don Mills, Toronto
Condo Apartment · MLS® C14087624 · ROYAL LEPAGE SIGNATURE REALTY
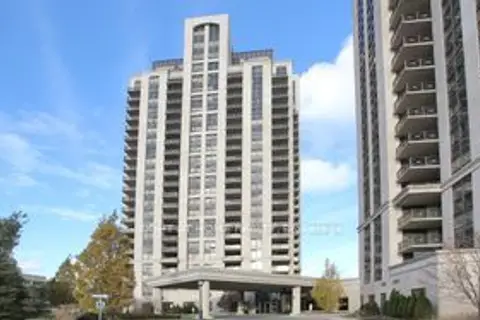
$3,100/mo
2+1 bd2 ba1 pk1000-1199 ft²
135 Wynford Drive #1106
Banbury-Don Mills, Toronto
Condo Apartment · MLS® C13864502 · RIGHT AT HOME REALTY
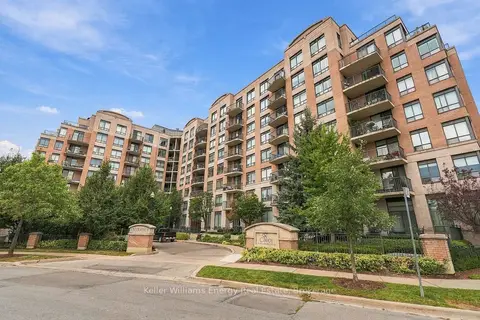
$2,800/mo
2 bd2 ba1 pk700-799 ft²
16 Dallimore Circle 402
Banbury-Don Mills, Toronto
Condo Apartment · MLS® C13852436 · Keller Williams Energy Real Estate
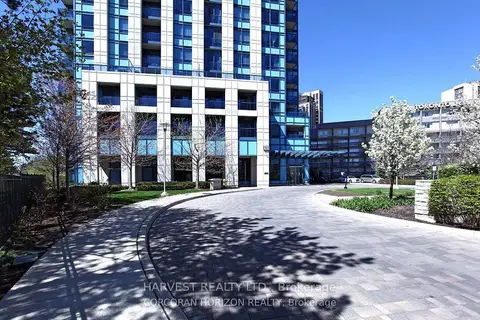
$3,200/mo
3 bd2 ba1 pk1000-1199 ft²
181 WynfordDr Drive 3009
Banbury-Don Mills, Toronto
Condo Apartment · MLS® C13846372 · HARVEST REALTY LTD.