99 John Street E 1101
Waterfront Communities C1, Toronto, M5V 0S6 · More in this building
$2,900/mo
- 2+1 bedrooms
- 1 bathrooms
- 0 parking
- 600-699 sq ft
Listed 29 days ago · MLS® C13807548
About this home
Beautiful, Bright And Spacious South East Corner Suite At King & John * 2 Bedrooms Plus Den* 688 Sqft, * 9 Ft Ceilings * Flr To Ceiling Windows * Modern Kitchen With Top Notch Appliances * Amazing Facilities : 24Hr Bldg Reception, Gym, Spa, Outdoor Lounge Area With Bbq * Excellent Location: Walking Distance To Restaurants, Bars, Tiff, Cn Tower, Subway , Roger's Centre. Air Canada Center, Lake...Furniture are optional ,Study And Working Permits Are Welcome,Furniture is optional
Details
- Type
- Condo Apartment
- Style
- Apartment
- Age
- 0-5 years
- Size
- 600-699 sq ft
- Basement
- None
- Garage
- Underground
- Kitchens
- 1
- Neighbourhood
- Waterfront Communities C1
- Municipality
- Toronto C01
- Rent increase limit
- Probably not covered: units first occupied after Nov. 15, 2018 have no yearly cap in Ontario, so ask the landlord.
Interior
- Bedrooms
- 2 above ground + 1 below
- Bathrooms
- 1 × 4-piece
- Rooms
- 5 above ground + 1 below
- Family room or den
- No
- Fireplace
- No
- Laundry
- Ensuite
- Features
- Storage
- Furnished
- Furnished
Heating, cooling and services
- Heating
- Forced Air, Gas
- Air conditioning
- Central Air
Building and exterior
- Style
- Apartment
- Exterior
- Brick
- Age
- 0-5 years
Condo
- Amenities
- Concierge, Elevator, Gym, Community BBQ, Outdoor Pool, Guest Suites
- Balcony
- Juliette
- Exposure
- South East
- Property manager
- Del Property Management
Rental terms
- Rent includes
- Building Insurance, Building Maintenance, Central Air Conditioning, Common Elements, Grounds Maintenance, Heat, Exterior Maintenance, Water, Snow Removal, Recreation Facility
More
- Possession
- 30-59 days
- Cross street
- Adelaide And John
Rooms
| Room | Level | Size | Features |
|---|---|---|---|
| Kitchen | Ground | 3.53 × 8.12 m (11'7" × 26'8") | Combined w/Living, Laminate, B/I Appliances |
| Living Room | Ground | 3.53 × 8.12 m (11'7" × 26'8") | Combined w/Kitchen, Laminate, Juliette Balcony |
| Dining Room | Ground | 3.53 × 8.12 m (11'7" × 26'8") | Combined w/Kitchen, Laminate, Open Concept |
| Bedroom | Ground | 3.11 × 2.8 m (10'2" × 9'2") | Walk-In Closet(s), Laminate, Window Floor to Ceiling |
| Den | Ground | 2 × 1.61 m (6'7" × 5'3") | Open Concept, Laminate, Window |
| Bedroom 2 | Ground | 3.5 × 3.1 m (11'6" × 10'2") | Laminate, Large Window, Juliette Balcony |
History of this address
7 earlier listings at this address, with sold and leased prices. Create a free account or sign in to see them.
Living here
Short-term rentals
Only in your principal residence (where you live). The entire home can be rented up to 180 nights a year; renting up to 3 bedrooms while you live there has no limit. Hosts register with the City and collect the 6% accommodation tax.
Listed by BAY STREET GROUP INC..
Listing information provided by PropTx Innovations Inc. and TRREB; deemed reliable but not guaranteed accurate by PropTx.
Similar homes nearby
See more in Toronto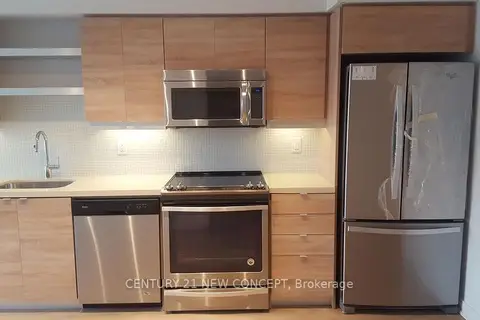
$2,900/mo
1+1 bd2 ba1 pk700-799 ft²
525 Adelaide Street W 712
Waterfront Communities C1, Toronto
Condo Apartment · MLS® C13770858 · CENTURY 21 NEW CONCEPT
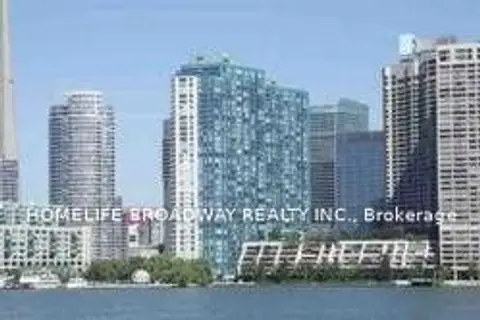
$2,900/mo
Reduced $300
1 bd1 ba1 pk800-899 ft²
Address withheld · Waterfront Communities C1
Waterfront Communities C1, Toronto
Condo Apartment · MLS® C13776910 · HOMELIFE BROADWAY REALTY INC.
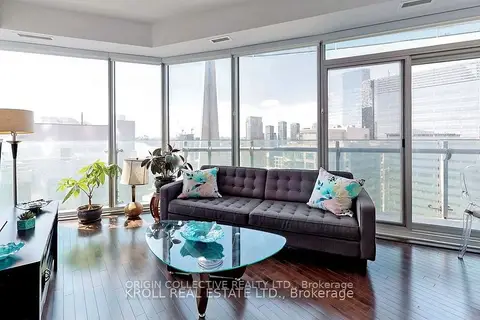
$2,900/mo
2 bd2 ba700-799 ft²
12 York Street 3107
Waterfront Communities C1, Toronto
Condo Apartment · MLS® C13778292 · ORIGIN COLLECTIVE REALTY LTD.
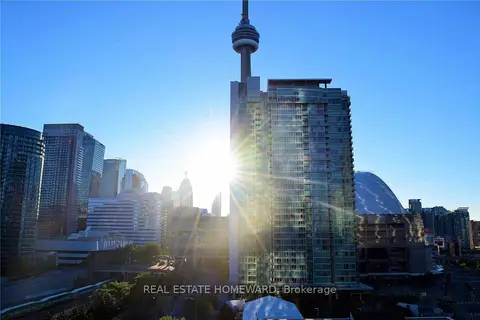
$2,900/mo
2 bd2 ba1 pk700-799 ft²
4K Spadina Avenue 908
Waterfront Communities C1, Toronto
Condo Apartment · MLS® C13785544 · REAL ESTATE HOMEWARD
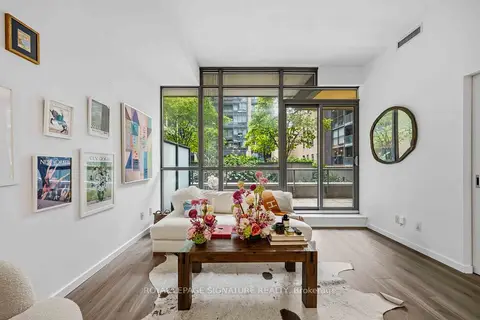
$2,900/mo
1+1 bd1 ba600-699 ft²
8 Charlotte Street 202
Waterfront Communities C1, Toronto
Condo Apartment · MLS® C13829082 · ROYAL LEPAGE SIGNATURE REALTY
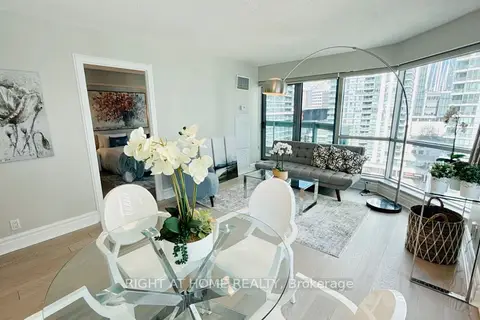
$2,900/mo
1 bd1 ba1 pk700-799 ft²
10 Queens Quay W 1012
Waterfront Communities C1, Toronto
Common Element Condo · MLS® C13833542 · RIGHT AT HOME REALTY
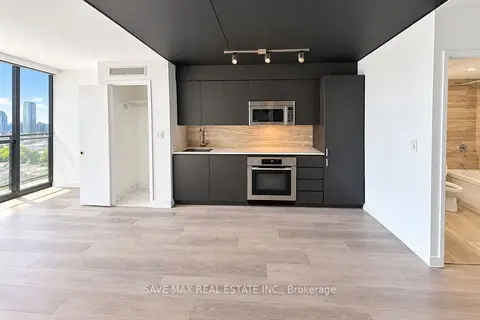
$2,900/mo
1+1 bd1 ba1 pk600-699 ft²
15 Iceboat Terrace 1033
Waterfront Communities C1, Toronto
Condo Apartment · MLS® C13835588 · SAVE MAX REAL ESTATE INC.
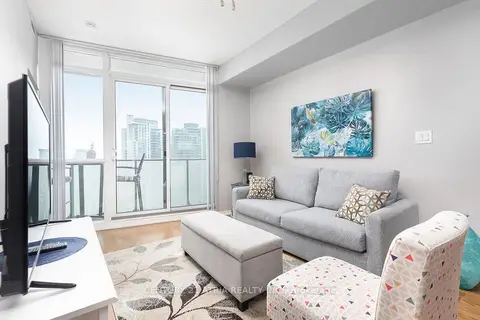
$2,900/mo
2 bd1 ba600-699 ft²
65 Bremner Boulevard 3809
Waterfront Communities C1, Toronto
Condo Apartment · MLS® C13844490 · CENTURY 21 ATRIA REALTY INC.