99 Homestead Drive
108 - Virgil, Niagara-on-the-Lake, L0S 1J0
$989,900
- 3+2 bedrooms
- 3 bathrooms
- 3 parking
- 1100-1500 sq ft
Listed 71 days ago · MLS® X13659086
About this home
Precisely crafted with stunning finishes, 99 Homestead Drive is ready to impress! Built in 2024, this bungalow is situated in the quaint community of Virgil and comes equipped with a full in-law suite featuring a separate entrance from the exterior of the home. This location puts you close to top schools, beautiful scenery and a variety of restaurants and wineries - making everyday life feel convenient and stress-free. Approaching the property, the striking curb appeal is undeniable. Complete with an exposed aggregate driveway and an attached garage - this gorgeous home has been carefully thought out and is truly move-in ready. From the moment you enter, take note of the fabulous layout that this home offers. Flowing seamlessly into the dining area and living room beyond, the kitchen is flawless and features a large island, quartz countertops and ample cabinetry. The living room invites relaxation with a cozy gas fireplace and provides direct access to the composite deck that overlooks the fully fenced yard. With an expansive patio beyond the deck, this property is ideal for entertaining. The primary bedroom is a serene retreat, complete with a beautiful, 3-piece ensuite and a walk-in closet that has been outfitted with a custom organizer. Two additional bedrooms on this level provide comfort and flexibility for family or guests, while thoughtful touches like main-floor laundry and automatic blinds truly make daily living effortless. As a true bonus, the bedroom at the front of the home comes equipped with a Murphy bed and built-in storage. Ideal for a multi-generational family looking to live under the same roof but with ample privacy, the basement of this home is bright, spacious and full of wow-factor. Featuring a second kitchen, living room, two oversized bedrooms, a 4-piece bathroom and its own laundry room, along with ample storage, this level is sure to be appealing to many. This is your time to make the move to Niagara-on-the-Lake - wine country is calling!
Details
- Type
- Detached
- Style
- Bungalow
- Age
- 0-5 years
- Size
- 1100-1500 sq ft
- Lot
- 43.64 × 102.53 ft
- Basement
- Finished, Separate Entrance, Full
- Garage
- Attached
- Kitchens
- 2
- Property tax
- $5,967 (2026)
- Neighbourhood
- 108 - Virgil
- Municipality
- Niagara-on-the-Lake
- Price per sq ft
- $761 (24% above detached houses in 108 - Virgil, $615)
Interior
- Bedrooms
- 3 above ground + 2 below
- Bathrooms
- 2 × 3-piece (main), 1 × 4-piece (basement)
- Kitchens
- 2 (1 below ground)
- Rooms
- 7 above ground + 5 below
- Family room or den
- No
- Fireplace
- Living Room, Natural Gas
- Features
- Air Exchanger, Auto Garage Door Remote, In-Law Suite, Primary Bedroom - Main Floor, Storage, Sump Pump, Water Heater Owned
Heating, cooling and services
- Heating
- Forced Air, Gas
- Air conditioning
- Central Air
- Water and sewer
- Sewer
Building and exterior
- Style
- Bungalow
- Exterior
- Stone, Vinyl Siding
- Roof
- Shingles
- Foundation
- Poured Concrete
- Age
- 0-5 years
- Faces
- South
- Outdoor
- Deck, Lawn Sprinkler System, Patio, Fence - Full
Parking
- Garage spaces
- 1
- Total parking
- 3
- Driveway and parking
- Private
Lot
- Size
- 43.64 × 102.53 ft (irregular)
- Acreage
- < .50
More
- Possession
- Flexible
- Nearby
- Beach, Golf, Place Of Worship, Fenced Yard, Park, School
- Cross street
- Concession 6 Road and Line 2 Road
Rooms
| Room | Level | Size | Features |
|---|---|---|---|
| Laundry | Main | 1.8 × 1.17 m (5'11" × 3'10") | |
| Primary Bedroom | Main | 3.63 × 4.22 m (11'11" × 13'10") | |
| Other | Main | 1.47 × 2.41 m (4'10" × 7'11") | Walk-In Closet(s) |
| Bathroom | Main | 1.5 × 3.61 m (4'11" × 11'10") | 3 Pc Ensuite |
| Living Room | Main | 5.54 × 3.73 m (18'2" × 12'3") | |
| Kitchen | Main | 6.12 × 4.37 m (20'1" × 14'4") | Eat-in Kitchen |
| Bedroom | Main | 5.33 × 3.02 m (17'6" × 9'11") | |
| Bathroom | Main | 1.8 × 2.54 m (5'11" × 8'4") | 3 Pc Bath |
| Bedroom | Main | 3.33 × 2.29 m (10'11" × 7'6") | |
| Kitchen | Basement | 4.52 × 4.09 m (14'10" × 13'5") | |
| Living Room | Basement | 5.18 × 3.35 m (17' × 11') | |
| Bedroom | Basement | 3.23 × 3.38 m (10'7" × 11'1") | |
| Primary Bedroom | Basement | 4.8 × 4.17 m (15'9" × 13'8") | |
| Bathroom | Basement | 2.08 × 2.69 m (6'10" × 8'10") | 4 Pc Bath |
History of this address
5 earlier listings at this address, with sold and leased prices. Create a free account or sign in to see them.
Location
Location is approximate. See nearby homes on the map
Recent sales nearby
See what similar homes within 1 km sold for in the last year. Create a free account or sign in to see them.
The neighbourhood
Getting around Car-dependent
No subway, LRT or GO station within a short trip.
Within a 10-minute walk: 1 grocery store, 2 cafés and restaurants, 0 parks. Nearest grocery: The Fruit Shack (950 m).
Schools nearby
Elementary
- Crossroads Public School
EQAO: Gr 6 reading 98%, math 78%10 min walk - St. Michael Catholic Elementary School Catholic
EQAO: Gr 6 reading 100%, math 92%1.4 km
EQAO: share of students meeting the provincial standard (2024–25). Ontario average: Gr 6 reading 86%, math 51%; Gr 9 math 55%; literacy test 83%.
Closest schools, not school zones. Check which school serves this address with the school board before relying on it.
Who lives here postal area L0S
- Owners / renters
- 87% / 13%
- Median household income
- $95,000
- Average age
- 48
- Children under 15
- 13%
- Homes
- 83% detached, 1% high-rise
- Commute by transit
- 0%
- Population
- 60,409
Languages spoken most at home besides English: Spanish 0.4%, Mandarin 0.4%, German 0.4%, Polish 0.2%.
Flood and conservation No mapped hazard
Not inside a mapped flood plain or regulated area in Niagara Peninsula Conservation’s mapping.
Screening maps only. Ask the conservation authority for a property inquiry before relying on this.
Safety
Crime Severity Index for Niagara Region (St. Catharines) police: 54 vs 57 for Ontario (2025).
Police-reported figures for the whole police service area, not this street. Rates use the area’s resident population.
Distances are approximate. Places © OpenStreetMap contributors. Neighbourhood figures: Statistics Canada, 2021 Census. School results: EQAO via Ontario Data Catalogue (Open Government Licence – Ontario). Flood and regulation mapping: Niagara Peninsula Conservation open data. Crime Severity Index: Statistics Canada.
Living here
Commute
To Union Station (downtown Toronto): 51 km. Transit times · Driving times
Noise Nothing major nearby
No highway within 500 m, rail line within 300 m, or airport flight path nearby.
Distances from the map, not noise measurements. Visit at rush hour to judge for yourself.
Internet High-speed
50/10 Mbps or faster available here by cable, fibre or DSL (the federal high-speed target).
From the federal broadband map. Check exact speeds and providers for the address.
Roads, rail, airports and planned stations © OpenStreetMap contributors. Internet: Innovation, Science and Economic Development Canada, National Broadband Data.
Listed by REVEL Realty Inc., Brokerage.
Listing information provided by PropTx Innovations Inc. and TRREB; deemed reliable but not guaranteed accurate by PropTx.
Similar homes nearby
See more in Niagara-on-the-Lake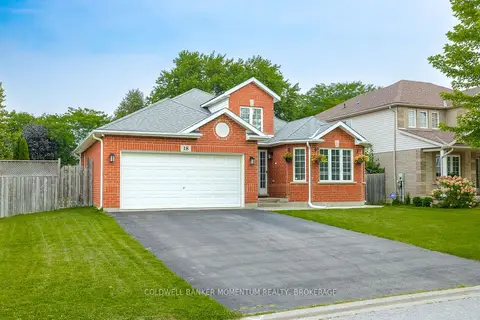
$988,888
Reduced $61,012
3+2 bd2 ba2 pk1500-2000 ft²
18 LORETTA Drive
108 - Virgil, Niagara-on-the-Lake
Detached · MLS® X13669704 · COLDWELL BANKER MOMENTUM REALTY, BROKERAGE
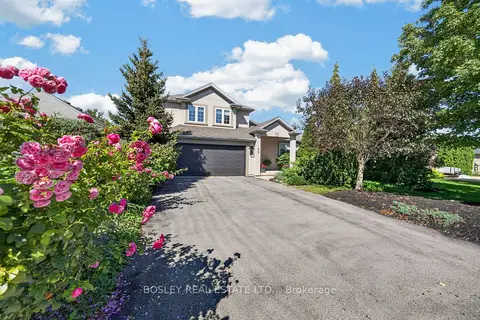
$1,099,000
3 bd3 ba6 pk1500-2000 ft²
155 Loretta Drive
108 - Virgil, Niagara-on-the-Lake
Detached · MLS® X13791960 · BOSLEY REAL ESTATE LTD.,
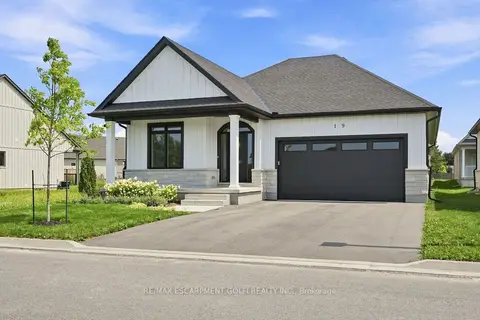
$1,149,900
Reduced $175,000
2 bd3 ba4 pk1500-2000 ft²
19 Oakley Drive
108 - Virgil, Niagara-on-the-Lake
Detached · MLS® X10429326 · RE/MAX ESCARPMENT GOLFI REALTY INC.
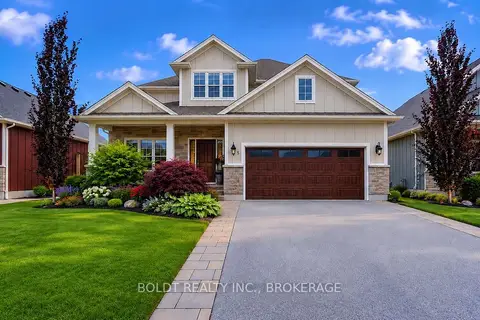
$1,159,000
3+1 bd4 ba6 pk2000-2500 ft²
5 Gossen Drive
108 - Virgil, Niagara-on-the-Lake
Detached · MLS® X13741554 · BOLDT REALTY INC., BROKERAGE
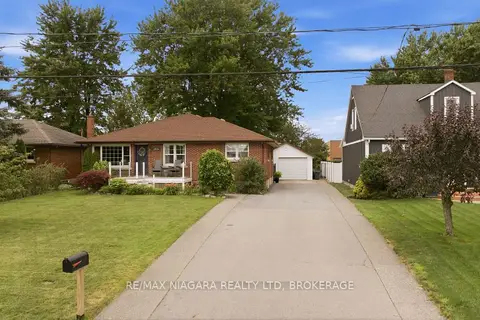
$799,900
3+2 bd3 ba6 pk1100-1500 ft²
1876 FOUR MILE CREEK Road
108 - Virgil, Niagara-on-the-Lake
Detached · MLS® X14084412 · RE/MAX NIAGARA REALTY LTD, BROKERAGE
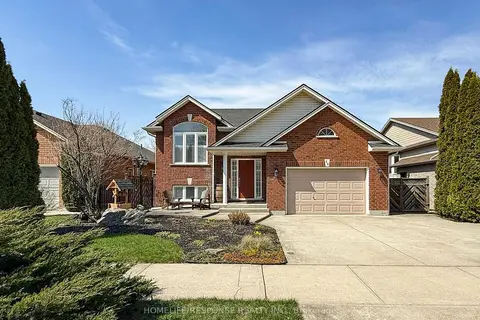
$799,000
2+2 bd2 ba3 pk1100-1500 ft²
14 Bianca Drive
108 - Virgil, Niagara-on-the-Lake
Detached · MLS® X13877526 · HOMELIFE/RESPONSE REALTY INC.
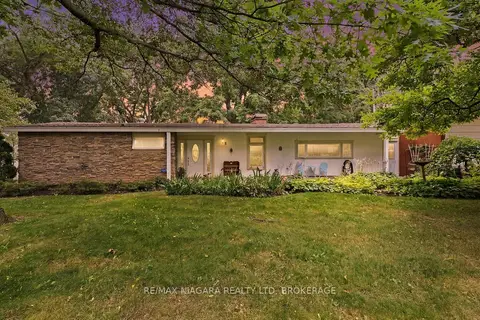
$995,000
3 bd3 ba10 pk1100-1500 ft²
46 Melrose Drive
105 - St. Davids, Niagara-on-the-Lake
Detached · MLS® X13881924 · RE/MAX NIAGARA REALTY LTD, BROKERAGE
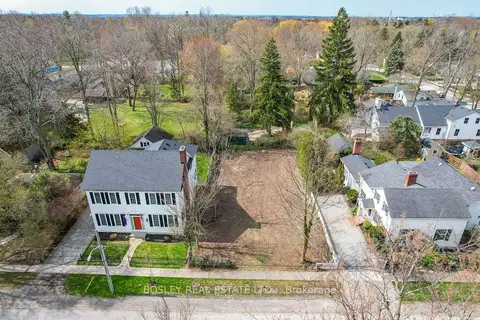
$999,000
0 bd0 ba
80 Gage Street
101 - Town, Niagara-on-the-Lake
Vacant Land · MLS® X12881080 · BOSLEY REAL ESTATE LTD.,