99 6 Concession
Brockton, Brockton, N0G 1K0
$569,900
- 3 bedrooms
- 2 bathrooms
- 6 parking
- 1100-1500 sq ft
Listed 6 days ago · MLS® X14027444
About this home
Welcome to 99 Concession 6 in Chepstow. This timeless two-storey red brick home sits just on the edge of town on a nicely sized lot, offering the privacy of country living while remaining only minutes from town. The main level features an inviting large mudroom, a traditional eat-in kitchen, and a spacious oversized living room. Completing the main floor area are the laundry area, a 2-piece bathroom, and patio doors that open to the private backyard and stamped concrete patio. Upstairs you'll find three generously sized bedrooms, a full bathroom, and a charming little sitting nook at the top of the stairs. Additional highlights include a beautiful covered front porch, a new forced-air propane furnace with central air, and a large two-bay detached garage. Don't miss your chance and take a look at this beauty.
Details
- Type
- Detached
- Style
- 2-Storey
- Age
- 51-99 years
- Size
- 1100-1500 sq ft
- Lot
- 90.08 × 150.15 ft
- Basement
- Partial Basement, Unfinished
- Garage
- Detached
- Kitchens
- 1
- Property tax
- $3,400 (2025)
- Neighbourhood
- Brockton
- Municipality
- Brockton
- Price per sq ft
- $438 (6% above detached houses in Brockton, $415)
Interior
- Bedrooms
- 3 above ground
- Bathrooms
- 1 × 2-piece (second), 1 × 4-piece (second)
- Rooms
- 9 above ground
- Family room or den
- No
- Fireplace
- Yes
Heating, cooling and services
- Heating
- Forced Air, Propane
- Air conditioning
- Central Air
- Water and sewer
- Septic
Building and exterior
- Style
- 2-Storey
- Exterior
- Brick
- Roof
- Metal
- Foundation
- Concrete
- Age
- 51-99 years
- Faces
- South
- Outdoor
- Deck, Landscaped, Year Round Living
Parking
- Garage spaces
- 2
- Total parking
- 6
- Driveway and parking
- RV/Truck, Private Double
Lot
- Size
- 90.08 × 150.15 ft (rectangular)
More
- Possession
- Flexible
- Cross street
- Side Road 5, Greenock
Rooms
| Room | Level | Size | Features |
|---|---|---|---|
| Dining Room | Main | 3.96 × 3.66 m (13' × 12') | |
| Kitchen | Main | 3.66 × 3 m (12' × 9'10") | |
| Mud Room | Main | 2.74 × 3.05 m (9' × 10') | Combined w/Laundry |
| Living Room | Main | 7.32 × 3.89 m (24' × 12'9") | |
| Primary Bedroom | Second | 3.66 × 3.89 m (12' × 12'9") | |
| Bedroom | Second | 3.66 × 2.84 m (12' × 9'4") | |
| Bedroom | Second | 2.95 × 3.58 m (9'8" × 11'9") |
Listed by eXp Realty.
Listing information provided by PropTx Innovations Inc. and TRREB; deemed reliable but not guaranteed accurate by PropTx.
Similar homes nearby
See more in Brockton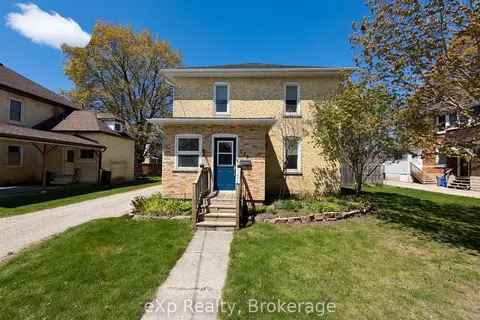
$579,900
3 bd2 ba3 pk1500-2000 ft²
625 GIBSON Street
Brockton, Brockton
Detached · MLS® X13131654 · eXp Realty
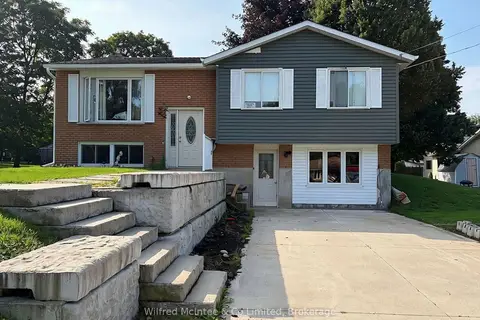
$559,900
5 bd2 ba6 pk1100-1500 ft²
2 Parkview Court
Brockton, Brockton
Detached · MLS® X13767810 · Wilfred McIntee & Co Limited
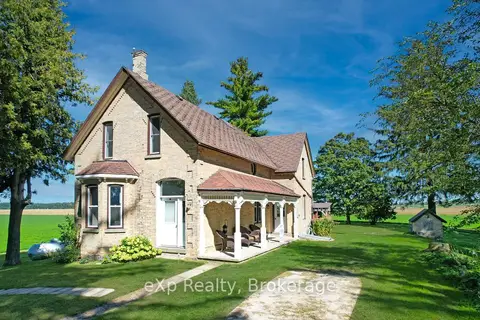
$589,000
5 bd2 ba6 pk2000-2500 ft²
482 10 Side Road S
Brockton, Brockton
Detached · MLS® X13832622 · eXp Realty
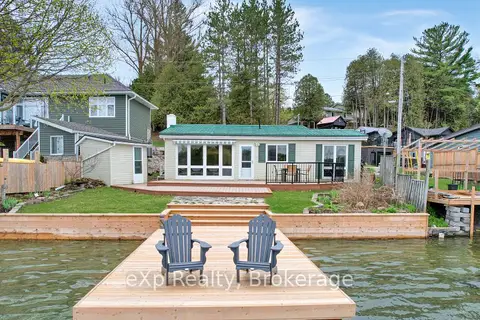
$590,000
Reduced $59,950
3 bd1 ba4 pk700-1100 ft²
209 Lake Rosalind Road 2
Brockton, Brockton
Rural Residential · MLS® X12834710 · eXp Realty
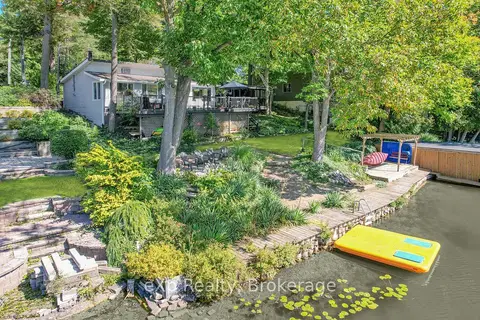
$590,000
2 bd1 ba6 pk700-1100 ft²
624 Lake Rosalind Road 6
Brockton, Brockton
Detached · MLS® X13787918 · eXp Realty
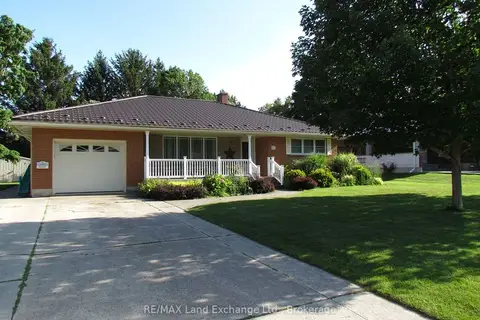
$549,000
2 bd3 ba3 pk1500-2000 ft²
115 BROWN'S Lane
Brockton, Brockton
Detached · MLS® X13598070 · RE/MAX Land Exchange Ltd.
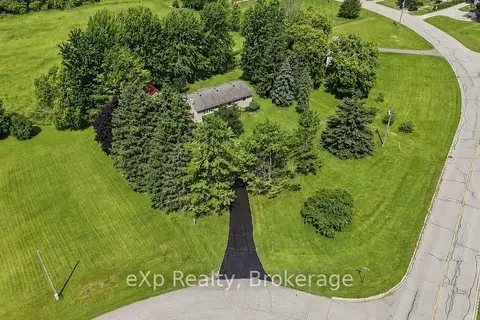
$549,000
3 bd1 ba10 pk1500-2000 ft²
313 Bruce 15 Road
Brockton, Brockton
Detached · MLS® X13727258 · eXp Realty
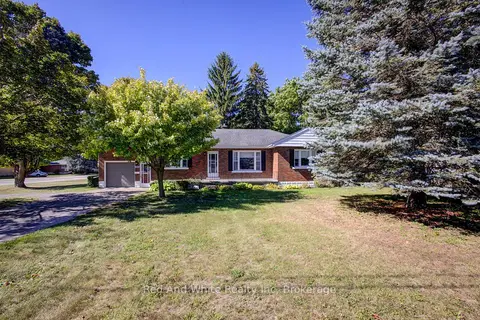
$539,900
3 bd1 ba7 pk1100-1500 ft²
1203 Yonge Street S
Brockton, Brockton
Detached · MLS® X13831746 · Red And White Realty Inc