482 10 Side Road S
Brockton, Brockton, N0G 2V0
$589,000
- 5 bedrooms
- 2 bathrooms
- 6 parking
- 2000-2500 sq ft
Listed 23 days ago · MLS® X13832622
About this home
Welcome to this spacious 5-bedroom home situated on approximately one acre just north of Walkerton. Offering plenty of room both inside and out, this property is ideal for those looking for a little extra space while remaining just minutes from town. Inside, you'll find a large principal rooms with plenty of room for family gatherings and everyday living. Outside offers plenty of room to enjoy the outdoors, while the detached garage provides additional parking, storage, or workshop space.
Details
- Type
- Detached
- Style
- 1 1/2 Storey
- Age
- 100+ years
- Size
- 2000-2500 sq ft
- Lot
- 175 × 212.8 ft
- Basement
- Unfinished, None
- Garage
- Detached
- Kitchens
- 1
- Property tax
- $3,390 (2026)
- Neighbourhood
- Brockton
- Municipality
- Brockton
- Price per sq ft
- $262 (37% below detached houses in Brockton, $415)
Interior
- Bedrooms
- 5 above ground
- Bathrooms
- 1 × 2-piece (ground), 1 × 4-piece (second)
- Rooms
- 14 above ground
- Family room or den
- Yes
- Fireplace
- No
- Features
- Central Vacuum
Heating, cooling and services
- Heating
- Forced Air, Propane
- Water and sewer
- Septic
Building and exterior
- Style
- 1 1/2 Storey
- Exterior
- Brick Veneer
- Roof
- Asphalt Shingle
- Foundation
- Stone
- Age
- 100+
- Faces
- West
- Outdoor
- Landscaped, Privacy, Porch, Year Round Living, Out Buildings
Parking
- Garage spaces
- 1
- Total parking
- 6
Lot
- Size
- 175 × 212.8 ft (irregular)
- Acreage
- .50-1.99
More
- Possession
- Flexible
- Nearby
- Greenbelt/Conservation, Level, School Bus Route
- Cross street
- Sideroad 10 S & Concession 6 E
Rooms
| Room | Level | Size | Features |
|---|---|---|---|
| Foyer | Ground | 2.06 × 3.68 m (6'9" × 12'1") | |
| Living Room | Ground | 3.94 × 4.95 m (12'11" × 16'3") | |
| Dining Room | Ground | 3.96 × 4.7 m (13' × 15'5") | |
| Kitchen | Ground | 5.46 × 4.29 m (17'11" × 14'1") | |
| Bedroom | Ground | 2.03 × 3.45 m (6'8" × 11'4") | |
| Bathroom | Ground | 2.03 × 1.14 m (6'8" × 3'9") | |
| Laundry | Ground | 1.85 × 1.55 m (6'1" × 5'1") | |
| Bedroom 2 | Second | 2.72 × 3.45 m (8'11" × 11'4") | |
| Bedroom 3 | Second | 2.31 × 3.45 m (7'7" × 11'4") | |
| Bedroom 4 | Second | 3.28 × 3.91 m (10'9" × 12'10") | |
| Bedroom 5 | Second | 2.69 × 4.27 m (8'10" × 14') | |
| Family Room | Second | 2.74 × 3.94 m (9' × 12'11") | |
| Bathroom | Second | 2.26 × 62 m (7'5" × 203'5") |
Listed by eXp Realty.
Listing information provided by PropTx Innovations Inc. and TRREB; deemed reliable but not guaranteed accurate by PropTx.
Similar homes nearby
See more in Brockton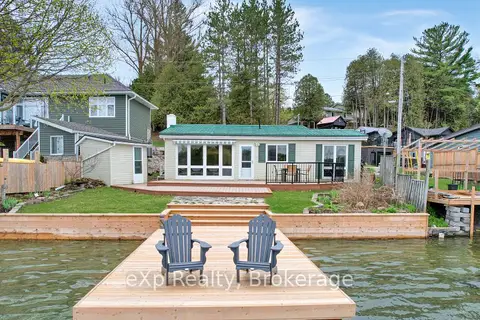
$590,000
Reduced $59,950
3 bd1 ba4 pk700-1100 ft²
209 Lake Rosalind Road 2
Brockton, Brockton
Rural Residential · MLS® X12834710 · eXp Realty
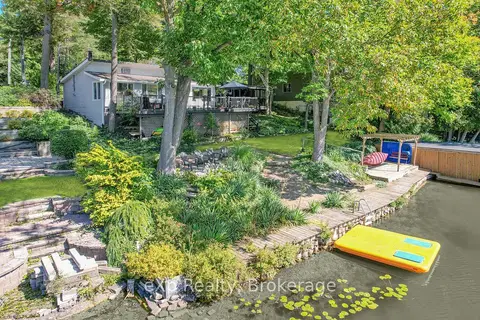
$590,000
2 bd1 ba6 pk700-1100 ft²
624 Lake Rosalind Road 6
Brockton, Brockton
Detached · MLS® X13787918 · eXp Realty
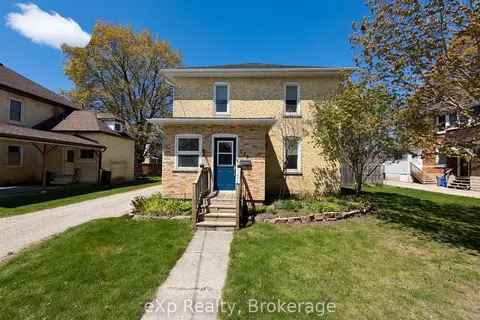
$579,900
3 bd2 ba3 pk1500-2000 ft²
625 GIBSON Street
Brockton, Brockton
Detached · MLS® X13131654 · eXp Realty
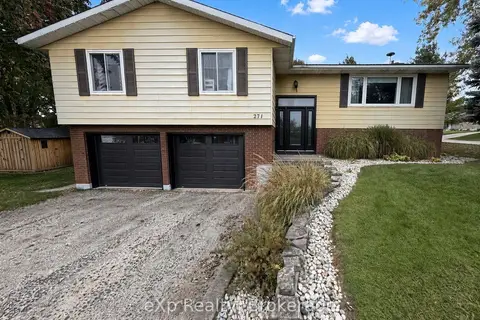
$599,900
3 bd2 ba6 pk1100-1500 ft²
271 Thomas Street
Brockton, Brockton
Detached · MLS® X14089066 · eXp Realty
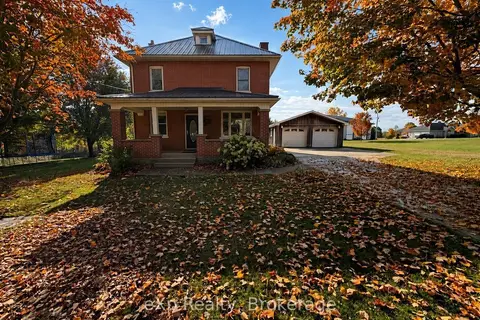
$569,900
3 bd2 ba6 pk1100-1500 ft²
99 6 Concession
Brockton, Brockton
Detached · MLS® X14027444 · eXp Realty
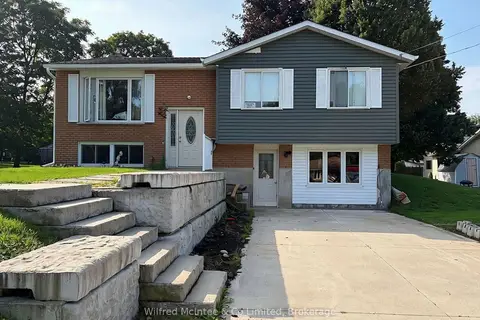
$559,900
5 bd2 ba6 pk1100-1500 ft²
2 Parkview Court
Brockton, Brockton
Detached · MLS® X13767810 · Wilfred McIntee & Co Limited
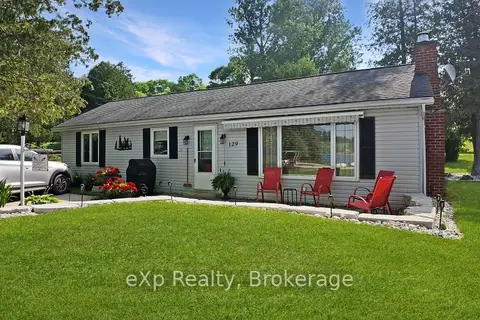
$619,000
Reduced $50,000
2 bd2 ba4 pk700-1100 ft²
129 Lake Rosalind Road 1
Brockton, Brockton
Detached · MLS® X12872650 · eXp Realty
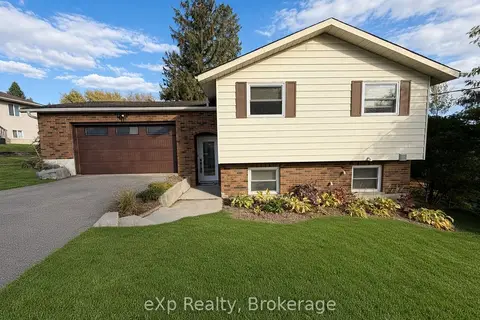
$619,900
2+1 bd2 ba6 pk700-1100 ft²
9 CHARLOTTE Street
Brockton, Brockton
Detached · MLS® X13885380 · eXp Realty