9869 Currie Road
Rural Dutton/Dunwich, Dutton/Dunwich, N0L 1J0
$1,180,000
Reduced $100,000 from $1,280,000
- 5 bedrooms
- 3 bathrooms
- 10 parking
- 2000-2500 sq ft
Listed 82 days ago · MLS® X13620978
About this home
This beautiful 5 bedroom, 3 bath brick ranch-style home sits on 10 acres of property- 8 workable acres. Proudly owned for over 35 years the home features a bright eat-in kitchen with triple garden doors with access to the back deck. A separate dining room is off the kitchen for additional entertaining. The living room features hardwood floors, gas fireplace & 2 skylights for additional light and an adjoining 3 season sunroom with deck access is the perfect place to enjoy your morning coffee & read a book. Also, on the main level is another living room with beautiful wood french doors. The large primary bedroom features hardwood floors, walk-in closet & 4pc ensuite with heated floors. A 3 pc bath with tub & 2 additional bedrooms are in this wing of the home. If privacy is a dream or necessity, on the other side of the home are 2 additional bedrooms, currently used as a home office & the larger bedroom has potential to be used as an in-law suite! An additional 3 pc bath with heated floors & a spacious open laundry area & access to the covered backroom where you can remove your muddy boots complete the main floor. Downstairs, the basement is completely open to transform into your dream space! High ceilings, a cold cellar, utility/ mechanical area and storage space. Outside, a carport for 2 vehicles features a metal roof and is completed with lighting & additional hydro. A great shaded space for large family gatherings in the summertime! The property also features a large metal storage shed with 2 large sliding doors for easy access for storing farm equipment or big toys. Includes 2 RV plugs, one interior and one exterior. It also features a powered garage door, a cement pad with space to park a vehicle, plus an EV charger. Generac Generator (2020), Metal roof (2024), furnace/AC (2016), 200 amps in house (updated 2021), 100 amps in large shed, central vac & accessories, municipal water, high speed internet, garbage & recycling pick-up, RV dump out for a trailer.
Details
- Type
- Rural Residential
- Style
- Bungalow
- Age
- 31-50 years
- Size
- 2000-2500 sq ft
- Lot
- 345.65 × 1224.94 ft
- Basement
- Unfinished, Full
- Garage
- Carport
- Kitchens
- 1
- Property tax
- $7,093 (2025)
- Neighbourhood
- Rural Dutton/Dunwich
- Municipality
- Dutton/Dunwich
Interior
- Bedrooms
- 5 above ground
- Bathrooms
- 1 × 4-piece (main), 1 × 3-piece (main), 1 × 3-piece (main)
- Rooms
- 9 above ground
- Family room or den
- Yes
- Fireplace
- Natural Gas
- Features
- Central Vacuum, In-Law Capability, Primary Bedroom - Main Floor
Heating, cooling and services
- Heating
- Forced Air, Gas
- Air conditioning
- Central Air
- Water and sewer
- Septic
Building and exterior
- Style
- Bungalow
- Exterior
- Brick Veneer
- Roof
- Metal
- Foundation
- Poured Concrete
- Age
- 31-50 years
- Faces
- West
- Outdoor
- Deck, Garden Shed, Shed
Parking
- Garage spaces
- 2
- Total parking
- 10
Lot
- Size
- 345.65 × 1224.94 ft (irregular)
- Acreage
- 5-9.99
More
- Possession
- 60-89 days
- Nearby
- Golf, Library, Park, Place Of Worship, Rec./Commun.Centre, School Bus Route
- Cross street
- Currie Road and Silver Clay Line
Rooms
| Room | Level | Size | Features |
|---|---|---|---|
| Kitchen | Main | 7.65 × 3.84 m (25'1" × 12'7") | Eat-in Kitchen, Skylight, Linoleum |
| Dining Room | Main | 4.15 × 3.84 m (13'7" × 12'7") | Hardwood Floor |
| Living Room | Main | 4.63 × 3.64 m (15'2" × 11'11") | French Doors |
| Living Room | Main | 4.69 × 5.67 m (15'5" × 18'7") | Hardwood Floor, Skylight, Gas Fireplace |
| Sunroom | Main | 3.6 × 5.47 m (11'10" × 17'11") | Tile Floor, W/O To Deck, Overlooks Backyard |
| Primary Bedroom | Main | 4.5 × 3.97 m (14'9" × 13') | Hardwood Floor, Walk-In Closet(s) |
| Bathroom | Main | 2.49 × 3 m (8'2" × 9'10") | 4 Pc Ensuite, Heated Floor, Granite Counters |
| Bathroom | Main | 2.49 × 2.04 m (8'2" × 6'8") | 3 Pc Bath, Soaking Tub |
| Bedroom 2 | Main | 3.07 × 2.86 m (10'1" × 9'5") | |
| Bedroom 3 | Main | 4.12 × 3.03 m (13'6" × 9'11") | |
| Bedroom 4 | Main | 4.88 × 3.06 m (16' × 10') | Hardwood Floor |
| Bedroom 5 | Main | 2.98 × 6.14 m (9'9" × 20'2") | Hardwood Floor |
| Bathroom | Main | 2.13 × 3.06 m (7' × 10') | 3 Pc Bath, Heated Floor, Granite Counters |
| Laundry | Main | Laundry Sink, Linoleum, Open Concept | |
| Other | Basement | 11.69 × 22.07 m (38'4" × 72'5") | Unfinished, Concrete Floor |
| Cold Room/Cantina | Basement | 1.74 × 9.93 m (5'9" × 32'7") | Concrete Floor |
| Other | Basement | 4.71 × 3.06 m (15'5" × 10') |
Location
Location is approximate. See nearby homes on the map
Recent sales nearby
See what similar homes within 1 km sold for in the last year. Create a free account or sign in to see them.
The neighbourhood
Getting around Car-dependent
No subway, LRT or GO station within a short trip.
Within a 10-minute walk: no grocery stores, 0 cafés and restaurants, 0 parks.
Who lives here postal area N0L
- Owners / renters
- 87% / 13%
- Median household income
- $100,000
- Average age
- 42
- Children under 15
- 18%
- Homes
- 90% detached, 0% high-rise
- Commute by transit
- 0%
- Population
- 49,817
Languages spoken most at home besides English: German 0.4%, Portuguese 0.3%, Spanish 0.2%, Pennsylvania German 0.2%.
Distances are approximate. Places © OpenStreetMap contributors. Neighbourhood figures: Statistics Canada, 2021 Census.
Living here
Commute
Noise Nothing major nearby
No highway within 500 m, rail line within 300 m, or airport flight path nearby.
Distances from the map, not noise measurements. Visit at rush hour to judge for yourself.
Internet High-speed
50/10 Mbps or faster available here by cable, fibre or DSL (the federal high-speed target).
From the federal broadband map. Check exact speeds and providers for the address.
Roads, rail, airports and planned stations © OpenStreetMap contributors. Internet: Innovation, Science and Economic Development Canada, National Broadband Data.
Listed by BLUE FOREST REALTY INC..
Listing information provided by PropTx Innovations Inc. and TRREB; deemed reliable but not guaranteed accurate by PropTx.
Similar homes nearby
See more in Dutton/Dunwich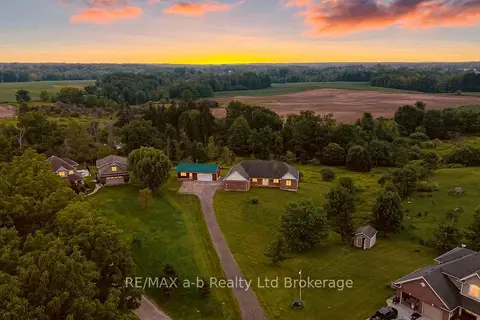
$1,199,000
2+2 bd3 ba20 pk2000-2500 ft²
8827 Prince Street
Iona, Dutton/Dunwich
Detached · MLS® X13675684 · RE/MAX a-b Realty Ltd Brokerage
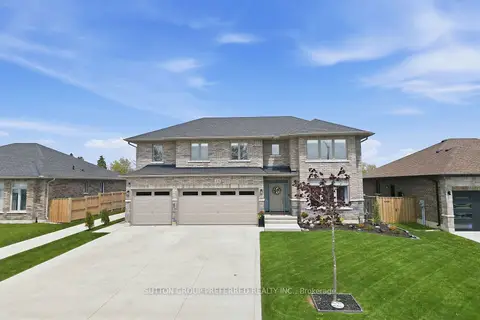
$999,900
4 bd3 ba9 pk2500-3000 ft²
215 Leitch Street
Dutton, Dutton/Dunwich
Detached · MLS® X13113482 · SUTTON GROUP PREFERRED REALTY INC.