215 Leitch Street
Dutton, Dutton/Dunwich, N0L 1J0
$999,900
- 4 bedrooms
- 3 bathrooms
- 9 parking
- 2500-3000 sq ft
Listed 162 days ago · MLS® X13113482
About this home
Stunning, brick, 4 bedroom, 3 bathroom spacious executive home with concrete drive & numerous updates a pleasure to show! Tastefully designed 2,818 sq ft 2 storey family home with high quality finishings. Off the large foyer is the bright den which could serve as a 5th bedroom. Handy shower in main floor bathroom. Large custom kitchen with peninsula, pantry, ceramic backsplash, 2 German etched glass doors & under counter lighting. Spacious primary bedroom with gorgeous ensuite & sound proofing in interior walls. Three more generous bedrooms, one with custom made floor to ceiling bookshelf with sliding ladder. Convenient second floor laundry with cupboards. Lower level is partly finished with an industrial look family room, storage area, utility room & an egress window. Walk out to vinyl fenced yard perfect for entertaining & featuring a salt water pool with heater & deck with tempered glass surrounding it, 2 other PVC decks, a garden shed, a pool shed & stamped concrete pad with gas hookup for BBQ. Three car garage has a dedicated plug for auto charging. Features 9 ft ceilings, 8 ft doors, gleaming porcelain tiles, luxury plank vinyl flooring & quartz countertops. Includes microwave, alarm system, fridge, stove & dishwasher. Desirable location backing onto park with walking path, rec centre, splash pad, pickle ball court, & close to shopping & public school and close to 401.
Details
- Type
- Detached
- Style
- 2-Storey
- Age
- 0-5 years
- Size
- 2500-3000 sq ft
- Lot
- 17.12 × 48.45 ft
- Basement
- Full
- Garage
- Attached
- Kitchens
- 1
- Property tax
- $7,921 (2025)
- Neighbourhood
- Dutton
- Municipality
- Dutton/Dunwich
- Price per sq ft
- $364 (9% above detached houses in Dutton, $332)
Interior
- Bedrooms
- 4 above ground
- Bathrooms
- 1 × 3-piece (main), 1 × 4-piece (second), 1 × 4-piece (second)
- Rooms
- 10 above ground + 3 below
- Family room or den
- No
- Fireplace
- Electric, Living Room
- Features
- Auto Garage Door Remote, Carpet Free, ERV/HRV
Heating, cooling and services
- Heating
- Forced Air, Gas
- Air conditioning
- Central Air
- Water and sewer
- Sewer
Building and exterior
- Style
- 2-Storey
- Exterior
- Brick, Stone
- Roof
- Asphalt Shingle
- Foundation
- Concrete
- Age
- 0-5 years
- Faces
- East
- Pool
- Above Ground
- Outdoor
- Deck, Landscaped, Patio, Garden Shed, Shed
Parking
- Garage spaces
- 3
- Total parking
- 9
- Driveway and parking
- Private
Lot
- Size
- 17.12 × 48.45 m (rectangular)
More
- Possession
- 60-89 days
- Nearby
- Electric Car Charger, Fenced Yard, Golf, Park, Place Of Worship, Rec./Commun.Centre
- Cross street
- MILLER
Rooms
| Room | Level | Size | Features |
|---|---|---|---|
| Living Room | Main | 4.57 × 5.49 m (15' × 18') | |
| Kitchen | Main | 3.87 × 3.57 m (12'8" × 11'9") | |
| Dining Room | Main | 4.57 × 4.57 m (15' × 15') | |
| Office | Main | 3.84 × 3.38 m (12'7" × 11'1") | |
| Foyer | Main | 2.74 × 4.69 m (9' × 15'5") | |
| Primary Bedroom | Second | 5.06 × 5.61 m (16'7" × 18'5") | |
| Bedroom 2 | Second | 5.24 × 3.63 m (17'2" × 11'11") | |
| Bedroom 3 | Second | 4.66 × 3.44 m (15'3" × 11'3") | |
| Bedroom 4 | Second | 5.76 × 3.99 m (18'11" × 13'1") | |
| Laundry | Second | 2.62 × 1.86 m (8'7" × 6'1") | |
| Game Room | Lower | 10.36 × 4.27 m (34' × 14') | |
| Utility Room | Lower | 5.55 × 5.18 m (18'3" × 17') | |
| Furnace Room | Lower | 4.27 × 2.38 m (14' × 7'10") |
Location
Location is approximate. See nearby homes on the map
Recent sales nearby
See what similar homes within 1 km sold for in the last year. Create a free account or sign in to see them.
The neighbourhood
Getting around Somewhat walkable
No subway, LRT or GO station within a short trip.
Within a 10-minute walk: no grocery stores, 2 cafés and restaurants, 3 parks, 1 pharmacy. Nearest park: Sons of Scotland Park (300 m).
Schools nearby
Elementary
- Dunwich-Dutton Public School
EQAO: Gr 6 reading 84%, math 38%10 min walk
EQAO: share of students meeting the provincial standard (2024–25). Ontario average: Gr 6 reading 86%, math 51%; Gr 9 math 55%; literacy test 83%.
Closest schools, not school zones. Check which school serves this address with the school board before relying on it.
Who lives here postal area N0L
- Owners / renters
- 87% / 13%
- Median household income
- $100,000
- Average age
- 42
- Children under 15
- 18%
- Homes
- 90% detached, 0% high-rise
- Commute by transit
- 0%
- Population
- 49,817
Languages spoken most at home besides English: German 0.4%, Portuguese 0.3%, Spanish 0.2%, Pennsylvania German 0.2%.
Distances are approximate. Places © OpenStreetMap contributors. Neighbourhood figures: Statistics Canada, 2021 Census. School results: EQAO via Ontario Data Catalogue (Open Government Licence – Ontario).
Living here
Commute
Noise Nothing major nearby
No highway within 500 m, rail line within 300 m, or airport flight path nearby.
Distances from the map, not noise measurements. Visit at rush hour to judge for yourself.
Internet High-speed
50/10 Mbps or faster available here by cable, fibre or DSL (the federal high-speed target).
From the federal broadband map. Check exact speeds and providers for the address.
Roads, rail, airports and planned stations © OpenStreetMap contributors. Internet: Innovation, Science and Economic Development Canada, National Broadband Data.
Listed by SUTTON GROUP PREFERRED REALTY INC..
Listing information provided by PropTx Innovations Inc. and TRREB; deemed reliable but not guaranteed accurate by PropTx.
Similar homes nearby
See more in Dutton/Dunwich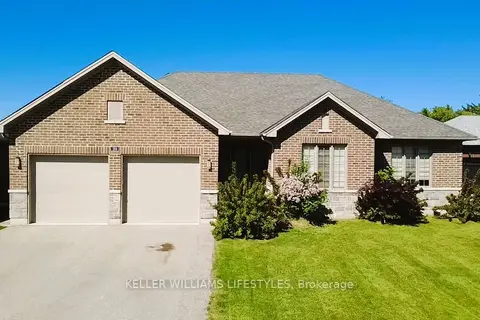
$819,900
3+2 bd3 ba8 pk1500-2000 ft²
189 Leitch Street
Dutton, Dutton/Dunwich
Detached · MLS® X13243050 · KELLER WILLIAMS LIFESTYLES
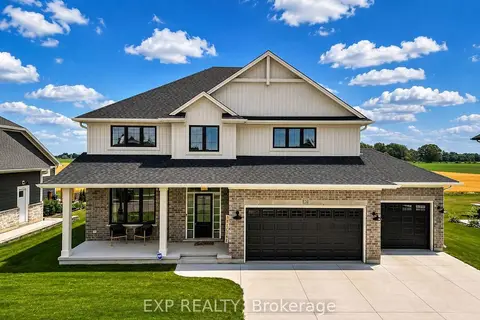
$874,900
4+2 bd4 ba6 pk2500-3000 ft²
120 Lila Street
Rural Dutton/Dunwich, Dutton/Dunwich
Detached · MLS® X13619662 · EXP REALTY
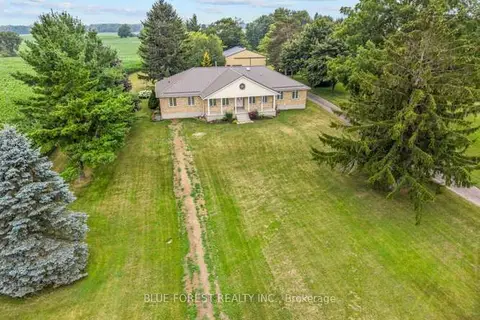
$1,180,000
Reduced $100,000
5 bd3 ba10 pk2000-2500 ft²
9869 Currie Road
Rural Dutton/Dunwich, Dutton/Dunwich
Rural Residential · MLS® X13620978 · BLUE FOREST REALTY INC.
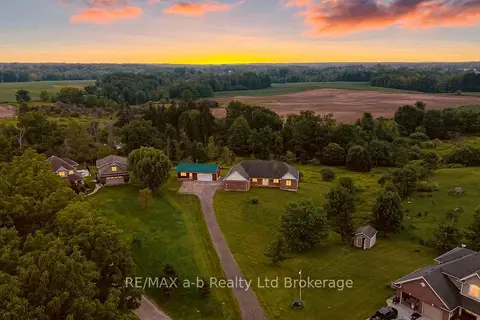
$1,199,000
2+2 bd3 ba20 pk2000-2500 ft²
8827 Prince Street
Iona, Dutton/Dunwich
Detached · MLS® X13675684 · RE/MAX a-b Realty Ltd Brokerage