9819 Onieda Road
Shedden, Southwold, N0L 2E0
$739,900
Reduced $60,000 from $799,900
- 3 bedrooms
- 1 bathrooms
- 11 parking
- 1100-1500 sq ft
Listed 49 days ago · MLS® X13730062
About this home
Welcome home to 9819 Oneida Rd. Situated on 4.5 scenic and private acres on a corner lot, framed by mature trees and offering the kind of space the country was made for. Inside, a big skylight pours natural light into the kitchen, where oak cabinetry delivers ample storage and an easy flow into both the living room and sitting room. Two spacious bedrooms upstairs, plus a third bedroom and full bathroom conveniently on the main floor. For the hobbyist, this property delivers a large barn (795 sq ft) with a metal roof, with hydro and water, and two additional sheds (450 sq ft) perfect for the riding lawn mower, ATVs, or seasonal toys. The 16x16 single car garage is attached to the house with 100 Amp service, plus 100 Amp service feeding the barn and shop. A new high-efficiency heat pump, tankless water heater, and new furnace were installed this past winter. Ducts cleaned in 2025. The metal roof on both the house and the main barn was done in September 2025. Riding lawnmower is included. Located in the rapidly growing community of Shedden, this 4.5-acre cleared and usable parcel also presents an exceptional opportunity for developers, builders, or those envisioning a custom dream home. Southwold Township is actively encouraging residential growth, backed by major industrial investment nearby in St. Thomas, including the Amazon Facility and the Volkswagen Battery Plant. Fully serviced at the road with city water, this property is ready for your vision. Make your dream of moving to the country come true today!
Details
- Type
- Detached
- Style
- 1 1/2 Storey
- Size
- 1100-1500 sq ft
- Lot
- 299.27 × 700 ft
- Basement
- Partial Basement, Crawl Space
- Garage
- Attached
- Kitchens
- 1
- Property tax
- $3,537 (2026)
- Neighbourhood
- Shedden
- Municipality
- Southwold
- Price per sq ft
- $569 (29% above detached houses in Southwold, $440)
Interior
- Bedrooms
- 3 above ground
- Bathrooms
- 1 × 4-piece (main)
- Rooms
- 6 above ground
- Family room or den
- Yes
- Fireplace
- Yes
- Features
- On Demand Water Heater, Sump Pump, Water Heater Owned, Storage
Heating, cooling and services
- Heating
- Forced Air, Gas
- Air conditioning
- Central Air
- Water and sewer
- Septic
Building and exterior
- Style
- 1 1/2 Storey
- Exterior
- Aluminum Siding
- Roof
- Metal
- Foundation
- Concrete Block, Stone
- Faces
- North
- Outdoor
- Workshop, Storage
Parking
- Garage spaces
- 1
- Total parking
- 11
Lot
- Size
- 299.27 × 700 ft
- Acreage
- 2-4.99
More
- Possession
- Flexible
- Nearby
- Campground, Golf, Greenbelt/Conservation, School, Park, Hospital
- Cross street
- Union Road - Talbot Line
Price history
| Date | Price | Change |
|---|---|---|
| Oct 5, 2026 | $749,900 | Listed |
| Oct 20, 2026 | $739,900 | −$10,000 |
History of this address
1 earlier listing at this address, with sold and leased prices. Create a free account or sign in to see them.
Location
Location is approximate. See nearby homes on the map
Recent sales nearby
See what similar homes within 1 km sold for in the last year. Create a free account or sign in to see them.
The neighbourhood
Getting around Car-dependent
No subway, LRT or GO station within a short trip.
Within a 10-minute walk: no grocery stores, 0 cafés and restaurants, 0 parks.
Who lives here postal area N0L
- Owners / renters
- 87% / 13%
- Median household income
- $100,000
- Average age
- 42
- Children under 15
- 18%
- Homes
- 90% detached, 0% high-rise
- Commute by transit
- 0%
- Population
- 49,817
Languages spoken most at home besides English: German 0.4%, Portuguese 0.3%, Spanish 0.2%, Pennsylvania German 0.2%.
Distances are approximate. Places © OpenStreetMap contributors. Neighbourhood figures: Statistics Canada, 2021 Census.
Living here
Commute
To downtown London: 26 km. Transit times · Driving times
Noise Nothing major nearby
No highway within 500 m, rail line within 300 m, or airport flight path nearby.
Distances from the map, not noise measurements. Visit at rush hour to judge for yourself.
Internet High-speed
50/10 Mbps or faster available here by cable, fibre or DSL (the federal high-speed target).
From the federal broadband map. Check exact speeds and providers for the address.
Roads, rail, airports and planned stations © OpenStreetMap contributors. Internet: Innovation, Science and Economic Development Canada, National Broadband Data.
Listed by EXP REALTY.
Listing information provided by PropTx Innovations Inc. and TRREB; deemed reliable but not guaranteed accurate by PropTx.
Similar homes nearby
See more in Southwold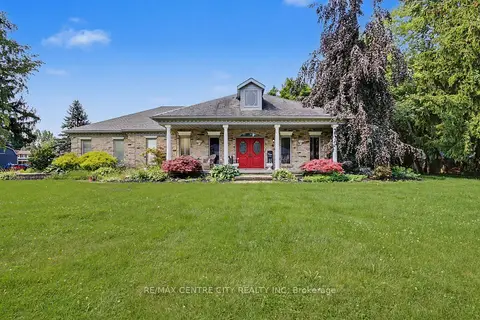
$749,900
Reduced $50,000
3 bd2 ba13 pk2000-2500 ft²
10308 Greenpark Drive
Talbotville, Southwold
Detached · MLS® X13667540 · RE/MAX CENTRE CITY REALTY INC
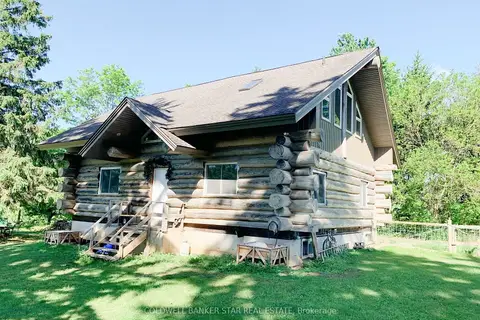
$750,000
Reduced $100,000
1 bd2 ba6 pk1500-2000 ft²
36352 Second Line
Rural Southwold, Southwold
Detached · MLS® X13413052 · COLDWELL BANKER STAR REAL ESTATE
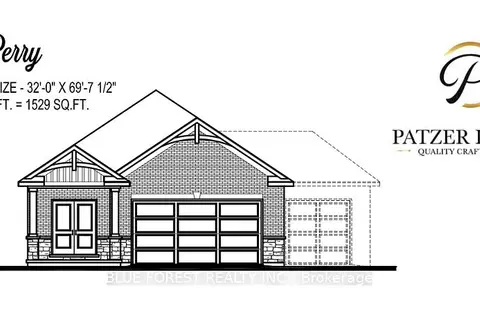
$720,900
Reduced $69,100
2 bd2 ba7 pk1500-2000 ft²
26 Royal Crescent
Rural Southwold, Southwold
Detached · MLS® X12089844 · BLUE FOREST REALTY INC.
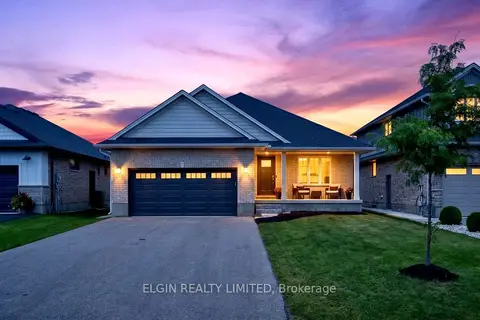
$769,900
4 bd3 ba6 pk1500-2000 ft²
72 Sparkys Way
Talbotville, Southwold
Detached · MLS® X14085710 · ELGIN REALTY LIMITED
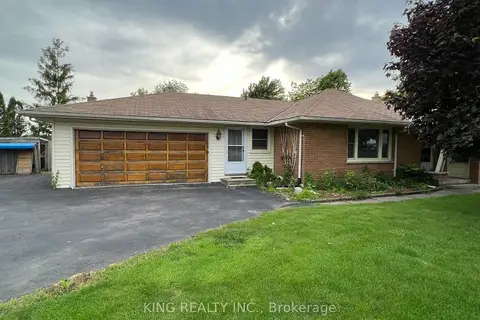
$799,000
2 bd2 ba7 pk700-1100 ft²
11635 Sunset Road
Rural Southwold, Southwold
Detached · MLS® X13853312 · KING REALTY INC.
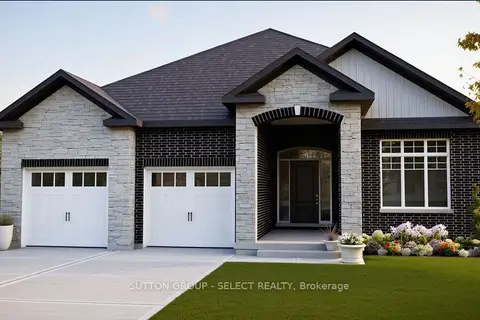
$829,900
3 bd2 ba6 pk1500-2000 ft²
LOT 80 FIVE STAKES Street
Talbotville, Southwold
Detached · MLS® X13858124 · SUTTON GROUP - SELECT REALTY
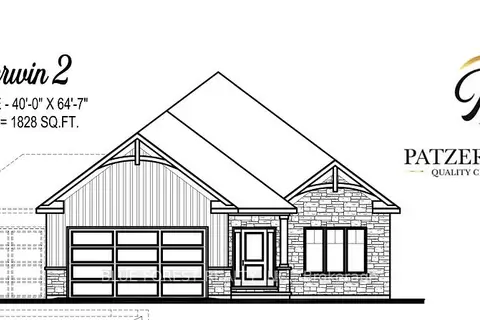
$831,900
Reduced $83,100
2 bd2 ba6 pk1500-2000 ft²
17 ROYAL Crescent
Rural Southwold, Southwold
Detached · MLS® X12089940 · BLUE FOREST REALTY INC.
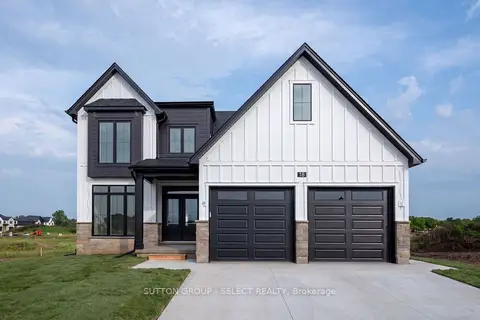
$838,900
4 bd3 ba2 pk2000-2500 ft²
LOT 62 WOODLAND Walk
Rural Southwold, Southwold
Detached · MLS® X13858114 · SUTTON GROUP - SELECT REALTY