LOT 62 WOODLAND Walk
Rural Southwold, Southwold, N5P 3T2
$838,900
- 4 bedrooms
- 3 bathrooms
- 2 parking
- 2000-2500 sq ft
Listed 17 days ago · MLS® X13858114
About this home
TO BE BUILT - VARA HOMES' WATERBURY MODEL | LIMITED-TIME PRICING , GST/HST Enchanced rebate ending in spring 2027! An exciting opportunity to build a brand-new, customizable home in the growing community of Talbotville with quality craftsmanship by Vara Homes. A fantastic opportunity to make new construction your own from the ground up.The Waterbury Model offers nearly 2,300 sq. ft. of thoughtfully designed living space with 4 spacious bedrooms, 3 bathrooms and a versatile main-floor den-ideal for a home office, formal dining room or additional sitting area.What truly sets Vara Homes apart is the level of finish included from the start. Here, "standard" is anything but builder standard, with elevated finishes and thoughtful details that create a more refined home without having to upgrade every selection. With this home TO BE BUILT, buyers will also have the opportunity to personalize their finishes, including cabinetry, flooring, countertops, fixtures and more, subject to builder allowances and availability.The bright, open-concept main floor offers an inviting flow between the kitchen, dining and living spaces, while generously sized bedrooms provide plenty of room for the entire family. The primary suite is a private retreat complete with a walk-in closet and spa-inspired ensuite.Located in Talbotville, enjoy small-town surroundings while remaining conveniently connected to St. Thomas, London, Highway 401 and Port Stanley. Additional lots are available. PHOTOS SHOWN ARE OF A PREVIOUSLY BUILT WATERBURY MODEL AND ARE FOR ILLUSTRATION PURPOSES ONLY. FINISHES, FEATURES, UPGRADES AND DESIGN ELEMENTS SHOWN MAY NOT BE INCLUDED IN THE BASE PRICE.
Details
- Type
- Detached
- Style
- 2-Storey
- Age
- New
- Size
- 2000-2500 sq ft
- Lot
- 50 × 121 ft
- Basement
- Full, Unfinished
- Garage
- Detached
- Kitchens
- 1
- Neighbourhood
- Rural Southwold
- Municipality
- Southwold
- Price per sq ft
- $373 (20% below detached houses in Rural Southwold, $464)
Interior
- Bedrooms
- 4 above ground
- Bathrooms
- 1 × 2-piece (main), 1 × 4-piece (second), 1 × 5-piece (second)
- Rooms
- 12 above ground
- Family room or den
- No
- Fireplace
- Living Room, Electric
- Features
- Auto Garage Door Remote, Sump Pump
Heating, cooling and services
- Heating
- Forced Air, Gas
- Air conditioning
- Central Air
- Water and sewer
- Sewer
Building and exterior
- Style
- 2-Storey
- Exterior
- Hardboard, Stone
- Roof
- Asphalt Shingle
- Foundation
- Poured Concrete
- Age
- New
- Faces
- East
- Outdoor
- Porch
Parking
- Garage spaces
- 2
- Total parking
- 2
- Driveway and parking
- Private Double
Lot
- Size
- 50 × 121 ft
More
- Possession
- Fall 2027
- Nearby
- Beach, Park, Hospital, Rec./Commun.Centre, School Bus Route
- Cross street
- WOODLAND WALK AND ROYAL CR
Rooms
| Room | Level | Size | Features |
|---|---|---|---|
| Foyer | Main | 2.13 × 1.64 m (7' × 5'5") | |
| Office | Main | 3.69 × 2.9 m (12'1" × 9'6") | |
| Mud Room | Main | 2.52 × 2.28 m (8'3" × 7'6") | Access To Garage |
| Pantry | Main | 2.52 × 1.52 m (8'3" × 5') | |
| Dining Room | Main | 4.26 × 3.05 m (14' × 10') | W/O To Deck |
| Kitchen | Main | 4.26 × 3.41 m (14' × 11'2") | Open Concept |
| Living Room | Main | 4.48 × 4.26 m (14'8" × 14') | Fireplace, Open Concept |
| Primary Bedroom | Second | 4.45 × 3.96 m (14'7" × 13') | 5 Pc Ensuite, Walk-In Closet(s) |
| Bedroom | Second | 3.39 × 3.26 m (11'1" × 10'8") | |
| Bedroom | Second | 3.41 × 3.05 m (11'2" × 10') | |
| Bedroom | Second | 3.29 × 3.05 m (10'10" × 10') | |
| Laundry | Second | 2.16 × 1.77 m (7'1" × 5'10") |
History of this address
1 earlier listing at this address, with sold and leased prices. Create a free account or sign in to see them.
Location
Location is approximate. See nearby homes on the map
Recent sales nearby
See what similar homes within 1 km sold for in the last year. Create a free account or sign in to see them.
The neighbourhood
Getting around Car-dependent
No subway, LRT or GO station within a short trip.
Within a 10-minute walk: no grocery stores, 1 cafés and restaurants, 0 parks.
Who lives here postal area N5P
- Owners / renters
- 68% / 32%
- Median household income
- $77,500
- Average age
- 42
- Children under 15
- 17%
- Homes
- 69% detached, 6% high-rise
- Commute by transit
- 0%
- Population
- 21,081
Languages spoken most at home besides English: Polish 0.2%, Vietnamese 0.2%, Spanish 0.2%, Gujarati 0.1%.
Distances are approximate. Places © OpenStreetMap contributors. Neighbourhood figures: Statistics Canada, 2021 Census.
Living here
Commute
To downtown London: 21 km. Transit times · Driving times
Noise Nothing major nearby
No highway within 500 m, rail line within 300 m, or airport flight path nearby.
Distances from the map, not noise measurements. Visit at rush hour to judge for yourself.
Internet High-speed
50/10 Mbps or faster available here by cable, fibre or DSL (the federal high-speed target).
From the federal broadband map. Check exact speeds and providers for the address.
Roads, rail, airports and planned stations © OpenStreetMap contributors. Internet: Innovation, Science and Economic Development Canada, National Broadband Data.
Listed by SUTTON GROUP - SELECT REALTY.
Listing information provided by PropTx Innovations Inc. and TRREB; deemed reliable but not guaranteed accurate by PropTx.
Similar homes nearby
See more in Southwold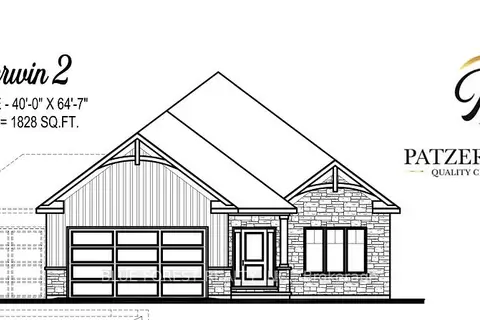
$831,900
Reduced $83,100
2 bd2 ba6 pk1500-2000 ft²
17 ROYAL Crescent
Rural Southwold, Southwold
Detached · MLS® X12089940 · BLUE FOREST REALTY INC.
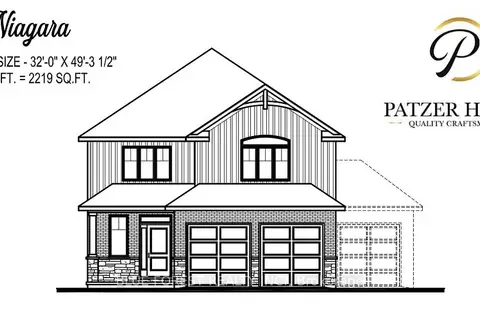
$849,900
Reduced $85,100
4 bd3 ba7 pk2000-2500 ft²
36 WOODLAND Walk
Rural Southwold, Southwold
Detached · MLS® X12089822 · BLUE FOREST REALTY INC.
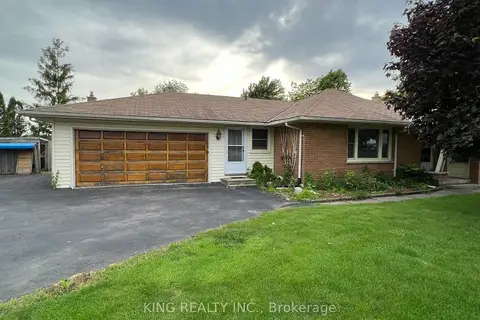
$799,000
2 bd2 ba7 pk700-1100 ft²
11635 Sunset Road
Rural Southwold, Southwold
Detached · MLS® X13853312 · KING REALTY INC.
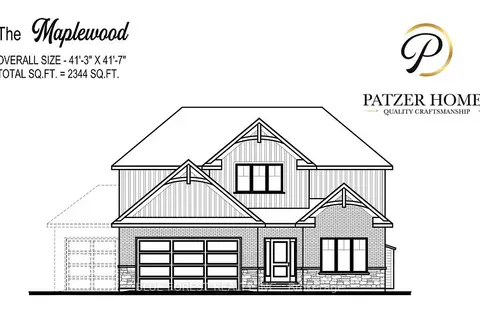
$897,900
Reduced $92,100
4 bd3 ba6 pk2000-2500 ft²
49 WOODLAND Walk
Rural Southwold, Southwold
Detached · MLS® X12089837 · BLUE FOREST REALTY INC.
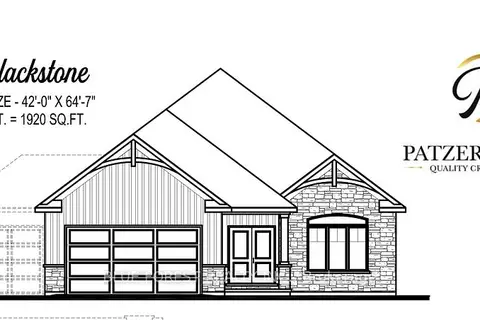
$899,900
Reduced $95,100
2 bd2 ba2 pk1500-2000 ft²
12 ROYAL Crescent
Rural Southwold, Southwold
Detached · MLS® X12089869 · BLUE FOREST REALTY INC.
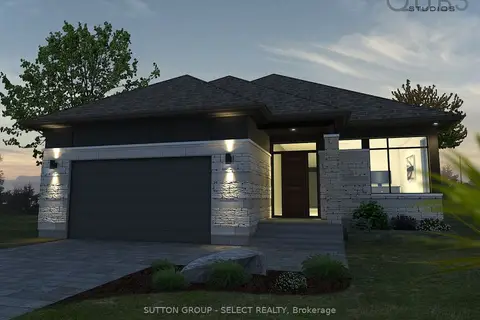
$913,500
3 bd2 ba4 pk1500-2000 ft²
43 Woodland Walk
Rural Southwold, Southwold
Detached · MLS® X13444038 · SUTTON GROUP - SELECT REALTY
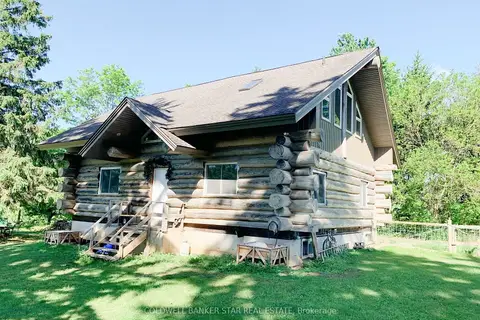
$750,000
Reduced $100,000
1 bd2 ba6 pk1500-2000 ft²
36352 Second Line
Rural Southwold, Southwold
Detached · MLS® X13413052 · COLDWELL BANKER STAR REAL ESTATE
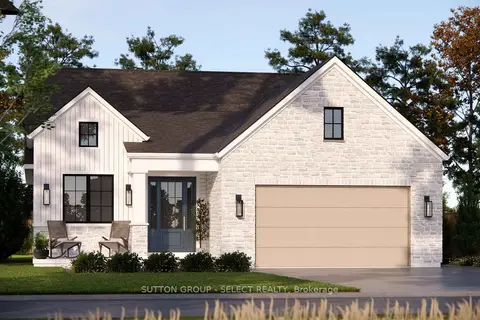
$933,000
3 bd2 ba4 pk1500-2000 ft²
26 Woodland Walk
Rural Southwold, Southwold
Detached · MLS® X13444052 · SUTTON GROUP - SELECT REALTY