981 West Village Square
North M, London North, N6H 0J7
$515,000
- 3 bedrooms
- 3 bathrooms
- 2 parking
- 1500-2000 sq ft
Listed 34 days ago · MLS® X13787170
About this home
ATTENTION: FIRST TIME BUYERS AND INVESTORS - MODERN FREEHOLD TOWNHOME IN A PRIME NORTH LONDON LOCATION! Welcome to the sought-after Caden B Model, offering 1,789 sq. ft. of stylish, contemporary living just off Sarnia Road. Designed with today's buyer in mind, this townhouse showcases modern neutral tones, and a functional open-concept layout. The main floor features a bright living and dining area, a contemporary kitchen with stainless steel appliances, and convenient access to the rear deck overlooking the Greek Community Centre. Upstairs you'll find 3 spacious bedrooms, including a generous primary suite, 2.5 bathrooms, and the convenience of upper-level laundry. The lower level has been finished with a bonus recreational room adding a little extra space for today's busy families. Additional highlights include a single-car garage with inside entry, central air conditioning, and all appliances included. Ideally situated just minutes from North London's premier shopping, restaurants, Western University, University Hospital, parks, and walking trails, this home offers an unbeatable combination of style, comfort, and convenience. Whether you're a first-time buyer, professional, investor, Don't miss your chance to make this beautiful property your next home! *Community Fee covers Main Road Only
Details
- Type
- Att/Row/Townhouse
- Style
- Backsplit 5
- Age
- 6-15 years
- Size
- 1500-2000 sq ft
- Lot
- 6.1 × 26.02 ft
- Basement
- Full, Finished
- Garage
- Attached
- Kitchens
- 1
- Property tax
- $4,318 (2026)
- Neighbourhood
- North M
- Municipality
- London North
- Price per sq ft
- $294 (25% below freehold townhouses in London North, $392)
Interior
- Bedrooms
- 3 above ground
- Bathrooms
- 1 × 2-piece (main), 1 × 4-piece (third), 1 × 4-piece (upper)
- Rooms
- 9 above ground
- Family room or den
- No
- Fireplace
- No
Heating, cooling and services
- Heating
- Forced Air, Gas
- Air conditioning
- Central Air
- Water and sewer
- Sewer
Building and exterior
- Style
- Backsplit 5
- Exterior
- Brick
- Roof
- Asphalt Shingle
- Foundation
- Poured Concrete
- Age
- 6-15 years
- Faces
- West
Parking
- Garage spaces
- 1
- Total parking
- 2
Lot
- Size
- 6.1 × 26.02 m
More
- Possession
- 60-89 days
- Nearby
- Place Of Worship, School, Park
- Cross street
- Sarnia Rd & West Village Squre
History of this address
4 earlier listings at this address, with sold and leased prices. Create a free account or sign in to see them.
Location
Location is approximate. See nearby homes on the map
Recent sales nearby
See what similar homes within 1 km sold for in the last year. Create a free account or sign in to see them.
The neighbourhood
Getting around Car-dependent
No subway, LRT or GO station within a short trip.
Within a 10-minute walk: no grocery stores, 1 cafés and restaurants, 5 parks. Nearest park: Harry Geris Park (250 m).
Schools nearby
Elementary
- St. John French Immersion School Catholic9 min walk
- Clara Brenton Public School
EQAO: Gr 6 reading 95%, math 69%1.2 km - Wilfrid Jury Public School
EQAO: Gr 6 reading 81%, math 30%1.3 km - St. Paul Catholic School Catholic
EQAO: Gr 6 reading 94%, math 75%1.4 km
Secondary
- Sir Frederick Banting Secondary School
EQAO: Gr 9 math 55%, literacy test 78%1.6 km - Oakridge Secondary School
EQAO: Gr 9 math 64%, literacy test 90%1.7 km
EQAO: share of students meeting the provincial standard (2024–25). Ontario average: Gr 6 reading 86%, math 51%; Gr 9 math 55%; literacy test 83%.
Closest schools, not school zones. Check which school serves this address with the school board before relying on it.
Who lives here postal area N6H
- Owners / renters
- 46% / 54%
- Median household income
- $71,000
- Average age
- 42
- Children under 15
- 15%
- Homes
- 40% detached, 44% high-rise
- Commute by transit
- 8%
- Population
- 44,215
Languages spoken most at home besides English: Arabic 3.8%, Mandarin 3.1%, Spanish 2.8%, Korean 1.1%.
Safety
Crime Severity Index for London police: 73 vs 57 for Ontario (2025).
Police-reported figures for the whole police service area, not this street. Rates use the area’s resident population.
Distances are approximate. Places © OpenStreetMap contributors. Neighbourhood figures: Statistics Canada, 2021 Census. School results: EQAO via Ontario Data Catalogue (Open Government Licence – Ontario). Crime Severity Index: Statistics Canada.
Living here
Commute
To downtown London: 6 km. Transit times · Driving times
Noise 1 source nearby
- 🚆 Rail line (Windsor Subdivision)150 m
Distances from the map, not noise measurements. Visit at rush hour to judge for yourself.
Internet High-speed
50/10 Mbps or faster available here by cable, fibre or DSL (the federal high-speed target).
From the federal broadband map. Check exact speeds and providers for the address.
Roads, rail, airports and planned stations © OpenStreetMap contributors. Internet: Innovation, Science and Economic Development Canada, National Broadband Data.
Listed by THRIVE REALTY GROUP INC..
Listing information provided by PropTx Innovations Inc. and TRREB; deemed reliable but not guaranteed accurate by PropTx.
Similar homes nearby
See more in London North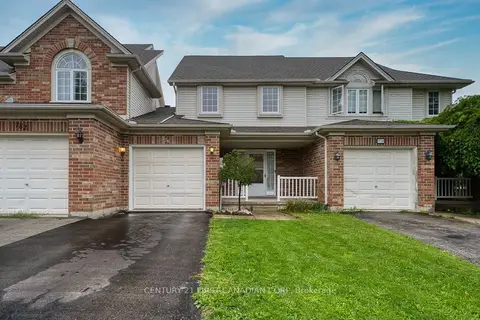
$499,000
Reduced $10,000
3 bd3 ba3 pk1100-1500 ft²
776 Silversmith Street
North M, London North
Att/Row/Townhouse · MLS® X13862526 · CENTURY 21 FIRST CANADIAN CORP
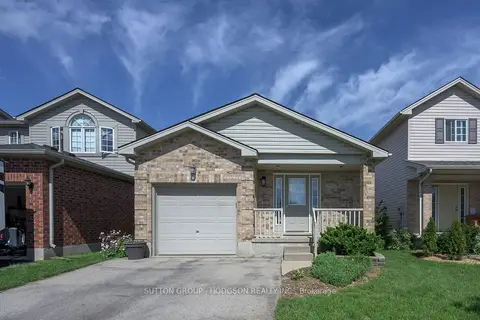
$549,900
3 bd2 ba5 pk700-1100 ft²
912 Blythwood Road
North M, London North
Detached · MLS® X13868968 · SUTTON GROUP - HODGSON REALTY INC.
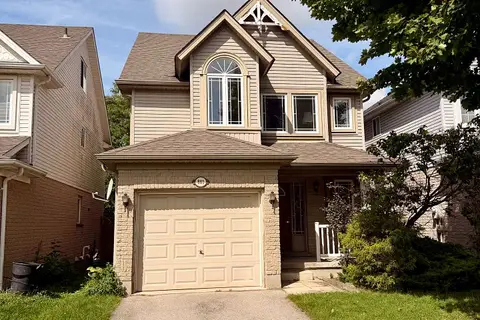
$578,000
3 bd2 ba2 pk1500-2000 ft²
881 Blacksmith Street
North M, London North
Detached · MLS® X13725392 · IQI GLOBAL REAL ESTATE
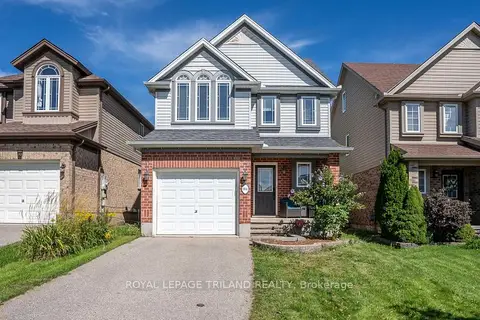
$579,900
Reduced $40,000
3 bd3 ba2 pk1500-2000 ft²
994 Mapleridge Street
North M, London North
Detached · MLS® X13772900 · ROYAL LEPAGE TRILAND REALTY
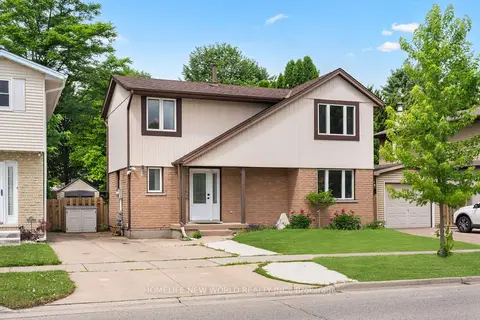
$519,900
Reduced $10,000
3 bd2 ba3 pk1100-1500 ft²
1445 ALDERSBROOK Road
North I, London North
Detached · MLS® X13465996 · HOMELIFE NEW WORLD REALTY INC.
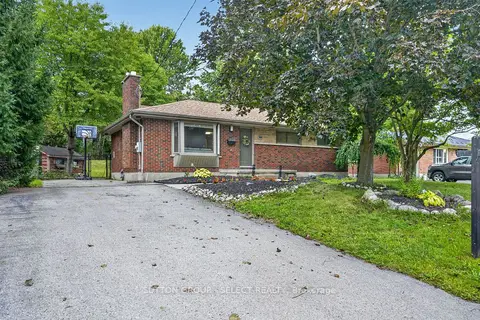
$519,900
Reduced $20,000
3+2 bd2 ba6 pk700-1100 ft²
919 Quinton Road
North P, London North
Detached · MLS® X13812798 · SUTTON GROUP - SELECT REALTY
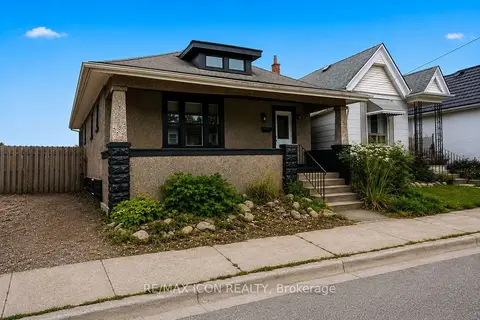
$524,900
Reduced $14,100
3+2 bd2 ba2 pk700-1100 ft²
31 Mount Pleasant Avenue
North N, London North
Detached · MLS® X13654300 · RE/MAX ICON REALTY
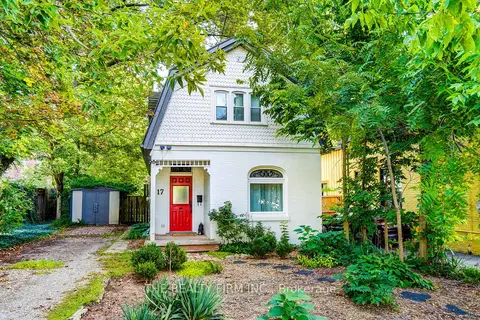
$524,900
Reduced $20,100
3 bd2 ba3 pk1100-1500 ft²
17 Woodward Avenue
North N, London North
Detached · MLS® X13787862 · THE REALTY FIRM INC.