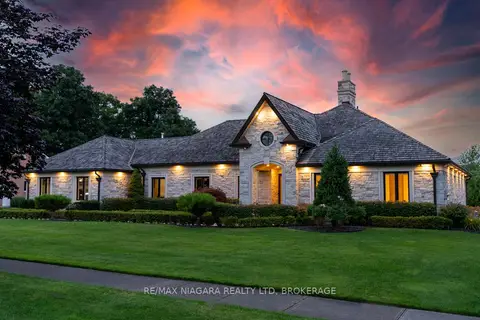
9785 Niagara River Parkway
224 - Lyons Creek, Niagara Falls, L2E 6S6
$2,298,800
- 4+2 bedrooms
- 5 bathrooms
- 14 parking
- 3000-3500 sq ft
Listed 41 days ago · MLS® X13762680
About this home
A Rare Opportunity on The Prestige Niagara River Parkway! Situated on 1 Acre of Prime Real Estate Overlooking Stunning Niagara River, with Boat Dock and River Privileges. Enjoy Nature & Peace No Rear Neighbours. Private Fenced Resort Backyard . Construction was started to build an additional Building of Approximately 9200 SQFT which Includes a 10 Car Garage, with Loft above & Bar, Games Rm, Lounge, Family Room Overlooking River with Amazing Views, watch the Sun Rise & Sunsets! Plus Additional 60 ft x 25 ft Pool House, Inground Pool with built in Hot Tub/Spa, Sunken Firepit & Pergola. The Family home was Renovated 3 yrs ago with Top of the Line Modern Materials & Like Brand New Inside & Out! New Septic Tank & Basement walkout. This is NOT a drive-by Must be seen inside along with the Backyard Resort! Seller Relocating Price Aggressive to Sell Fast. "Opportunities Do Not Last" Act Fast!
Details
- Type
- Detached
- Style
- 2-Storey
- Age
- 0-5 years
- Size
- 3000-3500 sq ft
- Lot
- 100 × 370 ft
- Basement
- Partially Finished
- Garage
- Detached
- Kitchens
- 1
- Property tax
- $11,597 (2025)
- Neighbourhood
- 224 - Lyons Creek
- Municipality
- Niagara Falls
- Price per sq ft
- $707 (72% above detached houses in 224 - Lyons Creek, $412)
Interior
- Bedrooms
- 4 above ground + 2 below
- Bathrooms
- 1 × 4-piece (ground), 1 × 4-piece (ground), 1 × 4-piece (ground), 1 × 5-piece (second), 1 × 3-piece (basement)
- Rooms
- 9 above ground
- Family room or den
- Yes
- Fireplace
- Yes
- Features
- Sump Pump, Water Heater, Water Treatment, Upgraded Insulation, Auto Garage Door Remote, Bar Fridge, Built-In Oven, In-Law Capability, Storage
Heating, cooling and services
- Heating
- Forced Air, Gas
- Air conditioning
- Central Air
- Water and sewer
- Septic
Building and exterior
- Style
- 2-Storey
- Exterior
- Brick
- Roof
- Asphalt Shingle
- Foundation
- Poured Concrete
- Age
- 0-5 years
- Faces
- North
- Pool
- Inground
- Waterfront
- WaterfrontCommunity
Parking
- Garage spaces
- 12
- Total parking
- 14
- Driveway and parking
- Private, Private Double
Lot
- Size
- 100 × 370 ft
More
- Possession
- Flexible
- Cross street
- Weaver Rd & Legends Way
Rooms
| Room | Level | Size | Features |
|---|---|---|---|
| Family Room | Sub-Basement | 21 × 15 m (68'11" × 49'3") | |
| Bedroom 5 | Basement | 12 × 12 m (39'4" × 39'4") | |
| Laundry | Main | 10 × 7.2 m (32'10" × 23'7") | |
| Family Room | Second | 22.3 × 14 m (73'2" × 45'11") | |
| Kitchen | Main | 31.6 × 12 m (103'8" × 39'4") | |
| Bedroom 3 | Main | 17 × 15 m (55'9" × 49'3") | |
| Office | Second | 13.6 × 10 m (44'7" × 32'10") | |
| Bedroom | Basement | 12 × 12 m (39'4" × 39'4") | |
| Bedroom 2 | Main | 12.4 × 13 m (40'8" × 42'8") | |
| Bedroom | Main | 14 × 10 m (45'11" × 32'10") | |
| Foyer | Main | 10 × 13 m (32'10" × 42'8") | |
| Living Room | Main | 13.4 × 21 m (44' × 68'11") | |
| Bedroom | Second | 23 × 20 m (75'6" × 65'7") | |
| Dining Room | Main | 12.6 × 13.6 m (41'4" × 44'7") |
History of this address
5 earlier listings at this address, with sold and leased prices. Create a free account or sign in to see them.
Location
Location is approximate. See nearby homes on the map
Recent sales nearby
See what similar homes within 1 km sold for in the last year. Create a free account or sign in to see them.
The neighbourhood
Getting around Car-dependent
No subway, LRT or GO station within a short trip.
Within a 10-minute walk: no grocery stores, 0 cafés and restaurants, 0 parks.
Who lives here postal area L2E
- Owners / renters
- 61% / 39%
- Median household income
- $60,800
- Average age
- 45
- Children under 15
- 13%
- Homes
- 57% detached, 7% high-rise
- Commute by transit
- 2%
- Population
- 18,587
Languages spoken most at home besides English: Italian 1.2%, Spanish 0.8%, Malayalam 0.7%, Punjabi (Panjabi) 0.6%.
Flood and conservation No mapped hazard
Not inside a mapped flood plain or regulated area in Niagara Peninsula Conservation’s mapping.
Screening maps only. Ask the conservation authority for a property inquiry before relying on this.
Safety
Crime Severity Index for Niagara Region (St. Catharines) police: 54 vs 57 for Ontario (2025).
Police-reported figures for the whole police service area, not this street. Rates use the area’s resident population.
Distances are approximate. Places © OpenStreetMap contributors. Neighbourhood figures: Statistics Canada, 2021 Census. Flood and regulation mapping: Niagara Peninsula Conservation open data. Crime Severity Index: Statistics Canada.
Living here
Commute
To Union Station (downtown Toronto): 74 km. Transit times · Driving times
Noise Nothing major nearby
No highway within 500 m, rail line within 300 m, or airport flight path nearby.
Distances from the map, not noise measurements. Visit at rush hour to judge for yourself.
Internet Wireless only
50/10 Mbps or faster available here by wireless only (the federal high-speed target).
From the federal broadband map. Check exact speeds and providers for the address.
Roads, rail, airports and planned stations © OpenStreetMap contributors. Internet: Innovation, Science and Economic Development Canada, National Broadband Data.
Listed by Century 21 Heritage House LTD.
Listing information provided by PropTx Innovations Inc. and TRREB; deemed reliable but not guaranteed accurate by PropTx.
Similar homes nearby
See more in Niagara Falls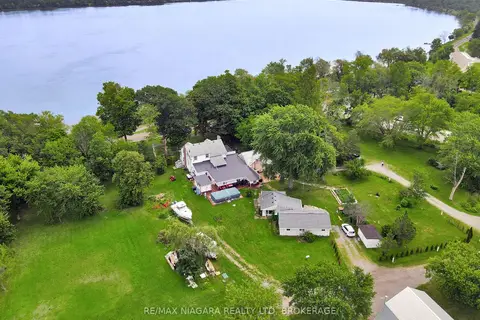
$2,399,000
Reduced $51,000
3 bd3 ba6 pk5000 + ft²
13693 Niagara River Parkway
224 - Lyons Creek, Niagara Falls
Detached · MLS® X13706082 · RE/MAX NIAGARA REALTY LTD, BROKERAGE
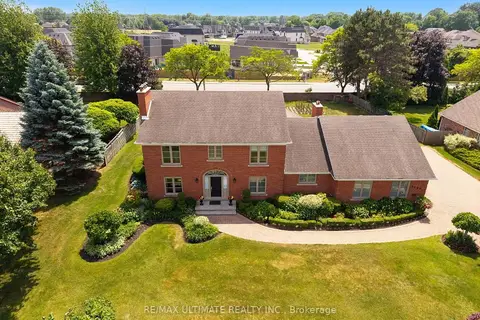
$1,999,999
4+1 bd4 ba12 pk3000-3500 ft²
6496 January Drive
206 - Stamford, Niagara Falls
Detached · MLS® X13537442 · RE/MAX ULTIMATE REALTY INC.
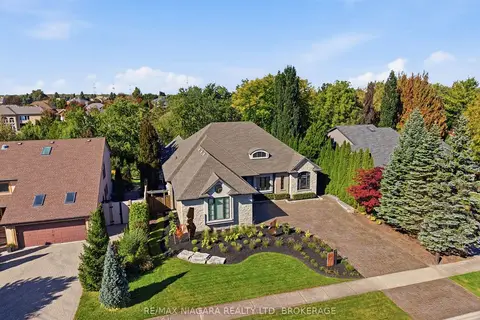
$2,598,000
4 bd5 ba7 pk3500-5000 ft²
3525 Cardinal Drive
208 - Mt. Carmel, Niagara Falls
Detached · MLS® X13878846 · RE/MAX NIAGARA REALTY LTD, BROKERAGE
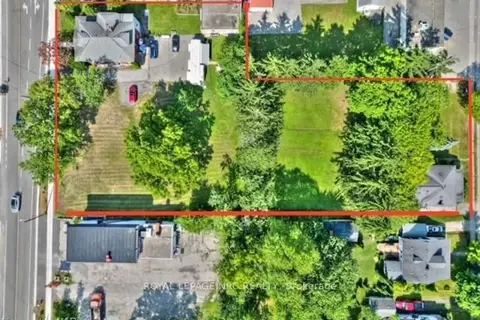
$1,996,000
7 bd4 ba14 pk3000-3500 ft²
3758 Main Street
223 - Chippawa, Niagara Falls
Multiplex · MLS® X12847160 · ROYAL LEPAGE NRC REALTY
$2,699,999
3+3 bd5 ba13 pk3000-3500 ft²
3551 CARDINAL Drive
208 - Mt. Carmel, Niagara Falls
Detached · MLS® X13712942 · RE/MAX NIAGARA REALTY LTD, BROKERAGE