976 Simcoe Street N 605
Centennial, Oshawa, L1G 4W4
$2,045/mo
Reduced $150 from $2,195
- 1 bedrooms
- 1 bathrooms
- 1 parking
- 700-1100 sq ft
Listed 40 days ago · MLS® E13765618
About this home
Welcome to Unit 605 at 976 Simcoe Street North, a beautifully finished suite offering modern design, comfort, and low-maintenance living in a secure, well-maintained building. Located in Oshawa's desirable Centennial neighbourhood, this stylish residence offers quality finishes and a functional layout designed for comfortable everyday living. This bright and inviting unit features an open-concept layout, a contemporary 3-piece bathroom, and a modern kitchen complete with quartz countertops, stainless steel appliances, durable luxury vinyl flooring, and ample cabinetry. The thoughtfully designed floor plan creates a welcoming and comfortable living space. Enjoy a convenient location within walking distance of shopping, restaurants, medical facilities, parks, and public transit, making daily errands and commuting simple and convenient. One surface parking space is included with the unit, and storage lockers are available for rent for those requiring additional space. The landlord is seeking responsible A+ tenants with references and good credit. This is an outstanding opportunity to lease a modern, secure home in one of Oshawa's most convenient and well-connected neighbourhoods. Please Note: All photos are provided by and are the property of the builder and property management and are used for illustrative purposes only. Images may represent a similar unit, and actual room sizes, layouts, and finishes may vary.
Details
- Type
- Multiplex
- Style
- Apartment
- Age
- 0-5 years
- Size
- 700-1100 sq ft
- Basement
- None
- Garage
- None
- Kitchens
- 1
- Neighbourhood
- Centennial
- Municipality
- Oshawa
- Rent increase limit
- Probably not covered: units first occupied after Nov. 15, 2018 have no yearly cap in Ontario, so ask the landlord.
Interior
- Bedrooms
- 1 above ground
- Bathrooms
- 1 × 3-piece (flat)
- Rooms
- 4 above ground
- Family room or den
- No
- Fireplace
- No
- Laundry
- In-Suite Laundry
- Features
- Carpet Free, Primary Bedroom - Main Floor
- Furnished
- Unfurnished
Heating, cooling and services
- Heating
- Forced Air, Gas
- Air conditioning
- Central Air
- Water and sewer
- Sewer
Building and exterior
- Style
- Apartment
- Exterior
- Brick, Concrete
- Roof
- Shingles
- Foundation
- Concrete
- Age
- 0-5 years
- Faces
- West
- Outdoor
- Year Round Living
Parking
- Total parking
- 1
- Driveway and parking
- Available
Rental terms
- Rent includes
- Water
More
- Possession
- immediate
- Nearby
- Hospital, Library, Park, School, Public Transit, Place Of Worship
- Cross street
- Simcoe St N & Beatrice
Rooms
| Room | Level | Size | Features |
|---|---|---|---|
| Foyer | Flat | 2.68 × 2.29 m (8'10" × 7'6") | Closet |
| Bedroom 2 | Flat | 2.77 × 3.47 m (9'1" × 11'5") | Walk-In Closet(s), Window |
| Kitchen | Flat | 2.77 × 4.05 m (9'1" × 13'3") | Quartz Counter, Stainless Steel Appl |
| Living Room | Flat | 2.56 × 4.05 m (8'5" × 13'3") | Open Concept, Balcony |
| Primary Bedroom | Flat | 3.44 × 3.02 m (11'3" × 9'11") | Closet, Window |
Location
Location is approximate. See nearby homes on the map
The neighbourhood
Getting around Walkable
No subway, LRT or GO station within a short trip.
Within a 10-minute walk: 4 grocery stores, 13 cafés and restaurants, 7 parks, 1 pharmacy. Nearest grocery: No Frills (200 m). Nearest park: Reservoir Park (300 m).
Schools nearby
Elementary
- Queen Elizabeth Public School
EQAO: Gr 6 reading 81%, math 26%11 min walk - Beau Valley Public School
EQAO: Gr 6 reading 65%, math 5%13 min walk - Sunset Heights Public School
EQAO: Gr 6 reading 69%, math 18%13 min walk - Dr. S. J. Phillips Public School
EQAO: Gr 6 reading 92%, math 62%17 min walk
Secondary
- Monsignor Paul Dwyer Catholic High School Catholic
EQAO: Gr 9 math 47%, literacy test 82%1.9 km - O'Neill Collegiate and Vocational Institute
EQAO: Gr 9 math 49%, literacy test 84%2.0 km
EQAO: share of students meeting the provincial standard (2024–25). Ontario average: Gr 6 reading 86%, math 51%; Gr 9 math 55%; literacy test 83%.
Closest schools, not school zones. Check which school serves this address with the school board before relying on it.
Who lives here postal area L1G
- Owners / renters
- 56% / 44%
- Median household income
- $75,500
- Average age
- 44
- Children under 15
- 14%
- Homes
- 45% detached, 23% high-rise
- Commute by transit
- 7%
- Population
- 43,497
Languages spoken most at home besides English: Urdu 0.5%, Spanish 0.5%, Tagalog (Pilipino, Filipino) 0.4%, Gujarati 0.4%.
Flood and conservation No mapped hazard
Not inside a mapped flood plain or regulated area in Central Lake Ontario Conservation’s mapping.
Screening maps only. Ask the conservation authority for a property inquiry before relying on this.
Safety
Crime Severity Index for Durham Region (Oshawa/Whitby/Ajax) police: 43 vs 57 for Ontario (2025).
Police-reported figures for the whole police service area, not this street. Rates use the area’s resident population.
Distances are approximate. Places © OpenStreetMap contributors. Neighbourhood figures: Statistics Canada, 2021 Census. School results: EQAO via Ontario Data Catalogue (Open Government Licence – Ontario). Flood and regulation mapping: Central Lake Ontario Conservation open data. Crime Severity Index: Statistics Canada.
Living here
Commute
To Union Station (downtown Toronto): 51 km. Transit times · Driving times
Noise Nothing major nearby
No highway within 500 m, rail line within 300 m, or airport flight path nearby.
Distances from the map, not noise measurements. Visit at rush hour to judge for yourself.
Internet High-speed
50/10 Mbps or faster available here by cable, fibre or DSL (the federal high-speed target).
From the federal broadband map. Check exact speeds and providers for the address.
Roads, rail, airports and planned stations © OpenStreetMap contributors. Internet: Innovation, Science and Economic Development Canada, National Broadband Data.
Listed by HOMELIFE DISTRICT REALTY.
Listing information provided by PropTx Innovations Inc. and TRREB; deemed reliable but not guaranteed accurate by PropTx.
Similar homes nearby
See more in Oshawa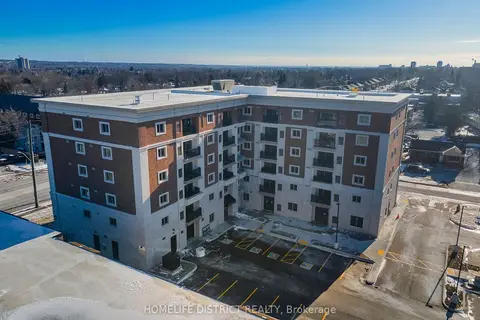
$2,049/mo
Reduced $150
1 bd1 ba1 pk700-1100 ft²
976 Simcoe Street N 604
Centennial, Oshawa
Multiplex · MLS® E13765770 · HOMELIFE DISTRICT REALTY
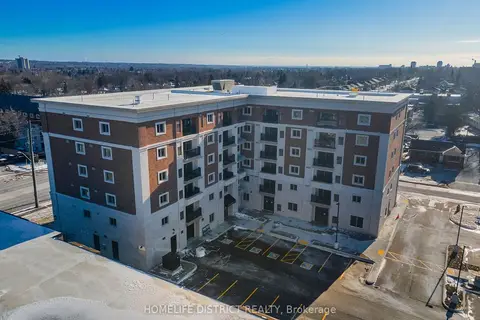
$2,005/mo
Reduced $150
1 bd1 ba1 pk700-1100 ft²
976 Simcoe Street N 503
Centennial, Oshawa
Multiplex · MLS® E13765680 · HOMELIFE DISTRICT REALTY
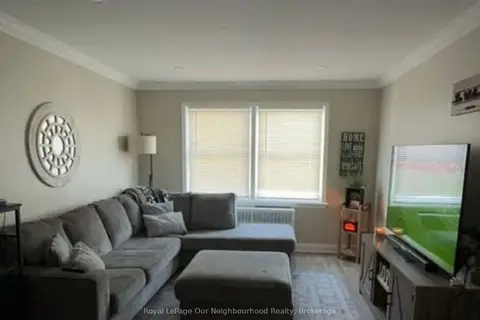
$2,000/mo
Reduced $100
2 bd1 ba1 pk700-1100 ft²
855 Simcoe Street N 2
Centennial, Oshawa
Multiplex · MLS® E13666300 · Royal LePage Our Neighbourhood Realty
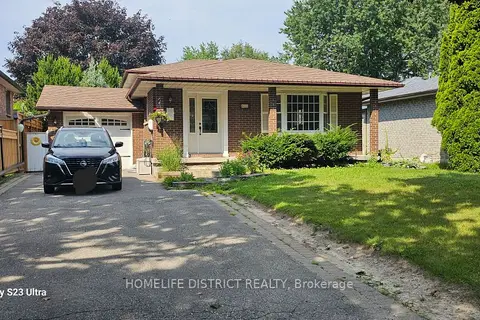
$2,200/mo
Reduced $200
3 bd1 ba2 pk700-1100 ft²
912 Exeter Street
Centennial, Oshawa
Detached · MLS® E13636650 · HOMELIFE DISTRICT REALTY
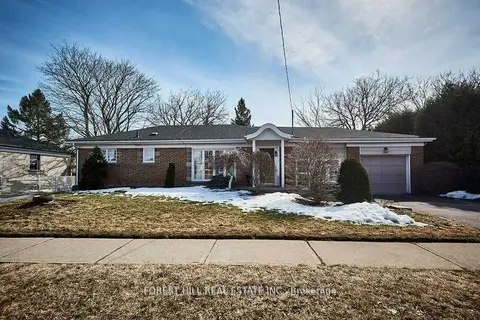
$2,290/mo
2 bd1 ba3 pk700-1100 ft²
99 Switzer Drive
Centennial, Oshawa
Detached · MLS® E13867028 · FOREST HILL REAL ESTATE INC.
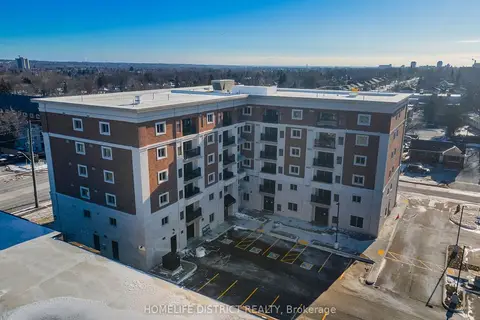
$2,300/mo
2 bd1 ba1 pk700-1100 ft²
976 Simcoe Street N 312
Centennial, Oshawa
Multiplex · MLS® E13765556 · HOMELIFE DISTRICT REALTY
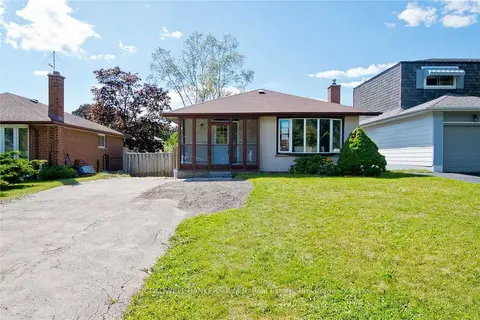
$2,300/mo
3 bd1 ba2 pk700-1100 ft²
760 Ashley Court Lower
Centennial, Oshawa
Detached · MLS® E13848948 · COLDWELL BANKER - R.M.R. Real Estate
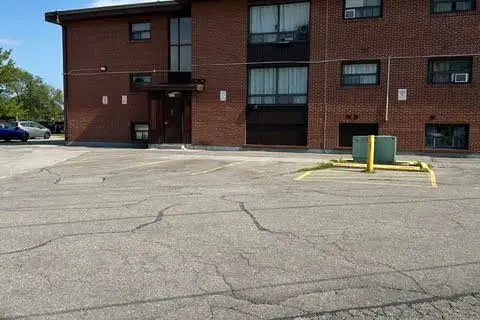
$1,750/mo
2 bd1 ba1 pk700-1100 ft²
211 Nonquon Road N 104
Centennial, Oshawa
Upper Level · MLS® E13563898 · Royal LePage Our Neighbourhood Realty