211 Nonquon Road N 104
Centennial, Oshawa, L1G 3S7
$1,750/mo
- 2 bedrooms
- 1 bathrooms
- 1 parking
- 700-1100 sq ft
Listed 97 days ago · MLS® E13563898
About this home
Move in today! Welcome to this beautifully renovated 2-bedroom apartment in a quiet, secure, and well-maintained low-rise building in desirable North Oshawa. Tucked away on a peaceful dead-end street, this bright and inviting home offers the perfect balance of comfort, privacy, and convenience. Heat, hydro, water, and parking are all included, making this an outstanding value. Enjoy the convenience of laundry facilities in the adjacent plaza, along with nearby shopping, transit, parks, and everyday amenities just minutes away. An excellent opportunity for a responsible tenant looking for a clean, quiet, and move-in-ready home. Good credit, proof of employment/income, and rental application required.
Details
- Type
- Upper Level
- Style
- Apartment
- Age
- 51-99 years
- Size
- 700-1100 sq ft
- Lot
- 130.63 × ? ft
- Basement
- None
- Garage
- Detached
- Kitchens
- 1
- Neighbourhood
- Centennial
- Municipality
- Oshawa
- Rent increase limit
- Covered by Ontario’s yearly limit (2.1% in 2026): the building is older than Nov. 2018.
Interior
- Bedrooms
- 2 above ground
- Bathrooms
- 1 × 3-piece
- Rooms
- 3 above ground
- Family room or den
- Yes
- Fireplace
- Yes
- Laundry
- In Area
- Features
- Water Heater
- Furnished
- Unfurnished
Heating, cooling and services
- Heating
- Baseboard, Electric
- Water and sewer
- Sewer
Building and exterior
- Style
- Apartment
- Exterior
- Brick, Concrete
- Roof
- Asphalt Shingle, Shingles
- Foundation
- Brick, Concrete
- Age
- 51-99 years
- Faces
- North
Parking
- Total parking
- 1
- Driveway and parking
- Private
Lot
- Size
- 130.63 × ? ft (rectangular)
Rental terms
- Rent includes
- Grounds Maintenance, Heat, Hydro, Parking, Snow Removal, Water, Water Heater
More
- Possession
- Immediate
- Nearby
- Place Of Worship, School
- Cross street
- Ritson Rd N & Taunton Rd E
Rooms
| Room | Level | Size | Features |
|---|---|---|---|
| Living Room | Main | 20 × 10 m (65'7" × 32'10") | Laminate, Large Window, Combined w/Dining |
| Dining Room | Main | 8.5 × 9 m (27'11" × 29'6") | Combined w/Living, Laminate |
| Primary Bedroom | Main | 14.5 × 9 m (47'7" × 29'6") | Window, Laminate, Closet |
| Bedroom 2 | Main | 14.5 × 11 m (47'7" × 36'1") | Window, Laminate, Closet |
| Kitchen | Main | 11 × 8 m (36'1" × 26'3") | Laminate, Renovated |
| Bathroom | Main | 7.61 × 4.95 m (25' × 16'3") | 4 Pc Bath |
Listed by Royal LePage Our Neighbourhood Realty.
Listing information provided by PropTx Innovations Inc. and TRREB; deemed reliable but not guaranteed accurate by PropTx.
Similar homes nearby
See more in Oshawa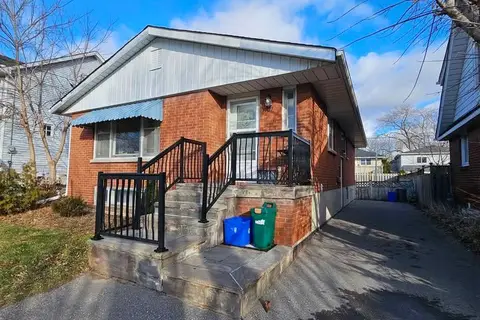
$1,700/mo
2 bd2 ba1 pk1100-1500 ft²
707 Hortop Street Lower
Centennial, Oshawa
Detached · MLS® E13817290 · RIGHT AT HOME REALTY
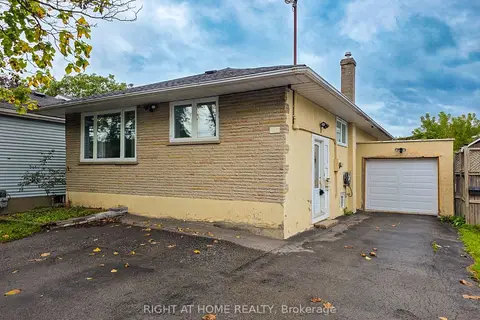
$1,600/mo
Reduced $100
2 bd1 ba4 pk700-1100 ft²
708 Carnegie Avenue Lower
Centennial, Oshawa
Detached · MLS® E13712996 · RIGHT AT HOME REALTY
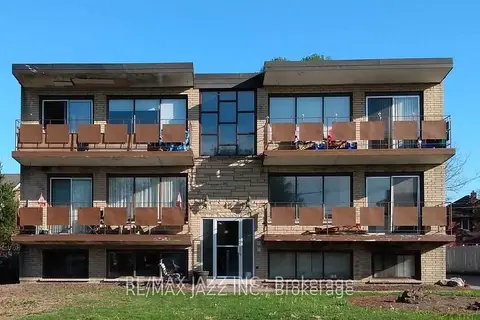
$1,600/mo
1 bd1 ba1 pk700-1100 ft²
43 Wayne Avenue 2
Centennial, Oshawa
Multiplex · MLS® E13847764 · RE/MAX Jazz INC.
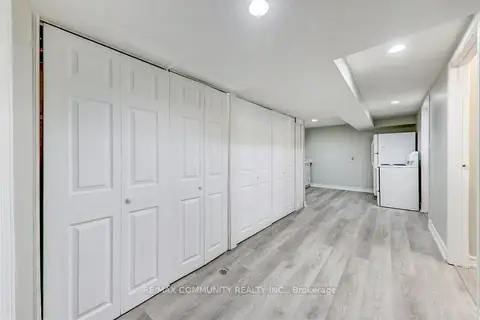 New
$1,600/mo
2 bd1 ba2 pk1100-1500 ft²
822 Central Park Boulevard N BSMT
Centennial, Oshawa
Detached · MLS® E14094516 · RE/MAX COMMUNITY REALTY INC.
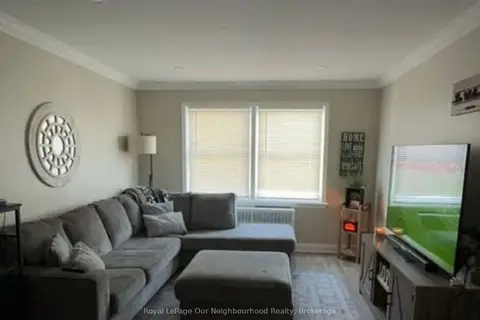
$2,000/mo
Reduced $100
2 bd1 ba1 pk700-1100 ft²
855 Simcoe Street N 2
Centennial, Oshawa
Multiplex · MLS® E13666300 · Royal LePage Our Neighbourhood Realty
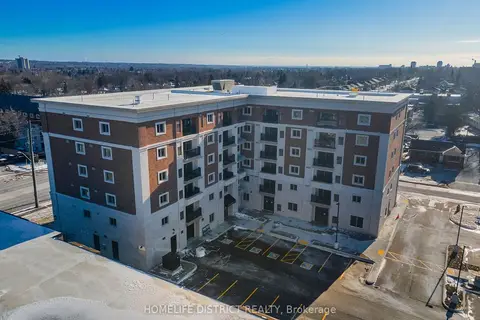
$2,005/mo
Reduced $150
1 bd1 ba1 pk700-1100 ft²
976 Simcoe Street N 503
Centennial, Oshawa
Multiplex · MLS® E13765680 · HOMELIFE DISTRICT REALTY
$2,045/mo
Reduced $150
1 bd1 ba1 pk700-1100 ft²
976 Simcoe Street N 605
Centennial, Oshawa
Multiplex · MLS® E13765618 · HOMELIFE DISTRICT REALTY
$2,049/mo
Reduced $150
1 bd1 ba1 pk700-1100 ft²
976 Simcoe Street N 604
Centennial, Oshawa
Multiplex · MLS® E13765770 · HOMELIFE DISTRICT REALTY