976 Andrew Murdoch Street W
Kedron, Oshawa, L1L 0S2
$999,000
- 4 bedrooms
- 3 bathrooms
- 2 parking
- 2000-2500 sq ft
Listed 113 days ago · MLS® E13502320
About this home
Experience modern luxury in this stunning, nearly new detached home in one of Oshawa's most sought-after neighborhoods. Boasting 4 generous bedrooms and 2.5 baths, this home is thoughtfully upgraded from top to bottom. Step inside to a bright, open-concept layout perfect for living, dining, and entertaining. The spacious great room flows seamlessly into a large kitchen featuring an island with breakfast bar, upgraded cabinets, stylish backsplash, stainless steel canopy hood, quartz countertops, an extra pantry, and premium finishes throughout. Upstairs, retreat to the primary suite complete with a walk-in closet and private ensuite showcasing quartz countertops, upgraded cabinets, elegant tile, and a glass shower. Two additional spacious bedrooms with double closets share beautifully appointed bathrooms with modern finishes. Abundant natural light fills every room thanks to large, thoughtfully placed windows. Additional features include garage parking, a long driveway, and convenient access to the 401/407, schools, public transit, parks, trails, recreation centers, restaurants, and shopping. This home blends luxury, comfort, and location flawlessly-perfect for families and entertainers alike.
Details
- Type
- Detached
- Style
- 2-Storey
- Size
- 2000-2500 sq ft
- Lot
- 32.02 × 91.94 ft
- Basement
- Full
- Garage
- Built-In
- Kitchens
- 1
- Property tax
- $7,882 (2025)
- Neighbourhood
- Kedron
- Municipality
- Oshawa
- Price per sq ft
- $444 (6% above detached houses in Kedron, $417)
Interior
- Bedrooms
- 4 above ground
- Bathrooms
- 1 × 2-piece (main), 1 × 3-piece (second), 1 × 5-piece (second)
- Rooms
- 10 above ground
- Family room or den
- Yes
- Fireplace
- Yes
- Features
- Air Exchanger
Heating, cooling and services
- Heating
- Forced Air, Gas
- Air conditioning
- Central Air
- Water and sewer
- Sewer
Building and exterior
- Style
- 2-Storey
- Exterior
- Brick
- Roof
- Asphalt Shingle
- Foundation
- Brick
- Faces
- West
Parking
- Garage spaces
- 1
- Total parking
- 2
- Driveway and parking
- Available
Lot
- Size
- 32.02 × 91.94 ft
More
- Possession
- TBA
- Nearby
- Park, Public Transit, School
- Cross street
- Harmony Road / Conlin Road
Rooms
| Room | Level | Size | Features |
|---|---|---|---|
| Living Room | Main | 6.1 × 3.81 m (20' × 12'6") | |
| Family Room | Main | 6.1 × 3.81 m (20' × 12'6") | |
| Kitchen | Main | 3.67 × 3.05 m (12' × 10') | |
| Primary Bedroom | Second | 4.26 × 5.06 m (14' × 16'7") | 3 Pc Bath, Walk-In Closet(s) |
| Bedroom 2 | Second | 3.4 × 3.04 m (11'2" × 10') | |
| Bedroom 3 | Second | 3.35 × 3.05 m (11' × 10') | |
| Bedroom 4 | Second | 3.35 × 3.05 m (11' × 10') |
History of this address
4 earlier listings at this address, with sold and leased prices. Create a free account or sign in to see them.
Listed by RE/MAX ACE REALTY INC..
Listing information provided by PropTx Innovations Inc. and TRREB; deemed reliable but not guaranteed accurate by PropTx.
Similar homes nearby
See more in Oshawa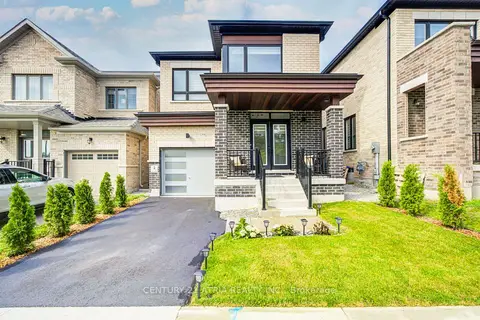
$988,000
4 bd3 ba2 pk1500-2000 ft²
1304 Klondike Drive
Kedron, Oshawa
Detached · MLS® E13778872 · CENTURY 21 ATRIA REALTY INC.
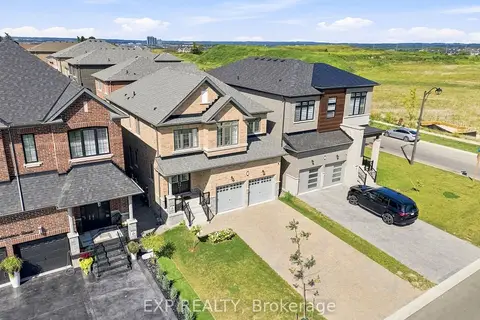
$949,900
4 bd4 ba6 pk2000-2500 ft²
2144 Hallandale Street
Kedron, Oshawa
Detached · MLS® E13825896 · EXP REALTY
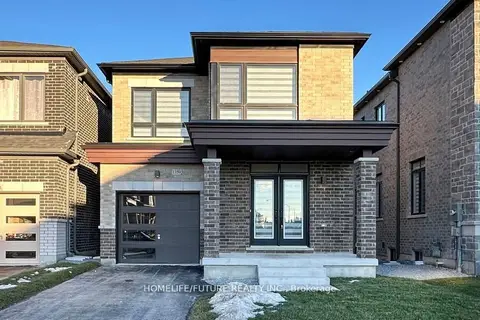
$1,050,000
4 bd3 ba3 pk1500-2000 ft²
1359 Klondike Drive
Kedron, Oshawa
Detached · MLS® E14032190 · HOMELIFE/FUTURE REALTY INC.
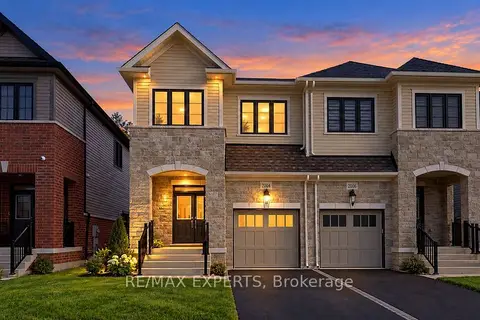
$920,000
4 bd3 ba3 pk1500-2000 ft²
2004 Horace Duncan Crescent
Kedron, Oshawa
Semi-Detached · MLS® E13826562 · RE/MAX EXPERTS
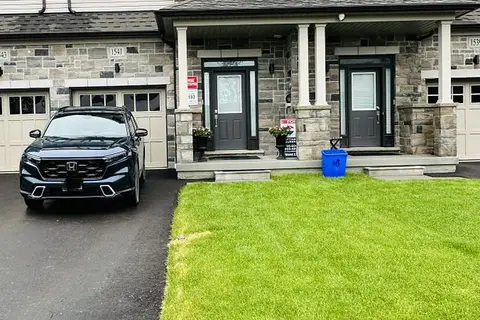
$899,999
Reduced $59,001
3 bd3 ba2 pk1500-2000 ft²
1541 Wheatcroft Drive
Kedron, Oshawa
Att/Row/Townhouse · MLS® E13179560 · RE/MAX EXPERTS
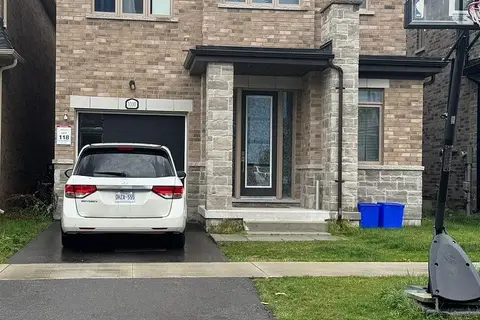
$899,900
4 bd3 ba2 pk2000-2500 ft²
1000 Andrew Murdoch Street
Kedron, Oshawa
Detached · MLS® E13538774 · CENTURY 21 GREEN REALTY INC.
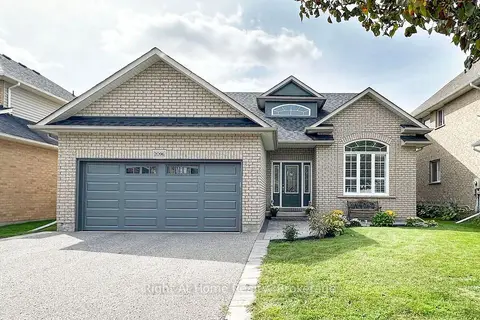
$899,000
4 bd3 ba4 pk2000-2500 ft²
2096 STORNOWAY Street
Kedron, Oshawa
Detached · MLS® E13819104 · Right At Home Realty
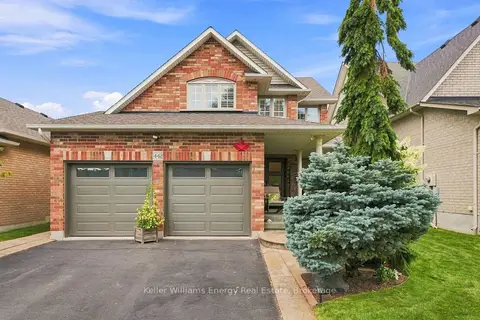
$898,900
4 bd3 ba6 pk2000-2500 ft²
442 Meadow Street
Kedron, Oshawa
Detached · MLS® E13695168 · Keller Williams Energy Real Estate