2004 Horace Duncan Crescent
Kedron, Oshawa, L1H 0H4
$920,000
- 4 bedrooms
- 3 bathrooms
- 3 parking
- 1500-2000 sq ft
Listed 25 days ago · MLS® E13826562
About this home
Welcome to this exceptional brand new semi-detached home, never lived in, located in the highly sought-after Palmetto Community of Oshawa, offering 1,850 sq. ft. of upgraded living space. Loaded with over $100,000 in premium builder upgrades, this home features an upgraded 4-bedroom floor plan, high-end finishes, and a layout designed for modern family living. Enjoy smart, connected, and energy-efficient living with Amazon Echo Show, wall-to-wall Wi-Fi, Rogers Unlimited Ignite Internet, Ring Doorbell, MYQ smart garage door opener, Nest Learning Thermostat, Aprilaire humidifier and air purifier, HRV system, double-glazed Low-E windows, LED lighting, and low-VOC paint. The chef-inspired kitchen offers extended cabinetry, a large central island, and stainless steel appliances, seamlessly flowing into the open-concept breakfast area and great room. The family room features a cozy fireplace and large windows providing abundant natural light. Upgraded flooring throughout and a matching stained staircase add elegance and continuity. Upstairs, the spacious primary bedroom includes a walk-in closet and a luxurious 4-piece ensuite with a frameless glass shower. Three additional generously sized bedrooms and a full bath provide flexible living space. Additional highlights include a good-sized backyard and 3 parking spaces (1 garage, 2 driveway).Ideally located within a 10-minute drive to community centres, places of worship, Walmart, Costco, Home Depot, Canadian Superstore, schools, parks, Highway 407, Ontario Tech University, Durham College, and more. A rare turnkey opportunity blending luxury, comfort, and unbeatable convenience.
Details
- Type
- Semi-Detached
- Style
- 2-Storey
- Age
- 0-5 years
- Size
- 1500-2000 sq ft
- Lot
- 25 × 101 ft
- Basement
- Unfinished, Separate Entrance
- Garage
- Built-In
- Kitchens
- 1
- Neighbourhood
- Kedron
- Municipality
- Oshawa
Interior
- Bedrooms
- 4 above ground
- Bathrooms
- 1 × 2-piece (main), 2 × 4-piece (second)
- Rooms
- 7 above ground
- Family room or den
- Yes
- Fireplace
- Yes
- Features
- Carpet Free, Water Heater
Heating, cooling and services
- Heating
- Forced Air, Electric
- Air conditioning
- Central Air
- Water and sewer
- Sewer
Building and exterior
- Style
- 2-Storey
- Exterior
- Stone, Brick
- Roof
- Asphalt Shingle
- Foundation
- Poured Concrete
- Age
- 0-5 years
- Faces
- East
Parking
- Garage spaces
- 1
- Total parking
- 3
Lot
- Size
- 25 × 101 ft
More
- Possession
- 60-90 days
- Cross street
- Harmony Rd. North & Conlin Rd East
History of this address
2 earlier listings at this address, with sold and leased prices. Create a free account or sign in to see them.
Location
Location is approximate. See nearby homes on the map
Recent sales nearby
See what similar homes within 1 km sold for in the last year. Create a free account or sign in to see them.
The neighbourhood
Getting around Car-dependent
No subway, LRT or GO station within a short trip.
Within a 10-minute walk: no grocery stores, 0 cafés and restaurants, 1 park. Nearest park: Mackie Park (300 m).
Schools nearby
Elementary
- Seneca Trail Public School
EQAO: Gr 6 reading 89%, math 50%7 min walk - Elsie MacGill Public School
EQAO: Gr 6 reading 91%, math 70%1.5 km - Norman G. Powers Public School
EQAO: Gr 6 reading 79%, math 46%1.7 km - St. Kateri Tekakwitha Catholic School Catholic
EQAO: Gr 6 reading 85%, math 36%1.7 km
Secondary
- Maxwell Heights Secondary School
EQAO: Gr 9 math 52%, literacy test 91%1.7 km
EQAO: share of students meeting the provincial standard (2024–25). Ontario average: Gr 6 reading 86%, math 51%; Gr 9 math 55%; literacy test 83%.
Closest schools, not school zones. Check which school serves this address with the school board before relying on it.
Who lives here postal area L1H
- Owners / renters
- 59% / 41%
- Median household income
- $73,500
- Average age
- 42
- Children under 15
- 15%
- Homes
- 55% detached, 8% high-rise
- Commute by transit
- 6%
- Population
- 32,298
Languages spoken most at home besides English: Tagalog (Pilipino, Filipino) 0.6%, Spanish 0.5%, Polish 0.4%, Tamil 0.4%.
Flood and conservation No mapped hazard
Not inside a mapped flood plain or regulated area in Central Lake Ontario Conservation’s mapping.
Screening maps only. Ask the conservation authority for a property inquiry before relying on this.
Safety
Crime Severity Index for Durham Region (Oshawa/Whitby/Ajax) police: 43 vs 57 for Ontario (2025).
Police-reported figures for the whole police service area, not this street. Rates use the area’s resident population.
Distances are approximate. Places © OpenStreetMap contributors. Neighbourhood figures: Statistics Canada, 2021 Census. School results: EQAO via Ontario Data Catalogue (Open Government Licence – Ontario). Flood and regulation mapping: Central Lake Ontario Conservation open data. Crime Severity Index: Statistics Canada.
Living here
Commute
To Union Station (downtown Toronto): 55 km. Transit times · Driving times
Noise Nothing major nearby
No highway within 500 m, rail line within 300 m, or airport flight path nearby.
Distances from the map, not noise measurements. Visit at rush hour to judge for yourself.
Internet High-speed
50/10 Mbps or faster available here by cable, fibre or DSL (the federal high-speed target).
From the federal broadband map. Check exact speeds and providers for the address.
Roads, rail, airports and planned stations © OpenStreetMap contributors. Internet: Innovation, Science and Economic Development Canada, National Broadband Data.
Listed by RE/MAX EXPERTS.
Listing information provided by PropTx Innovations Inc. and TRREB; deemed reliable but not guaranteed accurate by PropTx.
Similar homes nearby
See more in Oshawa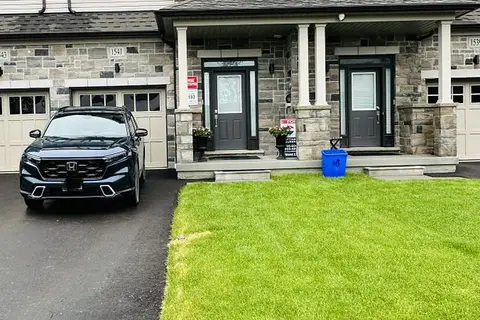
$899,999
Reduced $59,001
3 bd3 ba2 pk1500-2000 ft²
1541 Wheatcroft Drive
Kedron, Oshawa
Att/Row/Townhouse · MLS® E13179560 · RE/MAX EXPERTS
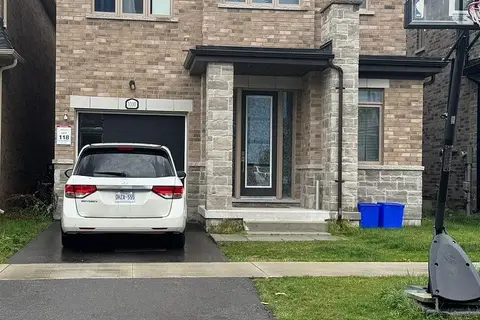
$899,900
4 bd3 ba2 pk2000-2500 ft²
1000 Andrew Murdoch Street
Kedron, Oshawa
Detached · MLS® E13538774 · CENTURY 21 GREEN REALTY INC.
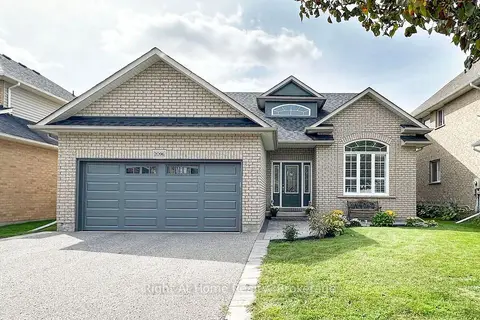
$899,000
4 bd3 ba4 pk2000-2500 ft²
2096 STORNOWAY Street
Kedron, Oshawa
Detached · MLS® E13819104 · Right At Home Realty
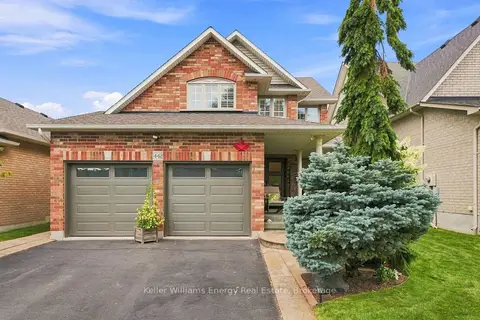
$898,900
4 bd3 ba6 pk2000-2500 ft²
442 Meadow Street
Kedron, Oshawa
Detached · MLS® E13695168 · Keller Williams Energy Real Estate
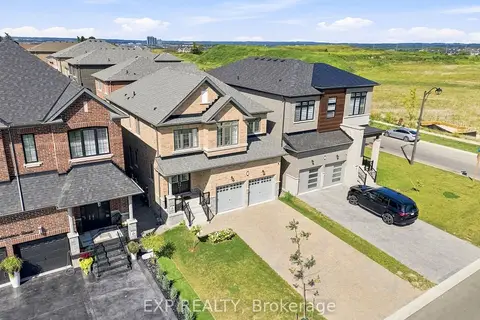
$949,900
4 bd4 ba6 pk2000-2500 ft²
2144 Hallandale Street
Kedron, Oshawa
Detached · MLS® E13825896 · EXP REALTY
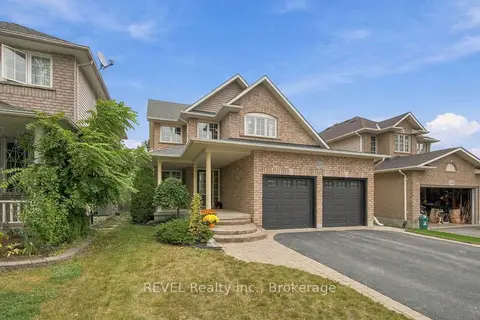
$859,880
4 bd3 ba6 pk2000-2500 ft²
2097 Stornoway Street
Kedron, Oshawa
Detached · MLS® E13846706 · REVEL Realty Inc.
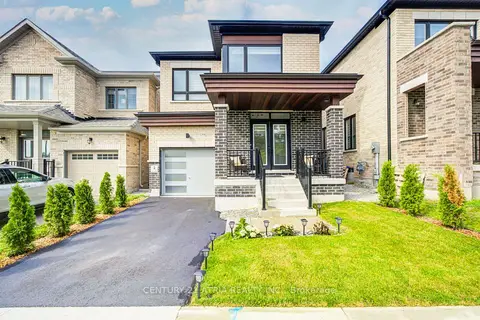
$988,000
4 bd3 ba2 pk1500-2000 ft²
1304 Klondike Drive
Kedron, Oshawa
Detached · MLS® E13778872 · CENTURY 21 ATRIA REALTY INC.
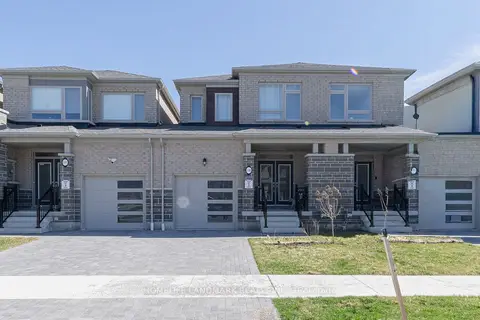
$849,900
3+1 bd3 ba2 pk
1195 Rexton Drive
Kedron, Oshawa
Vacant Land · MLS® E13780888 · HOMELIFE LANDMARK REALTY INC.