97 St Lawrence Street W
Centre Hastings, Centre Hastings, K0K 2K0
$479,900
- 3 bedrooms
- 2 bathrooms
- 2 parking
- 1500-2000 sq ft
Listed 74 days ago · MLS® X13650030
About this home
Timeless charm meets modern peace of mind in this beautifully maintained all-brick century home in the heart of Madoc. Featuring hardwood floors throughout, stunning original wood trim, baseboards, pocket doors and staircase, this home showcases exceptional craftsmanship. The main floor offers a spacious eat-in kitchen with access to the backyard, bright living and dining rooms, and a seasonal sunroom. Upstairs features three bedrooms, a 3-piece bath with a shower rough-in, and a cozy study. The partially finished basement includes a 3-piece bathroom, laundry area, ample storage, and a walkout. Relax on the wrap-around porch or enjoy the deep, private backyard. Located on full municipal services and within walking distance to downtown shops, cafés, and restaurants. Updated drywall, insulation, and wiring provide modern comfort while preserving the character of this classic century home.
Details
- Type
- Detached
- Style
- 2-Storey
- Size
- 1500-2000 sq ft
- Lot
- 67.92 × 166.99 ft
- Basement
- Partially Finished, Walk-Out, Development Potential
- Garage
- None
- Kitchens
- 1
- Property tax
- $2,550 (2025)
- Neighbourhood
- Centre Hastings
- Municipality
- Centre Hastings
- Price per sq ft
- $274 (32% below detached houses in Centre Hastings, $405)
Interior
- Bedrooms
- 3 above ground
- Bathrooms
- 1 × 3-piece (second), 1 × 3-piece (basement)
- Rooms
- 10 above ground + 4 below
- Family room or den
- Yes
- Fireplace
- No
- Features
- Carpet Free
Heating, cooling and services
- Heating
- Forced Air, Gas
- Water and sewer
- Sewer
Building and exterior
- Style
- 2-Storey
- Exterior
- Brick
- Roof
- Metal
- Foundation
- Stone
- Faces
- South
- Outdoor
- Porch, Landscaped
Parking
- Total parking
- 2
- Driveway and parking
- Private
Lot
- Size
- 67.92 × 166.99 ft (rectangular)
- Acreage
- < .50
More
- Possession
- Flexible
- Nearby
- School, Rec./Commun.Centre, Place Of Worship, Lake/Pond, School Bus Route, Wooded/Treed
- Cross street
- Champlain and St Peters Street South
Rooms
| Room | Level | Size | Features |
|---|---|---|---|
| Foyer | Main | 2.53 × 4.9 m (8'4" × 16'1") | |
| Living Room | Main | 3.77 × 4.48 m (12'4" × 14'8") | |
| Dining Room | Main | 3.86 × 4.48 m (12'8" × 14'8") | |
| Kitchen | Main | 4.5 × 4.72 m (14'9" × 15'6") | |
| Sunroom | Main | 2.93 × 3.33 m (9'7" × 10'11") | |
| Primary Bedroom | Second | 4.1 × 4.61 m (13'5" × 15'1") | |
| Bedroom 2 | Second | 3.44 × 3.63 m (11'3" × 11'11") | |
| Bedroom 3 | Second | 2.73 × 3.85 m (8'11" × 12'8") | |
| Den | Second | 2.31 × 1.92 m (7'7" × 6'4") | |
| Bathroom | Second | 2.69 × 2.9 m (8'10" × 9'6") | 4 Pc Bath |
| Other | Basement | 6.38 × 9.34 m (20'11" × 30'8") | |
| Laundry | Basement | 1.63 × 4.22 m (5'4" × 13'10") | |
| Utility Room | Basement | 1.9 × 0.97 m (6'3" × 3'2") | |
| Bathroom | Basement | 1.91 × 3.14 m (6'3" × 10'4") |
Location
Location is approximate. See nearby homes on the map
Recent sales nearby
See what similar homes within 1 km sold for in the last year. Create a free account or sign in to see them.
The neighbourhood
Getting around Somewhat walkable
No subway, LRT or GO station within a short trip.
Within a 10-minute walk: 1 grocery store, 3 cafés and restaurants, 3 parks, 1 pharmacy. Nearest grocery: Foodland (300 m). Nearest park: Village Square (150 m).
Schools nearby
Elementary
- Former Madoc Public School6 min walk
- Centre Hastings School
EQAO: Gr 6 reading 76%, math 67%9 min walk
EQAO: share of students meeting the provincial standard (2024–25). Ontario average: Gr 6 reading 86%, math 51%; Gr 9 math 55%; literacy test 83%.
Closest schools, not school zones. Check which school serves this address with the school board before relying on it.
Who lives here postal area K0K
- Owners / renters
- 86% / 14%
- Median household income
- $83,000
- Average age
- 47
- Children under 15
- 14%
- Homes
- 90% detached, 0% high-rise
- Commute by transit
- 0%
- Population
- 115,850
Languages spoken most at home besides English: German 0.2%, Spanish 0.1%, Mandarin 0.1%, Korean 0.1%.
Distances are approximate. Places © OpenStreetMap contributors. Neighbourhood figures: Statistics Canada, 2021 Census. School results: EQAO via Ontario Data Catalogue (Open Government Licence – Ontario).
Living here
Commute
Noise Nothing major nearby
No highway within 500 m, rail line within 300 m, or airport flight path nearby.
Distances from the map, not noise measurements. Visit at rush hour to judge for yourself.
Internet High-speed
50/10 Mbps or faster available here by cable, fibre or DSL (the federal high-speed target).
From the federal broadband map. Check exact speeds and providers for the address.
Roads, rail, airports and planned stations © OpenStreetMap contributors. Internet: Innovation, Science and Economic Development Canada, National Broadband Data.
Listed by Re/Max Quinte Ltd..
Listing information provided by PropTx Innovations Inc. and TRREB; deemed reliable but not guaranteed accurate by PropTx.
Similar homes nearby
See more in Centre Hastings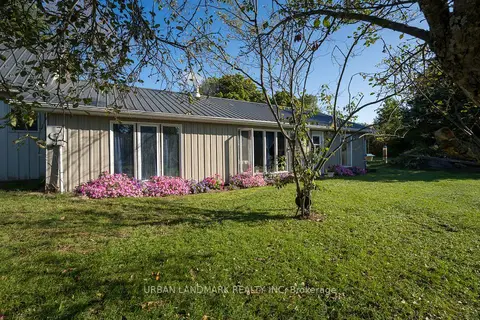
$479,000
3 bd1 ba8 pk1100-1500 ft²
895 Slab Street
Centre Hastings, Centre Hastings
Detached · MLS® X13803522 · URBAN LANDMARK REALTY INC
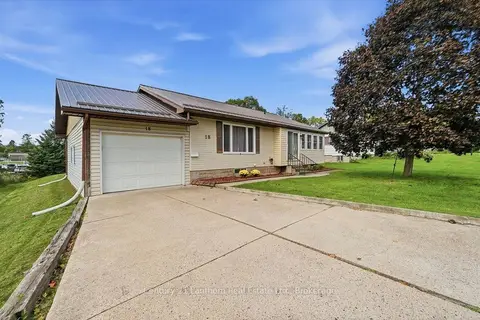
$475,000
Reduced $24,900
3+1 bd2 ba5 pk1100-1500 ft²
18 Dingman Street
Centre Hastings, Centre Hastings
Detached · MLS® X13773746 · Century 21 Lanthorn Real Estate Ltd.
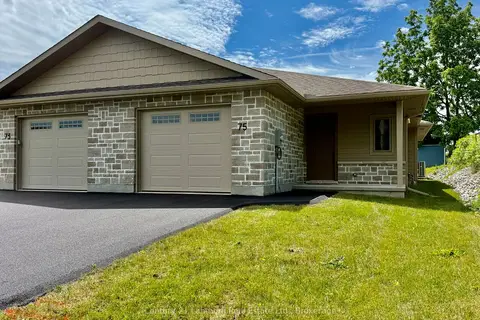
$489,900
2 bd2 ba2 pk1100-1500 ft²
75 Seymour Street W
Centre Hastings, Centre Hastings
Att/Row/Townhouse · MLS® X13848530 · Century 21 Lanthorn Real Estate Ltd.
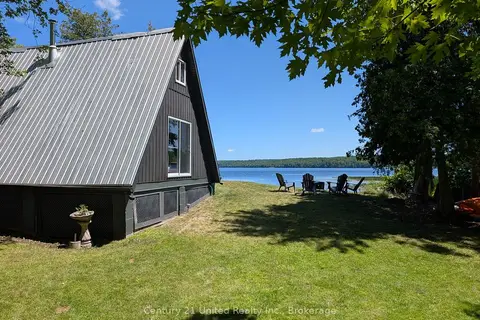
$449,900
3 bd1 ba6 pk700-1100 ft²
168 Christie Lane
Centre Hastings, Centre Hastings
Detached · MLS® X13587410 · Century 21 United Realty Inc.
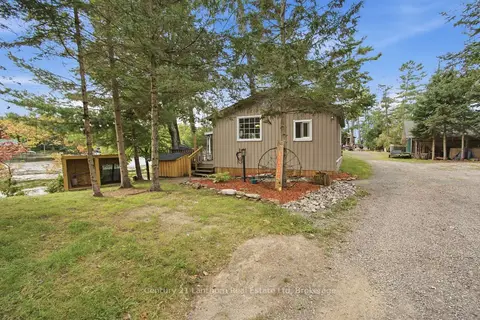
$449,900
Reduced $70,000
2 bd1 ba4 pk700-1100 ft²
175 Donaldson Lane
Centre Hastings, Centre Hastings
Detached · MLS® X13796816 · Century 21 Lanthorn Real Estate Ltd
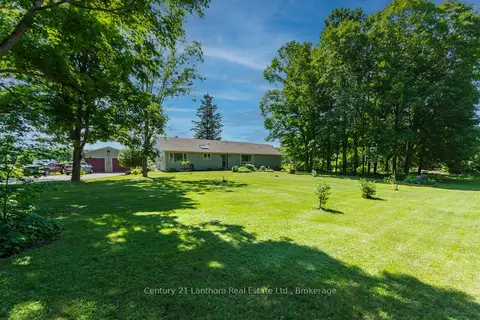
$515,000
3 bd1 ba12 pk1500-2000 ft²
155 Lahey Road
Centre Hastings, Centre Hastings
Detached · MLS® X13683872 · Century 21 Lanthorn Real Estate Ltd.
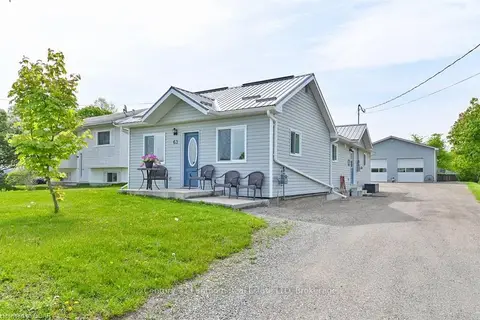
$519,900
Reduced $20,000
3 bd1 ba10 pk1100-1500 ft²
63 LIVINGSTONE Avenue E
Centre Hastings, Centre Hastings
Detached · MLS® X13603958 · Century 21 Lanthorn Real Estate Ltd.
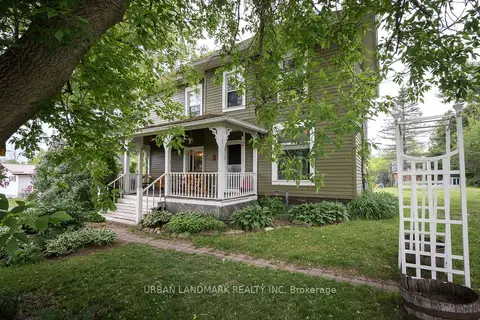
$430,000
Reduced $20,000
3 bd2 ba6 pk1500-2000 ft²
122 Seymour Street W
Centre Hastings, Centre Hastings
Detached · MLS® X13222588 · URBAN LANDMARK REALTY INC