75 Seymour Street W
Centre Hastings, Centre Hastings, K0K 2K0
$489,900
- 2 bedrooms
- 2 bathrooms
- 2 parking
- 1100-1500 sq ft
Listed 19 days ago · MLS® X13848530
About this home
Take advantage of the new price on this stunning townhome in Madoc. 75 Seymour St is a beautifully appointed end-unit bungalow townhome in the highly desirable Deer Creek Homestead community. As an added bonus, the driveway has been recently paved. Offering 1,257 sq. ft. of thoughtfully designed living space, this move-in-ready home provides the ease and convenience of single-level living with no stairs to navigate. Built on a slab-on-grade foundation, this home features energy-efficient in-floor heating powered by a natural gas boiler, complemented by air conditioning system to ensure year-round comfort. The bright, open-concept great room is enhanced by a soaring cathedral ceiling and a cozy natural gas fireplace, creating an inviting space to relax or entertain. The well-designed layout includes two spacious bedrooms, highlighted by a private primary suite featuring a custom-tiled ensuite shower. A second full 4-piece bathroom offers added convenience for guests and family. The stylish kitchen is finished with durable hard-surface countertops and provides plenty of space for everyday living and entertaining. Additional features include a fully insulated single-car garage with direct interior access, a covered front entrance that offers a warm welcome, and a private 10' x 10' interlocking brick patio complete with a gas BBQ hookup-perfect for outdoor dining and relaxation. Enjoy an active yet peaceful lifestyle with the Heritage Trail just moments away for scenic walks, while numerous nearby lakes offer endless opportunities for recreation and enjoyment. For added peace of mind, this home is backed by the Tarion New Home Warranty. With quick closing available, this presents a rare opportunity to enjoy low-maintenance, energy-efficient living in one of the area's most sought-after communities. Combining comfort, convenience, and quality craftsmanship, this exceptional home is ready to welcome you.
Details
- Type
- Att/Row/Townhouse
- Style
- Bungalow
- Age
- New
- Size
- 1100-1500 sq ft
- Lot
- 34 × 118 ft
- Basement
- None
- Garage
- Attached
- Kitchens
- 1
- Neighbourhood
- Centre Hastings
- Municipality
- Centre Hastings
- Price per sq ft
- $377
Interior
- Bedrooms
- 2 above ground
- Bathrooms
- 1 × 3-piece (main), 1 × 2-piece (main)
- Rooms
- 5 above ground
- Family room or den
- Yes
- Fireplace
- Natural Gas
- Features
- Primary Bedroom - Main Floor
Heating, cooling and services
- Heating
- Radiant, Gas
- Water and sewer
- Sewer
Building and exterior
- Style
- Bungalow
- Exterior
- Stone
- Roof
- Asphalt Shingle
- Foundation
- Slab
- Age
- New
- Faces
- South
- Outdoor
- Patio
Parking
- Garage spaces
- 1
- Total parking
- 2
- Driveway and parking
- Private
Lot
- Size
- 34 × 118 ft (rectangular)
- Acreage
- < .50
More
- Possession
- Immediate
- Nearby
- Arts Centre, Library, Place Of Worship, School, Rec./Commun.Centre
- Cross street
- Seymour St W/Rollins
Rooms
| Room | Level | Size | Features |
|---|---|---|---|
| Great Room | Main | 4.93 × 4.63 m (16'2" × 15'2") | |
| Dining Room | Main | 4.93 × 3.04 m (16'2" × 10') | |
| Bathroom | Main | 1.55 × 2.74 m (5'1" × 9') | 3 Pc Ensuite |
| Bedroom | Main | 3.5 × 3.96 m (11'6" × 13') | |
| Bathroom | Main | 2.92 × 2.2 m (9'7" × 7'3") | |
| Kitchen | Main | 3.93 × 2.74 m (12'11" × 9') | |
| Bedroom | Main | 3.53 × 3.07 m (11'7" × 10'1") | |
| Pantry | Main | 0.94 × 0.42 m (3'1" × 1'5") | |
| Other | Main | 1.61 × 2.16 m (5'3" × 7'1") |
History of this address
5 earlier listings at this address, with sold and leased prices. Create a free account or sign in to see them.
Location
Location is approximate. See nearby homes on the map
Recent sales nearby
See what similar homes within 1 km sold for in the last year. Create a free account or sign in to see them.
The neighbourhood
Getting around Somewhat walkable
No subway, LRT or GO station within a short trip.
Within a 10-minute walk: 1 grocery store, 2 cafés and restaurants, 2 parks, 1 pharmacy. Nearest grocery: Foodland (800 m). Nearest park: Village Square (700 m).
Schools nearby
Elementary
- Former Madoc Public School12 min walk
- Centre Hastings School
EQAO: Gr 6 reading 76%, math 67%14 min walk
EQAO: share of students meeting the provincial standard (2024–25). Ontario average: Gr 6 reading 86%, math 51%; Gr 9 math 55%; literacy test 83%.
Closest schools, not school zones. Check which school serves this address with the school board before relying on it.
Who lives here postal area K0K
- Owners / renters
- 86% / 14%
- Median household income
- $83,000
- Average age
- 47
- Children under 15
- 14%
- Homes
- 90% detached, 0% high-rise
- Commute by transit
- 0%
- Population
- 115,850
Languages spoken most at home besides English: German 0.2%, Spanish 0.1%, Mandarin 0.1%, Korean 0.1%.
Distances are approximate. Places © OpenStreetMap contributors. Neighbourhood figures: Statistics Canada, 2021 Census. School results: EQAO via Ontario Data Catalogue (Open Government Licence – Ontario).
Living here
Commute
Noise Nothing major nearby
No highway within 500 m, rail line within 300 m, or airport flight path nearby.
Distances from the map, not noise measurements. Visit at rush hour to judge for yourself.
Internet High-speed
50/10 Mbps or faster available here by cable, fibre or DSL (the federal high-speed target).
From the federal broadband map. Check exact speeds and providers for the address.
Roads, rail, airports and planned stations © OpenStreetMap contributors. Internet: Innovation, Science and Economic Development Canada, National Broadband Data.
Listed by Century 21 Lanthorn Real Estate Ltd..
Listing information provided by PropTx Innovations Inc. and TRREB; deemed reliable but not guaranteed accurate by PropTx.
Similar homes nearby
See more in Centre Hastings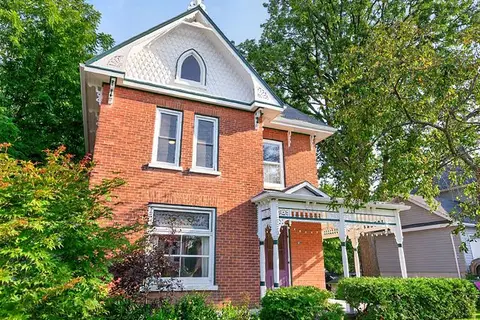
$479,900
3 bd2 ba2 pk1500-2000 ft²
97 St Lawrence Street W
Centre Hastings, Centre Hastings
Detached · MLS® X13650030 · Re/Max Quinte Ltd.
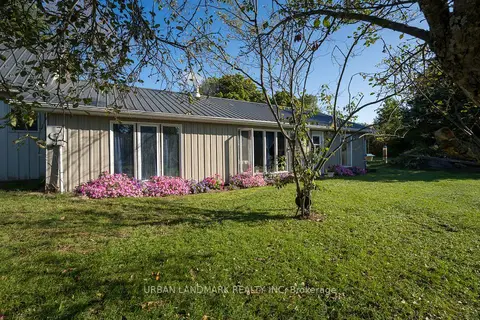
$479,000
3 bd1 ba8 pk1100-1500 ft²
895 Slab Street
Centre Hastings, Centre Hastings
Detached · MLS® X13803522 · URBAN LANDMARK REALTY INC
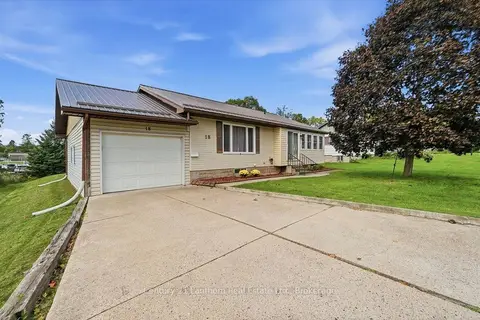
$475,000
Reduced $24,900
3+1 bd2 ba5 pk1100-1500 ft²
18 Dingman Street
Centre Hastings, Centre Hastings
Detached · MLS® X13773746 · Century 21 Lanthorn Real Estate Ltd.
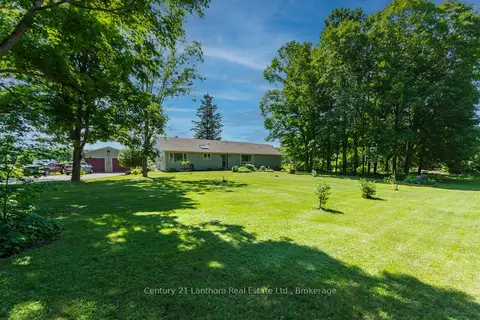
$515,000
3 bd1 ba12 pk1500-2000 ft²
155 Lahey Road
Centre Hastings, Centre Hastings
Detached · MLS® X13683872 · Century 21 Lanthorn Real Estate Ltd.
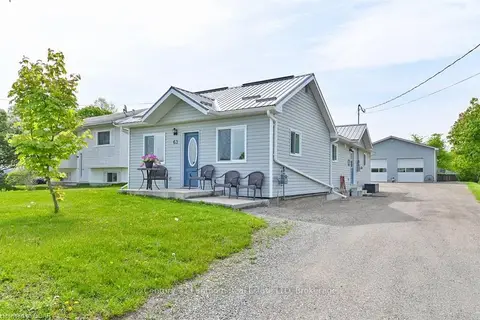
$519,900
Reduced $20,000
3 bd1 ba10 pk1100-1500 ft²
63 LIVINGSTONE Avenue E
Centre Hastings, Centre Hastings
Detached · MLS® X13603958 · Century 21 Lanthorn Real Estate Ltd.
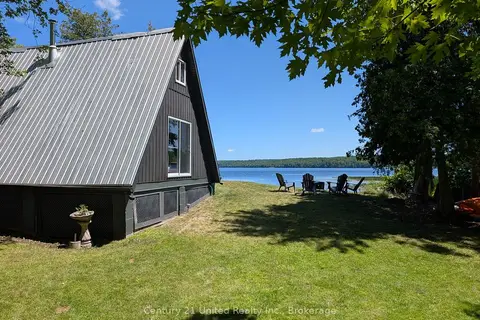
$449,900
3 bd1 ba6 pk700-1100 ft²
168 Christie Lane
Centre Hastings, Centre Hastings
Detached · MLS® X13587410 · Century 21 United Realty Inc.
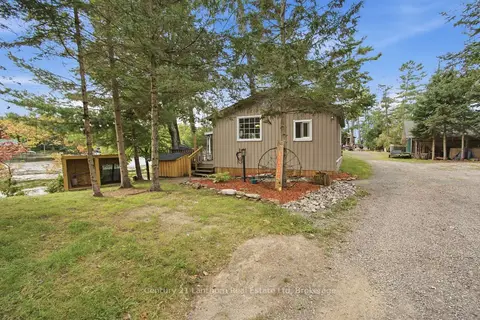
$449,900
Reduced $70,000
2 bd1 ba4 pk700-1100 ft²
175 Donaldson Lane
Centre Hastings, Centre Hastings
Detached · MLS® X13796816 · Century 21 Lanthorn Real Estate Ltd
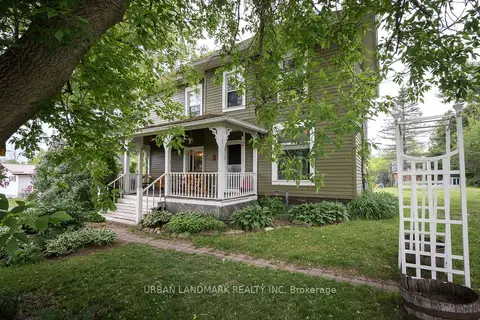
$430,000
Reduced $20,000
3 bd2 ba6 pk1500-2000 ft²
122 Seymour Street W
Centre Hastings, Centre Hastings
Detached · MLS® X13222588 · URBAN LANDMARK REALTY INC