97 Elm Street
Angus, Essa, L0W 1B0
$499,888
Reduced $26,012 from $525,900
- 2 bedrooms
- 1 bathrooms
- 3 parking
- < 700 sq ft
Listed 19 days ago · MLS® N13846876
About this home
Looking for a place to call your own? This 2-bedroom bungalow in Angus could be the start of your next chapter. Set on a premium, fully fenced double corner lot, this home gives you room to enjoy the outdoors from day one. The backyard backs onto a tranquil stream and mature trees, creating a peaceful spot to unwind. Host friends on the family-sized deck, gather around the fire pit, or simply enjoy having space to make your own. Inside, you'll find an open-concept layout that makes it easy to spend time together. A fridge, stove, washer, and dryer are included, helping make the move a little easier. You're just minutes from shopping, restaurants, parks, schools, and CFB Borden, with Barrie about 20 minutes away. It's a convenient location with a country feel. For a first-time buyer, this is a chance to put down roots in a home with character, outdoor space, and room for the future. Low heating, hydro, and property tax costs add to its appeal. Flexible closing available if needed.
Details
- Type
- Detached
- Style
- Bungalow
- Size
- < 700 sq ft
- Lot
- 81.25 × 121 ft
- Basement
- Crawl Space
- Garage
- None
- Kitchens
- 1
- Property tax
- $1,046 (2025)
- Neighbourhood
- Angus
- Municipality
- Essa
- Price per sq ft
- ~$714 (64% above detached houses in Angus, $436)
Interior
- Bedrooms
- 2 above ground
- Bathrooms
- 1 × 4-piece (main)
- Rooms
- 5 above ground
- Family room or den
- No
- Fireplace
- No
- Features
- Carpet Free, Primary Bedroom - Main Floor
Heating, cooling and services
- Heating
- Forced Air, Gas
- Water and sewer
- Sewer
Building and exterior
- Style
- Bungalow
- Exterior
- Vinyl Siding
- Roof
- Asphalt Shingle
- Foundation
- Concrete Block
- Faces
- West
- Outdoor
- Porch, Deck, Privacy, Garden Shed
Parking
- Total parking
- 3
- Driveway and parking
- Private
Lot
- Size
- 81.25 × 121 ft
More
- Possession
- 45-60 days
- Nearby
- Fenced Yard, River/Stream, Wooded/Treed
- Cross street
- Elm St & Queen St.
Rooms
| Room | Level | Size | Features |
|---|---|---|---|
| Living Room | Main | 3.97 × 3.51 m (13' × 11'6") | Laminate, W/O To Porch |
| Kitchen | Main | 4.19 × 2.78 m (13'9" × 9'1") | Eat-in Kitchen, Backsplash |
| Primary Bedroom | Main | 3.51 × 2.62 m (11'6" × 8'7") | Large Window, Laminate, Overlooks Garden |
| Bedroom 2 | Main | 3.52 × 2.15 m (11'7" × 7'1") | Laminate |
| Laundry | Main | 2.18 × 1.65 m (7'2" × 5'5") | W/O To Deck, W/O To Yard |
History of this address
5 earlier listings at this address, with sold and leased prices. Create a free account or sign in to see them.
Location
Location is approximate. See nearby homes on the map
Recent sales nearby
See what similar homes within 1 km sold for in the last year. Create a free account or sign in to see them.
The neighbourhood
Getting around Somewhat walkable
No subway, LRT or GO station within a short trip.
Within a 10-minute walk: 1 grocery store, 9 cafés and restaurants, 2 parks, 2 pharmacies. Nearest grocery: Corner Market (450 m). Nearest park: Angus Community Park (900 m).
Schools nearby
Elementary
- Angus Morrison Elementary School
EQAO: Gr 6 reading 73%, math 30%6 min walk - Our Lady of Grace School Catholic
EQAO: Gr 6 reading 66%, math 8%12 min walk - Pine River Elementary School
EQAO: Gr 6 reading 97%, math 48%16 min walk
Secondary
- Nottawasaga Pines Secondary School
EQAO: Gr 9 math 38%, literacy test 76%9 min walk
EQAO: share of students meeting the provincial standard (2024–25). Ontario average: Gr 6 reading 86%, math 51%; Gr 9 math 55%; literacy test 83%.
Closest schools, not school zones. Check which school serves this address with the school board before relying on it.
Safety
Crime Severity Index for Nottawasaga (New Tecumseth/Essa/Adjala Tosorontio) (OPP): 30 vs 57 for Ontario (2025).
Police-reported figures for the whole police service area, not this street. Rates use the area’s resident population.
Distances are approximate. Places © OpenStreetMap contributors. Neighbourhood figures: Statistics Canada, 2021 Census. School results: EQAO via Ontario Data Catalogue (Open Government Licence – Ontario). Crime Severity Index: Statistics Canada.
Living here
Commute
To Union Station (downtown Toronto): 85 km. Transit times · Driving times
Noise Nothing major nearby
No highway within 500 m, rail line within 300 m, or airport flight path nearby.
Distances from the map, not noise measurements. Visit at rush hour to judge for yourself.
Internet High-speed
50/10 Mbps or faster available here by cable, fibre or DSL (the federal high-speed target).
From the federal broadband map. Check exact speeds and providers for the address.
Roads, rail, airports and planned stations © OpenStreetMap contributors. Internet: Innovation, Science and Economic Development Canada, National Broadband Data.
Listed by KELLER WILLIAMS INSPIRE REALTY, BROKERAGE.
Listing information provided by PropTx Innovations Inc. and TRREB; deemed reliable but not guaranteed accurate by PropTx.
Similar homes nearby
See more in Essa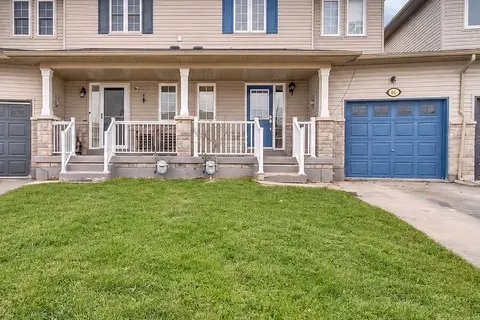
$499,900
3 bd3 ba3 pk1500-2000 ft²
64 Admiral Crescent
Angus, Essa
Att/Row/Townhouse · MLS® N13754334 · ROYAL LEPAGE CERTIFIED REALTY
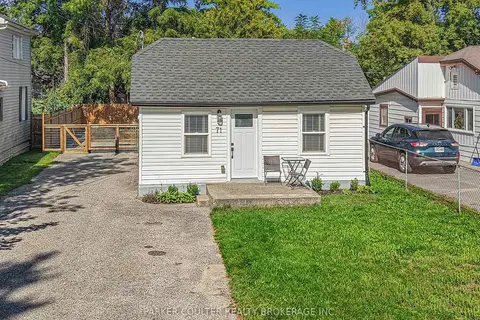
$499,999
2 bd1 ba7 pk700-1100 ft²
71 Curtis Street
Angus, Essa
Detached · MLS® N13800116 · PARKER COULTER REALTY BROKERAGE INC.
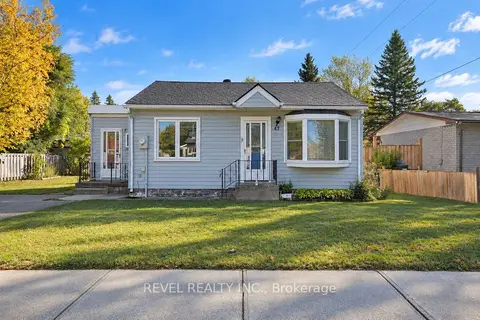
$449,900
2 bd1 ba2 pk700-1100 ft²
47 Coulson Avenue
Angus, Essa
Detached · MLS® N14086986 · REVEL REALTY INC.
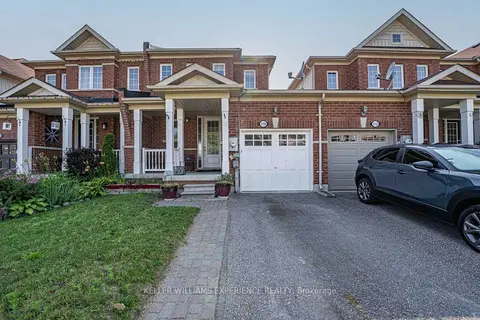
$555,000
Reduced $14,000
3+1 bd2 ba3 pk1100-1500 ft²
110 COLLIER Crescent
Angus, Essa
Att/Row/Townhouse · MLS® N13844654 · KELLER WILLIAMS EXPERIENCE REALTY
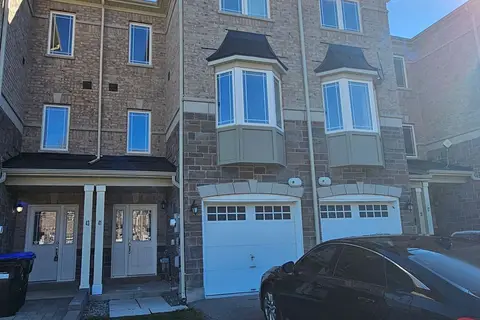
$575,000
Reduced $24,000
4 bd4 ba3 pk1100-1500 ft²
41 Milson Crescent
Angus, Essa
Att/Row/Townhouse · MLS® N13222186 · Royal LePage Frank Real Estate
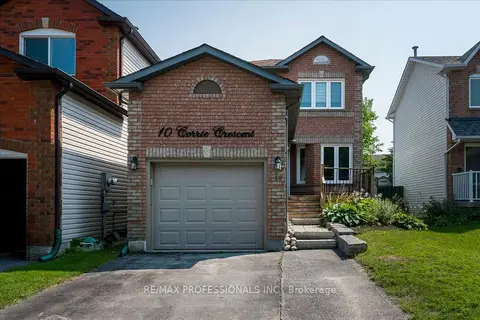
$595,000
3 bd2 ba3 pk700-1100 ft²
10 Corrie Crescent
Angus, Essa
Detached · MLS® N13825052 · RE/MAX PROFESSIONALS INC.
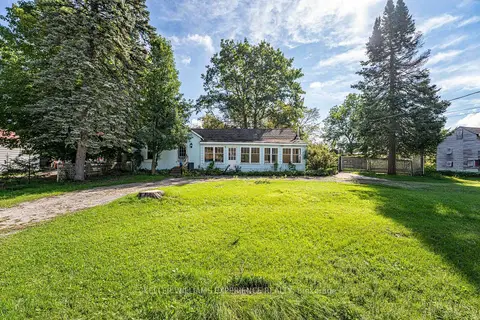
$400,000
Reduced $149,900
3 bd1 ba6 pk700-1100 ft²
120 Elizabeth Street
Angus, Essa
Detached · MLS® N13754360 · KELLER WILLIAMS EXPERIENCE REALTY
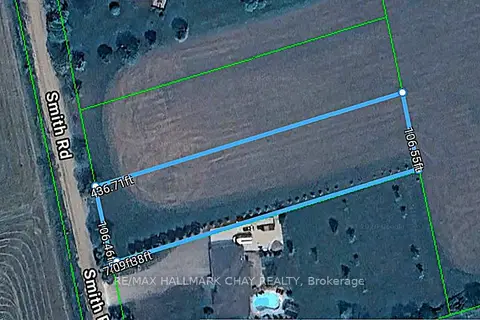
$449,000
Reduced $40,000
0 bd0 ba
LOT 2 SMITH Road
Rural Essa, Essa
Vacant Land · MLS® N13232490 · RE/MAX HALLMARK CHAY REALTY