120 Elizabeth Street
Angus, Essa, L0M 1B0
$400,000
Reduced $149,900 from $549,900
- 3 bedrooms
- 1 bathrooms
- 6 parking
- 700-1100 sq ft
Listed 42 days ago · MLS® N13754360
About this home
Welcome to 120 Elizabeth Street, an iconic piece of Simcoe County heritage where timeless 1890s charm seamlessly meets modern comfort right in the heart of Angus. Built during the town's historic boom era, this bright and inviting 3-bedroom home offers an efficient, thoughtfully designed layout featuring soaring high ceilings, warm hardwood flooring throughout, and clever storage solutions that maximize every inch of functional space-making it an exceptional opportunity for first-time buyers or downsizers alike. A light-filled sunroom extends the interior living area, providing a peaceful, year-round retreat for your morning coffee or evening entertaining. Set on a rare, fully fenced, oversized mature lot, the private outdoor oasis boasts shade trees, lush garden beds, established fruit trees and berry bushes, two practical storage sheds, ample parking for family and guests, and modern conveniences including EV charging capability. Enjoy an unbeatable location within walking distance to local schools, parks, scenic trails, shopping, and everyday town amenities, all while remaining just minutes from CFB Borden, Barrie, and major commuter routes.
Details
- Type
- Detached
- Style
- Bungalow
- Age
- 100+ years
- Size
- 700-1100 sq ft
- Lot
- 91.7 × 123.74 ft
- Basement
- Crawl Space
- Garage
- None
- Kitchens
- 1
- Property tax
- $1,585 (2025)
- Neighbourhood
- Angus
- Municipality
- Essa
- Price per sq ft
- $444 (4% above detached houses in Angus, $429)
Interior
- Bedrooms
- 3 above ground
- Bathrooms
- 1 × 4-piece (main)
- Rooms
- 7 above ground
- Family room or den
- No
- Fireplace
- No
- Features
- Water Heater
Heating, cooling and services
- Heating
- Forced Air, Gas
- Water and sewer
- Sewer
Building and exterior
- Style
- Bungalow
- Exterior
- Wood
- Roof
- Asphalt Shingle, Metal
- Foundation
- Block
- Age
- 100+
- Faces
- East
- Outdoor
- Patio, Privacy, Landscaped
Parking
- Total parking
- 6
- Driveway and parking
- Circular Drive
Lot
- Size
- 91.7 × 123.74 ft
- Acreage
- < .50
More
- Possession
- TBD
- Nearby
- Golf, Park, Rec./Commun.Centre, Library, School, Fenced Yard
- Cross street
- King St/Elizabeth St
Rooms
| Room | Level | Size | Features |
|---|---|---|---|
| Living Room | Main | 5.21 × 3.81 m (17'1" × 12'6") | |
| Kitchen | Main | 5.03 × 5.09 m (16'6" × 16'8") | |
| Dining Room | Main | 4.36 × 3.19 m (14'4" × 10'6") | |
| Primary Bedroom | Main | 2.84 × 3.33 m (9'4" × 10'11") | |
| Bedroom | Main | 2.28 × 3.32 m (7'6" × 10'11") | |
| Bedroom | Main | 2.97 × 2.23 m (9'9" × 7'4") | |
| Bedroom | Main | ||
| Laundry | Main | 1.7 × 3.73 m (5'7" × 12'3") |
Price history
| Date | Price | Change |
|---|---|---|
| Oct 13, 2026 | $464,900 | Listed |
| Oct 19, 2026 | $400,000 | −$64,900 |
Location
Location is approximate. See nearby homes on the map
Recent sales nearby
See what similar homes within 1 km sold for in the last year. Create a free account or sign in to see them.
The neighbourhood
Getting around Walkable
No subway, LRT or GO station within a short trip.
Within a 10-minute walk: 1 grocery store, 10 cafés and restaurants, 2 parks, 2 pharmacies. Nearest grocery: Corner Market (350 m). Nearest park: Angus Community Park (850 m).
Schools nearby
Elementary
- Angus Morrison Elementary School
EQAO: Gr 6 reading 73%, math 30%4 min walk - Our Lady of Grace School Catholic
EQAO: Gr 6 reading 66%, math 8%8 min walk - Pine River Elementary School
EQAO: Gr 6 reading 97%, math 48%14 min walk
Secondary
- Nottawasaga Pines Secondary School
EQAO: Gr 9 math 38%, literacy test 76%14 min walk
EQAO: share of students meeting the provincial standard (2024–25). Ontario average: Gr 6 reading 86%, math 51%; Gr 9 math 55%; literacy test 83%.
Closest schools, not school zones. Check which school serves this address with the school board before relying on it.
Who lives here postal area L0M
- Owners / renters
- 83% / 17%
- Median household income
- $103,000
- Average age
- 40
- Children under 15
- 19%
- Homes
- 82% detached, 0% high-rise
- Commute by transit
- 0%
- Population
- 37,226
Languages spoken most at home besides English: Spanish 0.3%, Russian 0.3%, Polish 0.2%, Punjabi (Panjabi) 0.2%.
Safety
Crime Severity Index for Nottawasaga (New Tecumseth/Essa/Adjala Tosorontio) (OPP): 30 vs 57 for Ontario (2025).
Police-reported figures for the whole police service area, not this street. Rates use the area’s resident population.
Distances are approximate. Places © OpenStreetMap contributors. Neighbourhood figures: Statistics Canada, 2021 Census. School results: EQAO via Ontario Data Catalogue (Open Government Licence – Ontario). Crime Severity Index: Statistics Canada.
Living here
Commute
To Union Station (downtown Toronto): 85 km. Transit times · Driving times
Noise Nothing major nearby
No highway within 500 m, rail line within 300 m, or airport flight path nearby.
Distances from the map, not noise measurements. Visit at rush hour to judge for yourself.
Internet High-speed
50/10 Mbps or faster available here by cable, fibre or DSL (the federal high-speed target).
From the federal broadband map. Check exact speeds and providers for the address.
Roads, rail, airports and planned stations © OpenStreetMap contributors. Internet: Innovation, Science and Economic Development Canada, National Broadband Data.
Listed by KELLER WILLIAMS EXPERIENCE REALTY.
Listing information provided by PropTx Innovations Inc. and TRREB; deemed reliable but not guaranteed accurate by PropTx.
Similar homes nearby
See more in Essa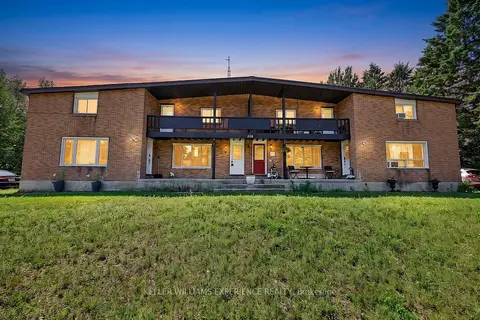
$399,000
Reduced $26,000
2 bd1 ba1 pk1100-1500 ft²
228 CINDY Lane 6
Angus, Essa
Att/Row/Townhouse · MLS® N13620040 · KELLER WILLIAMS EXPERIENCE REALTY
$449,900
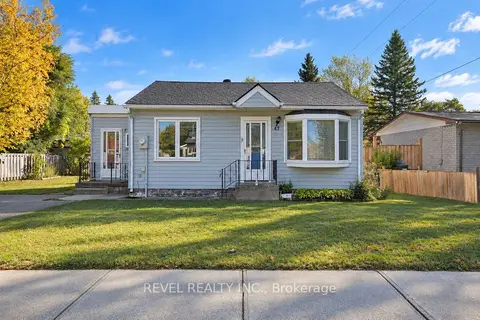
2 bd1 ba2 pk700-1100 ft²
47 Coulson Avenue
Angus, Essa
Detached · MLS® N14086986 · REVEL REALTY INC.
$399,900
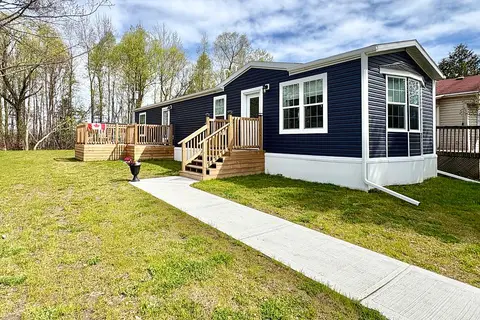
2 bd1 ba2 pk700-1100 ft²
40 SHAMROCK Crescent
Rural Essa, Essa
MobileTrailer · MLS® N13141010 · ROYAL LEPAGE FIRST CONTACT REALTY
$379,900
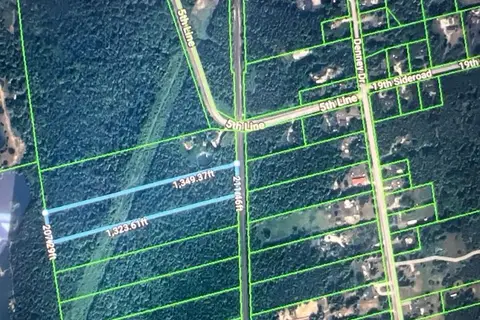
0 bd0 ba20 pk
7462 5TH Line
Rural Essa, Essa
Vacant Land · MLS® N13415634 · RE/MAX ESCARPMENT REALTY INC.
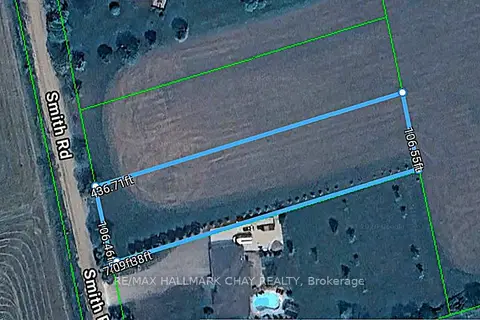
$449,000
Reduced $40,000
0 bd0 ba
LOT 2 SMITH Road
Rural Essa, Essa
Vacant Land · MLS® N13232490 · RE/MAX HALLMARK CHAY REALTY
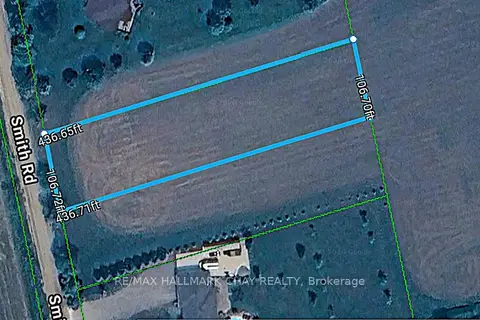
$449,000
Reduced $40,000
0 bd0 ba
LOT 1 SMITH Road
Rural Essa, Essa
Vacant Land · MLS® N13232614 · RE/MAX HALLMARK CHAY REALTY
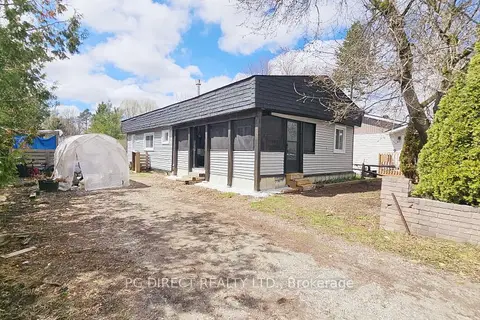
$333,000
3 bd1 ba4 pk700-1100 ft²
2 Shamrock Crescent
Rural Essa, Essa
MobileTrailer · MLS® N13471164 · PG DIRECT REALTY LTD.