9697 Dickenson Road
Mount Hope, Hamilton, L0R 1W0
$2,300/mo
- 3 bedrooms
- 1 bathrooms
- 8 parking
- 1100-1500 sq ft
Listed 19 days ago · MLS® X13845024
About this home
Rare opportunity for hobby farm seekers. Quaint but spotless three bedroom bungalow plus a large unfinished open concept basement with bright above grade windows. Close to an acre of land to roam. Fresh air, peace and quiet. 5 minute drive to Hwy 403 via Hwy 6 south. Minutes to Hamilton and all amenities. Near Amazon Warehouse. Near Hamilton Airport. Private school down the road. Ample parking. Bring your family, pets and toys. Grow your own veggies, herbs and flowers. Large shed. Vacant. Move in immediately. Please note that the owner will retain some land in the back for future solar panel installation. They will erect a new marker/fence in the back of the lot and maintain this back portion of the land themselves. An ample yard behind the house wil be left for the tenant.
Details
- Type
- Detached
- Style
- Bungalow-Raised
- Size
- 1100-1500 sq ft
- Lot
- 110.23 × 579.53 ft
- Basement
- Partially Finished
- Garage
- None
- Kitchens
- 1
- Neighbourhood
- Mount Hope
- Municipality
- Hamilton
- Rent increase limit
- Depends on when the unit was first lived in: before Nov. 15, 2018 it’s covered by Ontario’s yearly limit (2.1% in 2026); after, there’s no cap.
Interior
- Bedrooms
- 3 above ground
- Bathrooms
- 1 × 4-piece (main)
- Rooms
- 6 above ground + 3 below
- Family room or den
- No
- Fireplace
- No
- Laundry
- In Basement
- Features
- Primary Bedroom - Main Floor
- Furnished
- Unfurnished
Heating, cooling and services
- Heating
- Forced Air, Electric
- Air conditioning
- Wall Unit(s)
- Water and sewer
- Septic
Building and exterior
- Style
- Bungalow-Raised
- Exterior
- Aluminum Siding
- Roof
- Asphalt Shingle
- Foundation
- Concrete Block
- Faces
- South
- Outdoor
- Privacy, Year Round Living, Fence - Partial
Parking
- Total parking
- 8
- Driveway and parking
- Private Double
Lot
- Size
- 110.23 × 579.53 ft (rectangular)
- Acreage
- .50-1.99
Rental terms
- Rent includes
- Parking, Water Heater
More
- Possession
- Immediate
- Nearby
- School, Level
- Cross street
- Book/Hwy 6 south
Rooms
| Room | Level | Size | Features |
|---|---|---|---|
| Living Room | Main | 5.84 × 3.61 m (19'2" × 11'10") | Laminate |
| Dining Room | Main | 5.84 × 3.61 m (19'2" × 11'10") | Laminate |
| Kitchen | Main | 3.68 × 3.1 m (12'1" × 10'2") | Eat-in Kitchen, W/O To Garden |
| Primary Bedroom | Main | 3.61 × 2.46 m (11'10" × 8'1") | |
| Bedroom 2 | Main | 3.07 × 2.74 m (10'1" × 9') | |
| Bedroom 3 | Main | 2.59 × 2.41 m (8'6" × 7'11") | |
| Family Room | Basement | 8.05 × 2.67 m (26'5" × 8'9") | |
| Bedroom 4 | Basement | 3.71 × 3.23 m (12'2" × 10'7") | |
| Recreation | Basement | 4.8 × 2.9 m (15'9" × 9'6") |
History of this address
3 earlier listings at this address, with sold and leased prices. Create a free account or sign in to see them.
Living here
Short-term rentals
Only in your principal residence, with a City business licence (since December 2023).
Listed by RE/MAX REALTY SPECIALISTS INC..
Listing information provided by PropTx Innovations Inc. and TRREB; deemed reliable but not guaranteed accurate by PropTx.
Similar homes nearby
See more in Hamilton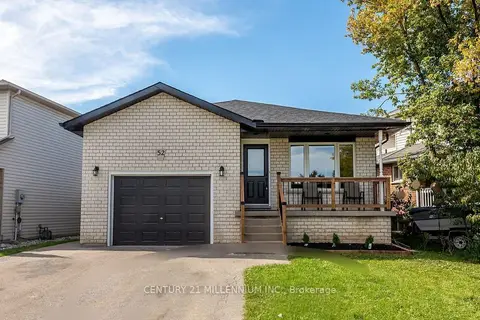
$2,100/mo
3 bd1 ba1 pk1100-1500 ft²
52 Marion Street
Mount Hope, Hamilton
Detached · MLS® X13862296 · CENTURY 21 MILLENNIUM INC.
$2,300/mo
3 bd1 ba2 pk700-1100 ft²
881 Lawrence Road UPPER
Glenview, Hamilton
Semi-Detached · MLS® X13800132 · RE/MAX PROFESSIONALS INC.
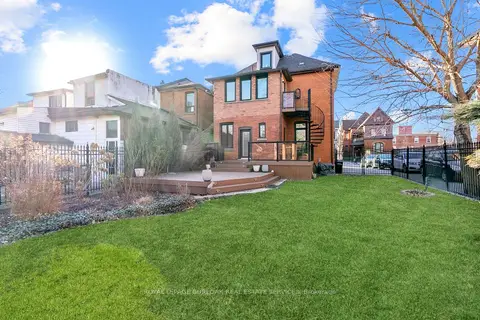
$2,300/mo
Reduced $200
1 bd1 ba1 pk700-1100 ft²
107 Catharine Street S Main Floor
Corktown, Hamilton
Detached · MLS® X13824684 · ROYAL LEPAGE BURLOAK REAL ESTATE SERVICES
$2,300/mo
3+1 bd1 ba700-1100 ft²
37 Hope Avenue
Crown Point, Hamilton
Detached · MLS® X13882650 · SPECTRUM REALTY SERVICES INC.
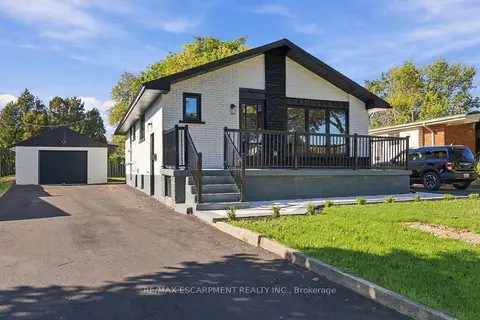
$2,300/mo
2 bd1 ba1 pk700-1100 ft²
46 Bobolink Road Lower
Bruleville, Hamilton
Detached · MLS® X13884248 · RE/MAX ESCARPMENT REALTY INC.
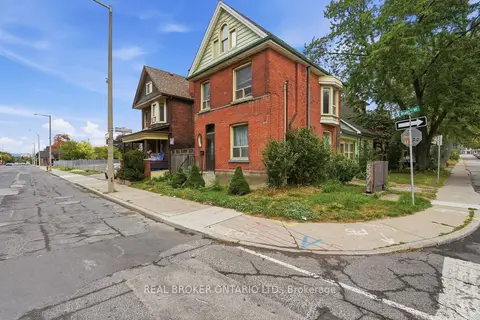
$2,300/mo
4 bd2 ba1 pk1500-2000 ft²
418 Main Street W
Strathcona, Hamilton
Detached · MLS® X13884652 · REAL BROKER ONTARIO LTD.
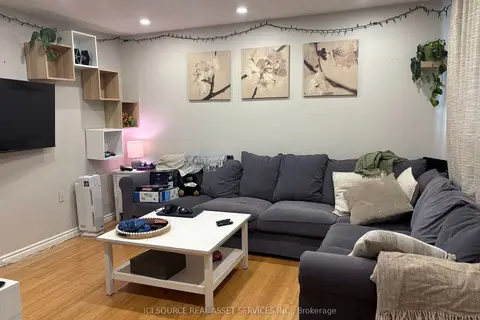
$2,300/mo
2 bd1 ba4 pk700-1100 ft²
736 Tate Avenue
Parkview, Hamilton
Detached · MLS® X13886310 · ICI SOURCE REAL ASSET SERVICES INC.
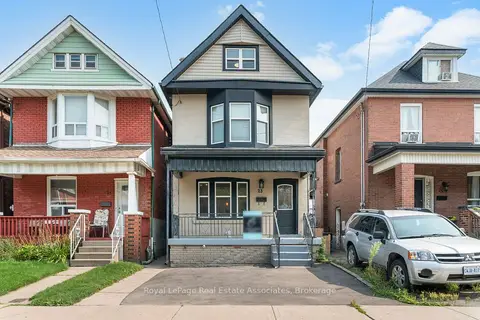
$2,300/mo
4 bd2 ba2 pk1100-1500 ft²
23 Somerset Avenue Upper
Stipley, Hamilton
Detached · MLS® X14031158 · Royal LePage Real Estate Associates