107 Catharine Street S Main Floor
Corktown, Hamilton, L8N 2J5
$2,300/mo
Reduced $200 from $2,500
- 1 bedrooms
- 1 bathrooms
- 1 parking
- 700-1100 sq ft
Listed 26 days ago · MLS® X13824684
About this home
Discover the charm of this restored 1900 character home in the sought-after Corktown neighbourhood. Perfect for professionals that enjoy a walk-able lifestyle and easy commute. This renovated self-contained1 bedroom main floor unit provides approximately 1050 sq ft features high ceilings, transom windows, hardwood floors, a gas fireplace with restored mantle, renovated eat-in kitchen with stainless steel appliances & granite counters. Front parking, private entry, and back deck overlooking the beautiful large fenced in yard. Located close to restaurants & public transit. Include rental application, credit check, confirmation of employment & references. No Pets, No Smoking. Utilities are extra.
Details
- Type
- Detached
- Style
- 2-Storey
- Age
- 100+ years
- Size
- 700-1100 sq ft
- Lot
- 40 × 180 ft
- Basement
- Full, Unfinished
- Garage
- None
- Kitchens
- 1
- Neighbourhood
- Corktown
- Municipality
- Hamilton
- Rent increase limit
- Depends on when the unit was first lived in: before Nov. 15, 2018 it’s covered by Ontario’s yearly limit (2.1% in 2026); after, there’s no cap.
Interior
- Bedrooms
- 1 above ground
- Bathrooms
- 1 × 4-piece (main)
- Rooms
- 4 above ground
- Family room or den
- Yes
- Fireplace
- Living Room, Natural Gas
- Laundry
- In-Suite Laundry
- Features
- Built-In Oven, Primary Bedroom - Main Floor
- Furnished
- Unfurnished
Heating, cooling and services
- Heating
- Forced Air, Gas
- Air conditioning
- Central Air
- Water and sewer
- Sewer
Building and exterior
- Style
- 2-Storey
- Exterior
- Brick
- Roof
- Asphalt Shingle
- Foundation
- Stone
- Age
- 100+
- Faces
- South
- Outdoor
- Deck, Landscaped, Fence - Full
Parking
- Total parking
- 1
- Driveway and parking
- Private
Lot
- Size
- 40 × 180 ft
- Acreage
- < .50
Rental terms
- Rent includes
- Common Elements, Parking
More
- Possession
- Immediate
- Nearby
- Hospital, Park, Place Of Worship, Public Transit, School
- Cross street
- Main/Catharine
Rooms
| Room | Level | Size | Features |
|---|---|---|---|
| Bathroom | Main | 1.88 × 2.23 m (6'2" × 7'4") | 4 Pc Bath |
| Kitchen | Main | 3.48 × 2.84 m (11'5" × 9'4") | |
| Living Room | Main | 6.98 × 3.71 m (22'11" × 12'2") | |
| Breakfast | Main | 2.57 × 1.83 m (8'5" × 6') | |
| Bedroom | Main | 3.63 × 3.25 m (11'11" × 10'8") |
Price history
| Date | Price | Change |
|---|---|---|
| Sep 24, 2026 | $2,500 | Listed |
| Oct 20, 2026 | $2,300 | −$200 |
Location
Location is approximate. See nearby homes on the map
The neighbourhood
Getting around Very walkable
- 🚆 Hamilton GO Centre4 min walk
Within a 10-minute walk: 16 grocery stores, 123 cafés and restaurants, 17 parks, 13 pharmacies. Nearest grocery: Namaste Bazar (250 m). Nearest park: Shamrock Park (200 m).
Schools nearby
Elementary
- Queen Victoria Elementary School
EQAO: Gr 6 reading 64%, math 14%6 min walk - Central Junior Public School
EQAO: Gr 3 reading 41%, math 48%11 min walk - Dr. J. Edgar Davey Elementary School
EQAO: Gr 6 reading 71%, math 14%12 min walk - St. Patrick's Elementary School Catholic
EQAO: Gr 6 reading 69%, math 41%13 min walk
Secondary
- St. Charles Adult & Continuing Education Centre - Downtown Campus Catholic4 min walk
- Kanétskare Elementary School1.3 km
- Cathedral High School Catholic
EQAO: Gr 9 math 43%, literacy test 64%1.5 km
EQAO: share of students meeting the provincial standard (2024–25). Ontario average: Gr 6 reading 86%, math 51%; Gr 9 math 55%; literacy test 83%.
Closest schools, not school zones. Check which school serves this address with the school board before relying on it.
Who lives here postal area L8N
- Owners / renters
- 25% / 75%
- Median household income
- $54,800
- Average age
- 40
- Children under 15
- 12%
- Homes
- 14% detached, 49% high-rise
- Commute by transit
- 23%
- Population
- 15,568
Languages spoken most at home besides English: Arabic 2.7%, Spanish 1.8%, Gujarati 1.6%, Tagalog (Pilipino, Filipino) 1.2%.
Flood and conservation No mapped hazard
Not inside a mapped flood plain or regulated area in Niagara Peninsula Conservation’s mapping.
Screening maps only. Ask the conservation authority for a property inquiry before relying on this.
Safety
Crime Severity Index for Hamilton police: 62 vs 57 for Ontario (2025).
Police-reported figures for the whole police service area, not this street. Rates use the area’s resident population.
Distances are approximate. Places © OpenStreetMap contributors. Neighbourhood figures: Statistics Canada, 2021 Census. School results: EQAO via Ontario Data Catalogue (Open Government Licence – Ontario). Flood and regulation mapping: Niagara Peninsula Conservation open data. Crime Severity Index: Statistics Canada.
Living here
Commute
To Union Station (downtown Toronto): 59 km. Transit times · Driving times
Noise 1 source nearby
- 🚆 Rail line (Hamilton Subdivision)50 m
Distances from the map, not noise measurements. Visit at rush hour to judge for yourself.
Internet High-speed
50/10 Mbps or faster available here by cable, fibre or DSL (the federal high-speed target).
From the federal broadband map. Check exact speeds and providers for the address.
Short-term rentals
Only in your principal residence, with a City business licence (since December 2023).
Roads, rail, airports and planned stations © OpenStreetMap contributors. Internet: Innovation, Science and Economic Development Canada, National Broadband Data.
Listed by ROYAL LEPAGE BURLOAK REAL ESTATE SERVICES.
Listing information provided by PropTx Innovations Inc. and TRREB; deemed reliable but not guaranteed accurate by PropTx.
Similar homes nearby
See more in Hamilton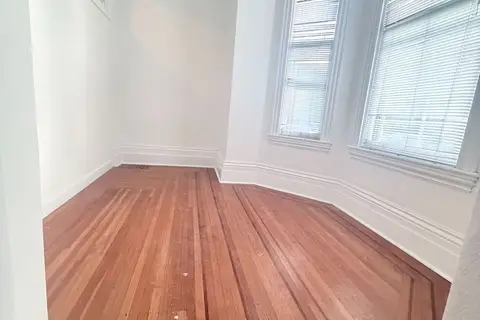
$2,050/mo
2 bd1 ba1 pk700-1100 ft²
105 Wellington Street S 1
Corktown, Hamilton
Detached · MLS® X13776720 · RE/MAX ESCARPMENT LEADEX REALTY
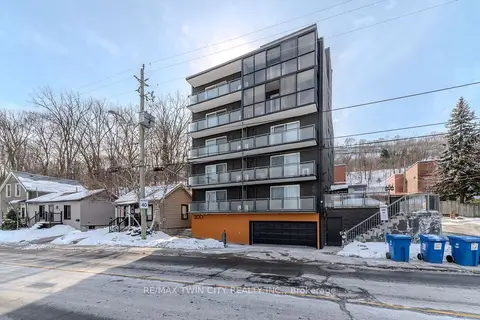
$1,995/mo
Reduced $200
2 bd1 ba1 pk< 700 ft²
200 Charlton Avenue E 303
Corktown, Hamilton
Multiplex · MLS® X13843156 · RE/MAX TWIN CITY REALTY INC.
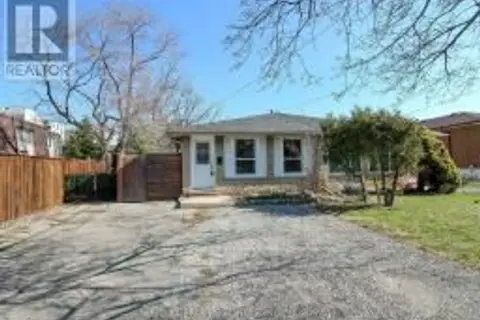
$2,300/mo
3 bd1 ba2 pk700-1100 ft²
881 Lawrence Road UPPER
Glenview, Hamilton
Semi-Detached · MLS® X13800132 · RE/MAX PROFESSIONALS INC.
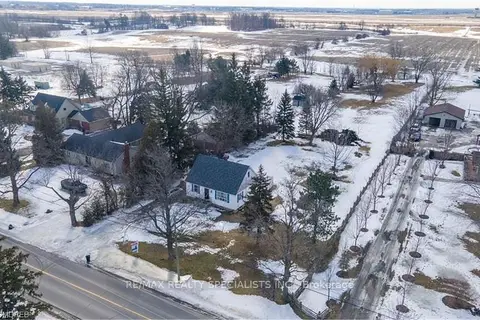
$2,300/mo
3 bd1 ba8 pk1100-1500 ft²
9697 Dickenson Road
Mount Hope, Hamilton
Detached · MLS® X13845024 · RE/MAX REALTY SPECIALISTS INC.
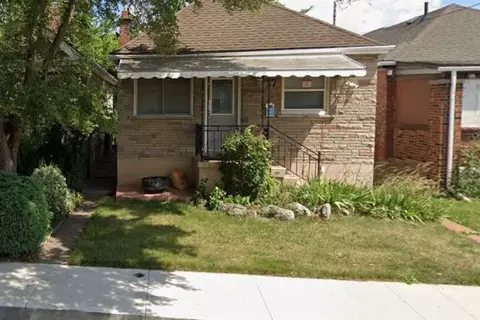
$2,300/mo
3+1 bd1 ba700-1100 ft²
37 Hope Avenue
Crown Point, Hamilton
Detached · MLS® X13882650 · SPECTRUM REALTY SERVICES INC.
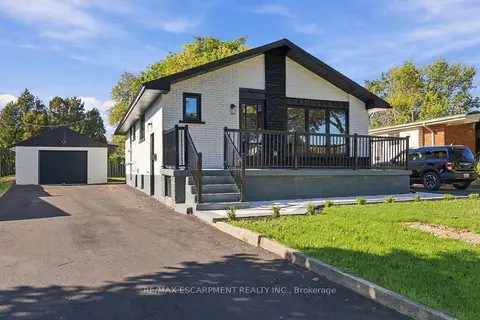
$2,300/mo
2 bd1 ba1 pk700-1100 ft²
46 Bobolink Road Lower
Bruleville, Hamilton
Detached · MLS® X13884248 · RE/MAX ESCARPMENT REALTY INC.
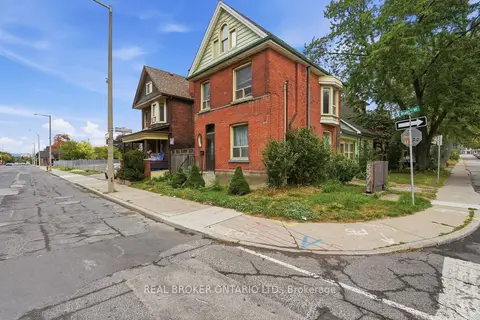
$2,300/mo
4 bd2 ba1 pk1500-2000 ft²
418 Main Street W
Strathcona, Hamilton
Detached · MLS® X13884652 · REAL BROKER ONTARIO LTD.
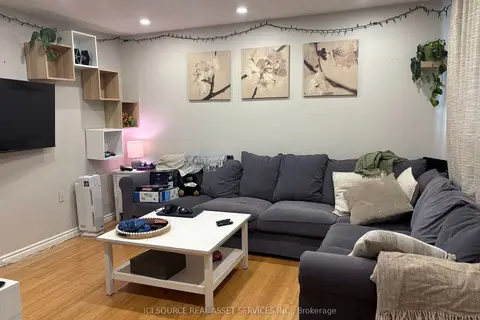
$2,300/mo
2 bd1 ba4 pk700-1100 ft²
736 Tate Avenue
Parkview, Hamilton
Detached · MLS® X13886310 · ICI SOURCE REAL ASSET SERVICES INC.