968 Cty Rd 2 Road
02 - Front of Leeds & Seeleys Bay, Front of Leeds & Seeleys Bay, K0E 1L0
$1,950,000
Reduced $549,900 from $2,499,900
- 4 bedrooms
- 3 bathrooms
- 12 parking
- 3500-5000 sq ft
Listed 173 days ago · MLS® X13062646
About this home
First time offered! This exceptional 124 acre estate is a rare opportunity in the renowned Thousand Islands region. A truly unique property designed for those looking to create a lasting legacy, offering space, privacy, and natural beauty for generations to enjoy. A gated driveway welcomes you into a picturesque setting of mature trees, manicured lawns, and multiple ponds all leading to a custom-built 4-bedroom residence thoughtfully positioned to capture the surrounding landscape. The home is designed to bring the outdoors in, highlighted by three expansive picture windows in the living room that frame stunning, ever-changing seasonal views. The spacious layout features large principal rooms and an abundance of windows throughout. The primary suite offers a private retreat with generous space, dual closets, and a dedicated sitting area-perfect for relaxing while overlooking the serene grounds and ponds. Originally envisioned as a golf course development, the property offers incredible versatility-ideal for a private estate, equestrian use, or investigate your own future development potential. Additional improvements include a detached 2-car garage and a large machine/storage building, providing ample space for equipment and recreational use. Security and peace of mind are enhanced with a gated entrance, rolling metal shutters on all windows, and a complete home security system-ideal for those who travel. A truly one-of-a-kind offering combining scale, setting, and potential. Book your private showing today and explore the opportunity to make this extraordinary property your own
Details
- Type
- Detached
- Style
- Bungalow
- Size
- 3500-5000 sq ft
- Basement
- Full, Partially Finished
- Garage
- Detached
- Kitchens
- 1
- Property tax
- $5,144 (2025)
- Neighbourhood
- 02 - Front of Leeds & Seeleys Bay
- Municipality
- Front of Leeds & Seeleys Bay
- Price per sq ft
- ~$459 (19% above detached houses in 02 - Front of Leeds & Seeleys Bay, $385)
Interior
- Bedrooms
- 4 above ground
- Bathrooms
- 1 × 6-piece (main), 1 × 3-piece (main), 1 × 3-piece (lower)
- Rooms
- 14 above ground
- Family room or den
- No
- Fireplace
- Propane, Wood
- Features
- Primary Bedroom - Main Floor, Storage, Water Heater
Heating, cooling and services
- Heating
- Forced Air, Propane
- Air conditioning
- Central Air
- Water and sewer
- Septic
Building and exterior
- Style
- Bungalow
- Exterior
- Stone, Stucco (Plaster)
- Roof
- Asphalt Shingle
- Foundation
- Concrete Block
- Faces
- North
- Outdoor
- Private Pond, Patio, Landscaped, Security Gate, Year Round Living, Deck
Parking
- Garage spaces
- 2
- Total parking
- 12
- Driveway and parking
- Private, Circular Drive, RV/Truck
Lot
- Acreage
- 100 +
More
- Possession
- Flexible
- Cross street
- EAST OF COUNTY ROAD 3 ON COUNTY ROAD 2
Rooms
| Room | Level | Size | Features |
|---|---|---|---|
| Foyer | Main | 2.67 × 3.31 m (8'9" × 10'10") | |
| Kitchen | Main | 3.46 × 4.71 m (11'4" × 15'5") | |
| Dining Room | Main | 3.7 × 4.7 m (12'2" × 15'5") | |
| Living Room | Main | 7.09 × 5.07 m (23'3" × 16'8") | |
| Primary Bedroom | Main | 809 × 4.64 m (2654'2" × 15'3") | |
| Bathroom | Main | 2.86 × 1.51 m (9'5" × 4'11") | 3 Pc Ensuite |
| Bedroom 2 | Main | 4.71 × 3.61 m (15'5" × 11'10") | |
| Bathroom | Main | 2.3 × 3.55 m (7'7" × 11'8") | 6 Pc Bath |
| Sunroom | Main | 2.97 × 4.08 m (9'9" × 13'5") | |
| Bedroom 3 | Lower | 3.79 × 3.15 m (12'5" × 10'4") | |
| Bedroom 4 | Lower | 3.78 × 3.7 m (12'5" × 12'2") | |
| Bathroom | Lower | 3.16 × 2.61 m (10'4" × 8'7") | 3 Pc Bath |
| Laundry | Lower | 2.76 × 2.48 m (9'1" × 8'2") |
Listed by REDMOND REALTY LTD., BROKERAGE.
Listing information provided by PropTx Innovations Inc. and TRREB; deemed reliable but not guaranteed accurate by PropTx.
Similar homes nearby
See more in Front of Leeds & Seeleys Bay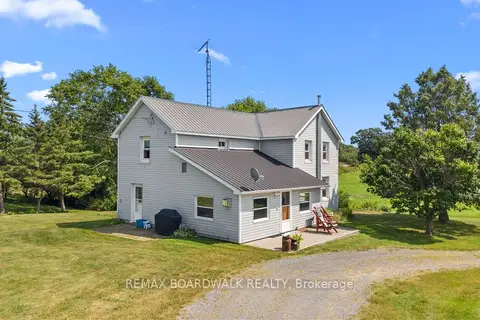
$1,950,000
3 bd2 ba10 pk1500-2000 ft²
202 Marble Rock Road
02 - Front of Leeds & Seeleys Bay, Front of Leeds & Seeleys Bay
Farm · MLS® X12821392 · REMAX BOARDWALK REALTY
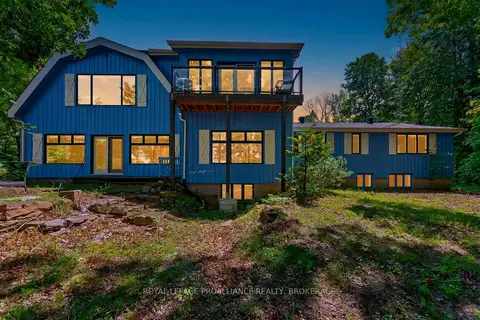
$1,775,000
6+1 bd6 ba11 pk3500-5000 ft²
2300 County Road 32
02 - Front of Leeds & Seeleys Bay, Front of Leeds & Seeleys Bay
Detached · MLS® X13687594 · ROYAL LEPAGE PROALLIANCE REALTY, BROKERAGE
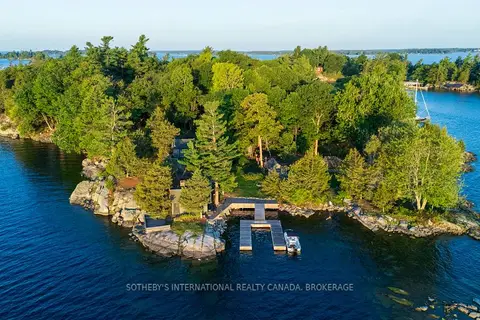
$2,290,400
4 bd4 ba< 700 ft²
1 Dumfounder Island
02 - Front of Leeds & Seeleys Bay, Front of Leeds & Seeleys Bay
Other · MLS® X13015862 · SOTHEBY'S INTERNATIONAL REALTY CANADA, BROKERAGE