2300 County Road 32
02 - Front of Leeds & Seeleys Bay, Front of Leeds & Seeleys Bay, K7G 2V3
$1,775,000
- 6+1 bedrooms
- 6 bathrooms
- 11 parking
- 3500-5000 sq ft
Listed 63 days ago · MLS® X13687594
About this home
Discover an extraordinary opportunity on the shores of South Lake - a landmark 22.5 acre waterfront estate offering unmatched privacy, natural beauty, and an impressive 880 feet of shoreline. Located just 10 minutes from Gananoque, this property blends substantial living space with a breathtaking landscape of hardwood forest, softwoods, granite outcroppings, and serene lake views. The two storey residence spans over 6,000 sq. ft., featuring 7 bedrooms, 6 bathrooms, a dramatic great room, a dedicated office, and a spacious eat in kitchen once home to a cooking school. The fully finished basement, generous storage, and flexible layout make the home ideal for large families, multi generational living, or a destination style retreat. A standout feature of this offering is the rustic waterfront cottage, which is separately deeded and fully severed, complete with its own private shoreline. Nestled right at the water's edge, this cabin provides an intimate lakeside experience - perfect for guests, quiet escapes, or summer days spent steps from the lake. Recent upgrades to the main home include a new septic system, new furnace, new A/C, new blinds, new bedroom flooring, fresh interior and exterior paint, and updated appliances including a gas stove, washer, dryer, and water softener. The property also includes a detached garage, ample parking for up to 10 vehicles, and a setting that feels like a private nature reserve. This is a rare chance to own a significant stretch of South Lake shoreline along with two separately deeded waterfront parcels - a generational estate offering space, character, and endless potential.
Details
- Type
- Detached
- Style
- 2-Storey
- Age
- 31-50 years
- Size
- 3500-5000 sq ft
- Lot
- 800 × ? ft
- Basement
- Full, Finished
- Garage
- Detached
- Kitchens
- 1
- Property tax
- $7,579 (2026)
- Neighbourhood
- 02 - Front of Leeds & Seeleys Bay
- Municipality
- Front of Leeds & Seeleys Bay
- Price per sq ft
- ~$418 (9% above detached houses in 02 - Front of Leeds & Seeleys Bay, $385)
Interior
- Bedrooms
- 6 above ground + 1 below
- Bathrooms
- 2 × 2-piece (main), 1 × 3-piece (main), 1 × 4-piece (main), 1 × 4-piece (upper), 1 × 3-piece (lower)
- Rooms
- 17 above ground + 7 below
- Family room or den
- Yes
- Fireplace
- Wood
- Features
- Carpet Free, Guest Accommodations, In-Law Capability, Water Heater Owned, Water Softener, Water Treatment
Heating, cooling and services
- Heating
- Forced Air, Propane
- Air conditioning
- Central Air
- Water and sewer
- Septic
Building and exterior
- Style
- 2-Storey
- Exterior
- Wood
- Roof
- Asphalt Shingle
- Foundation
- Block
- Age
- 31-50 years
- Faces
- West
- Outdoor
- Deck, Fishing, Privacy, Year Round Living
- Waterfront
- Direct
Parking
- Garage spaces
- 1
- Total parking
- 11
- Driveway and parking
- Available, Lane
Lot
- Size
- 800 × ? ft
- Acreage
- 10-24.99
More
- Possession
- Flexible
- Nearby
- Greenbelt/Conservation, Lake Access, Lake/Pond, Sloping, Waterfront, Wooded/Treed
- Cross street
- Highway 15 & County Road 32
Rooms
| Room | Level | Size | Features |
|---|---|---|---|
| Foyer | Main | 2.42 × 3.24 m (7'11" × 10'8") | |
| Other | Main | 3.28 × 2.61 m (10'9" × 8'7") | |
| Living Room | Main | 4.79 × 8.31 m (15'9" × 27'3") | Open Concept, Fireplace, Combined w/Dining |
| Dining Room | Main | 3.23 × 7.11 m (10'7" × 23'4") | Open Concept, Combined w/Living |
| Kitchen | Main | 4.72 × 6.29 m (15'6" × 20'8") | Eat-in Kitchen, Double Sink, Pantry |
| Bedroom | Main | 4.26 × 3.07 m (14' × 10'1") | Closet |
| Other | Main | 2.27 × 3.07 m (7'5" × 10'1") | Closet |
| Bedroom | Main | 4.92 × 4.68 m (16'2" × 15'4") | Closet |
| Office | Main | 4.92 × 4.53 m (16'2" × 14'10") | |
| Bathroom | Main | 2.23 × 0.93 m (7'4" × 3'1") | 2 Pc Bath |
| Bathroom | Main | 2.48 × 1.87 m (8'2" × 6'2") | 4 Pc Bath |
| Laundry | Main | 3.23 × 2.53 m (10'7" × 8'4") | Laundry Sink |
| Bathroom | Main | 1.93 × 1.68 m (6'4" × 5'6") | 2 Pc Bath |
| Primary Bedroom | Upper | 4.9 × 6.5 m (16'1" × 21'4") | Ensuite Bath, Closet |
| Bathroom | Upper | 2.61 × 5.03 m (8'7" × 16'6") | Ensuite Bath, 5 Pc Bath, Double Sink |
| Family Room | Upper | 8.07 × 7.13 m (26'6" × 23'5") | |
| Bedroom | Upper | 3.45 × 2.21 m (11'4" × 7'3") | Closet |
| Bedroom | Upper | 3.45 × 3.68 m (11'4" × 12'1") | Closet |
| Game Room | Lower | 7.04 × 4.84 m (23'1" × 15'11") | |
| Office | Lower | 4.23 × 3.75 m (13'11" × 12'4") | |
| Bedroom | Lower | 6.18 × 3.91 m (20'3" × 12'10") | Closet |
| Bathroom | Lower | 1.99 × 1.81 m (6'6" × 5'11") | 3 Pc Bath |
| Laundry | Lower | 6.21 × 3.91 m (20'4" × 12'10") | Laundry Sink |
| Other | Lower | 3.8 × 3.91 m (12'6" × 12'10") | |
| Other | Lower | 1.33 × 2.21 m (4'4" × 7'3") | |
| Other | Lower | 1.85 × 3.92 m (6'1" × 12'10") | |
| Exercise Room | Lower | 4.14 × 6.45 m (13'7" × 21'2") |
Listed by ROYAL LEPAGE PROALLIANCE REALTY, BROKERAGE.
Listing information provided by PropTx Innovations Inc. and TRREB; deemed reliable but not guaranteed accurate by PropTx.
Similar homes nearby
See more in Front of Leeds & Seeleys Bay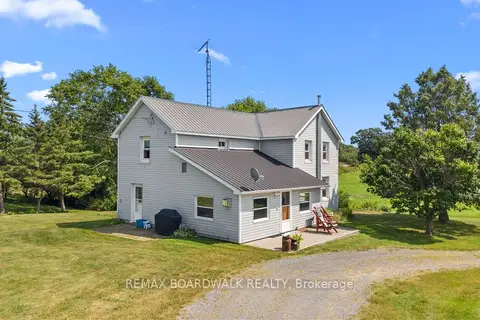
$1,950,000
3 bd2 ba10 pk1500-2000 ft²
202 Marble Rock Road
02 - Front of Leeds & Seeleys Bay, Front of Leeds & Seeleys Bay
Farm · MLS® X12821392 · REMAX BOARDWALK REALTY
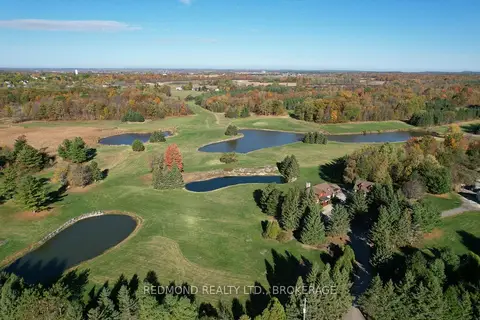
$1,950,000
Reduced $549,900
4 bd3 ba12 pk3500-5000 ft²
968 Cty Rd 2 Road
02 - Front of Leeds & Seeleys Bay, Front of Leeds & Seeleys Bay
Detached · MLS® X13062646 · REDMOND REALTY LTD., BROKERAGE