965 Inverhouse Drive 1103
Clarkson, Mississauga, L5J 4B4 · More in this building
$749,000
- 2+1 bedrooms
- 2 bathrooms
- 2 parking
- 1200-1399 sq ft
Listed 41 days ago · MLS® W13764982
About this home
Inverhouse Manor's most coveted suite! Top floor south east corner with breathtaking unimpeded views of Toronto Skyline and Lake Onatrio. Superb detail to custom upgrading throughout allowing for maximum functionality of condominium living. Features include: Bespoke designed kitchen soft closing solid maple cabinetry, stainless steel appliances, granite counter tops, breakfast bar, double stainless steel sink with pro style faucet, ceramic backsplash with co-ordinated stone flooring, open concept to dining room + living room + balcony. Two 3 piece bathrooms fully upgraded with walk in glass shower enclosures and pot lighting. Sliding barn door on storage area for ease of access. Custom maple cabinetry and bookcase in den with pull out T.V. stand. Second bedroom built-in double murphy bed. Laundry room with custom cabinets and folding table. Adding to the 1300 square feet of living space are two covered balconies 183 s.f. and 60 s.f. respectively with incorporated flower boxes and a bank of storage lockers. One can enjoy a quiet morning coffee, reflecting on the day, from the primary bedroom balcony retreat overlooking the Lake and City vistas. For those extra overnight guests, the den can easily be converted to a third bedroom/guest suite. The underground daylight illuminated garage is the best designed ever with spacious two car tandem parking close to the lobby entrance - natural skylighting and open glassed garden atrium. Building amenities abound with private heated outdoor pool, library, party room with kitchen, exercise room, bicycle storage, saunas, car wash bays with central vacuum, workshop/hobby room, extensive manicured grounds & ample visitor's parking. Condominium fees include Bell high speed internet/cable, water, common elements, building insurance, parking and all other amenities offered in the complex. Ideally located at the west end of Clarkson Village with easy walk to shopping, restaurants, banks, public bus transit and Clarkson "GO".
Details
- Type
- Condo Apartment
- Style
- Apartment
- Age
- 51-99 years
- Size
- 1200-1399 sq ft
- Basement
- None
- Garage
- Underground
- Kitchens
- 1
- Property tax
- $4,145 (2026)
- Maintenance fee
- $1,008/month
- Neighbourhood
- Clarkson
- Municipality
- Mississauga
- Price per sq ft
- $576 (8% below condo apartments in Clarkson, $626)
- Fee per sq ft
- $0.78/month (Mississauga median $0.87)
Interior
- Bedrooms
- 2 above ground + 1 below
- Bathrooms
- 2 × 3-piece (flat)
- Rooms
- 9 above ground
- Family room or den
- No
- Fireplace
- Yes
- Laundry
- In-Suite Laundry, Laundry Room, Ensuite
- Features
- Storage, Storage Area Lockers
Heating, cooling and services
- Heating
- Baseboard, Electric
- Air conditioning
- Central Air
Building and exterior
- Style
- Apartment
- Exterior
- Brick, Metal/Steel Siding
- Age
- 51-99 years
Parking
- Garage spaces
- 2
- Total parking
- 2
- Driveway and parking
- Underground, Tandem
Condo
- Building
- Inverhouse Manor
- Monthly fee
- $1,008
- Fee includes
- Common Elements Included, Building Insurance Included, Water Included, Parking Included, Cable TV Included
- Amenities
- Bike Storage, Car Wash, Exercise Room, Outdoor Pool, Party Room/Meeting Room, Visitor Parking
- Locker
- Ensuite+Owned
- Balcony
- Open
- Exposure
- South East
- View
- Clear, City, Downtown, Lake, Panoramic, Skyline
- Security
- Security Guard
- Property manager
- First Service Residential - 2645 Skymarks Ave, #101
More
- Possession
- 30 Days or T.B.A.
- Nearby
- Clear View, Park, Place Of Worship, Public Transit
- Cross street
- Lakeshore Rd. W. / Southdown
Rooms
| Room | Level | Size | Features |
|---|---|---|---|
| Living Room | Flat | 5.41 × 2.92 m (17'9" × 9'7") | W/O To Balcony, Sunken Room, California Shutters |
| Dining Room | Flat | 3.78 × 3.66 m (12'5" × 12') | Overlooks Living, Broadloom |
| Kitchen | Flat | 4.57 × 2.44 m (15' × 8') | Breakfast Bar, Renovated, Stainless Steel Appl |
| Den | Flat | 2.95 × 2.74 m (9'8" × 9') | B/I Bookcase, Electric Fireplace, Broadloom |
| Primary Bedroom | Flat | 4.72 × 4.57 m (15'6" × 15') | 3 Pc Ensuite, Walk-In Closet(s), W/O To Balcony |
| Bedroom 2 | Flat | 3.96 × 2.69 m (13' × 8'10") | Murphy Bed, Double Closet, Broadloom |
| Laundry | Flat | 2.13 × 1.52 m (7' × 5') | Laundry Sink, B/I Shelves, Tile Floor |
| Other | Flat | 2.69 × 1.22 m (8'10" × 4') | |
| Foyer | Flat | 3.05 × 1.7 m (10' × 5'7") | Stone Floor |
Location
Location is approximate. See nearby homes on the map
Recent sales nearby
See what similar homes within 1 km sold for in the last year. Create a free account or sign in to see them.
The neighbourhood
Getting around Very walkable
- 🚆 Clarkson GO10 min walk
Within a 10-minute walk: 3 grocery stores, 22 cafés and restaurants, 4 parks, 5 pharmacies. Nearest grocery: Food Basics (300 m). Nearest park: Twin Spruce Park (300 m).
Schools nearby
Elementary
- Clarkson Public School
EQAO: Gr 3 reading 64%, math 57%5 min walk - Western Heights Montessori Academy Private14 min walk
- St. Christopher School Catholic
EQAO: Gr 6 reading 93%, math 68%16 min walk - White Oaks Montessori School Private1.3 km
Secondary
- Green Glade Senior Public School1.4 km
- Clarkson Secondary School
EQAO: Gr 9 math 49%, literacy test 84%1.8 km
EQAO: share of students meeting the provincial standard (2024–25). Ontario average: Gr 6 reading 86%, math 51%; Gr 9 math 55%; literacy test 83%.
Closest schools, not school zones. Check which school serves this address with the school board before relying on it.
Who lives here postal area L5J
- Owners / renters
- 74% / 26%
- Median household income
- $107,000
- Average age
- 43
- Children under 15
- 15%
- Homes
- 38% detached, 18% high-rise
- Commute by transit
- 10%
- Population
- 28,208
Languages spoken most at home besides English: Polish 2.1%, Mandarin 1.5%, Tagalog (Pilipino, Filipino) 1.4%, Arabic 1.2%.
Flood and conservation No mapped hazard
Not inside a mapped flood plain or regulated area in Credit Valley Conservation’s mapping.
Screening maps only. Ask the conservation authority for a property inquiry before relying on this.
Safety
Crime Severity Index for Peel Region (Mississauga/Brampton) police: 59 vs 57 for Ontario (2025).
Police-reported figures for the whole police service area, not this street. Rates use the area’s resident population.
Development nearby
No planning applications within 500 m in the last five years.
Rezoning, site plan, subdivision and condominium applications filed with the city.
Distances are approximate. Places © OpenStreetMap contributors. Neighbourhood figures: Statistics Canada, 2021 Census. School results: EQAO via Ontario Data Catalogue (Open Government Licence – Ontario). Flood and regulation mapping: Credit Valley Conservation open data. Crime Severity Index: Statistics Canada. Planning applications: City of Mississauga open data.
Living here
Commute
To Union Station (downtown Toronto): 25 km. Transit times · Driving times
Noise Nothing major nearby
No highway within 500 m, rail line within 300 m, or airport flight path nearby.
Distances from the map, not noise measurements. Visit at rush hour to judge for yourself.
Internet High-speed
50/10 Mbps or faster available here by cable, fibre or DSL (the federal high-speed target).
From the federal broadband map. Check exact speeds and providers for the address.
Short-term rentals
Only in your principal residence, with a City licence: not allowed in investment properties. Up to 180 nights a year, no more than 30 in a row.
Roads, rail, airports and planned stations © OpenStreetMap contributors. Internet: Innovation, Science and Economic Development Canada, National Broadband Data.
Listed by ROYAL LEPAGE REAL ESTATE SERVICES LTD..
Listing information provided by PropTx Innovations Inc. and TRREB; deemed reliable but not guaranteed accurate by PropTx.
Similar homes nearby
See more in Mississauga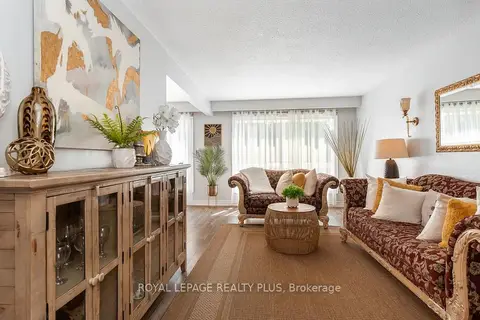
$749,900
3 bd2 ba2 pk1200-1399 ft²
2380 Bromsgrove Road 26
Clarkson, Mississauga
Condo Townhouse · MLS® W13699492 · ROYAL LEPAGE REALTY PLUS
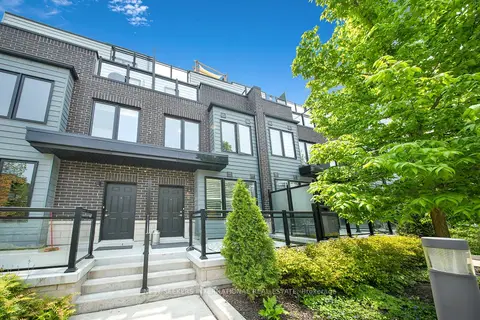
$759,000
3 bd3 ba2 pk1400-1599 ft²
1155 Stroud Lane 2
Clarkson, Mississauga
Condo Townhouse · MLS® W13851578 · NEST SEEKERS INTERNATIONAL REAL ESTATE
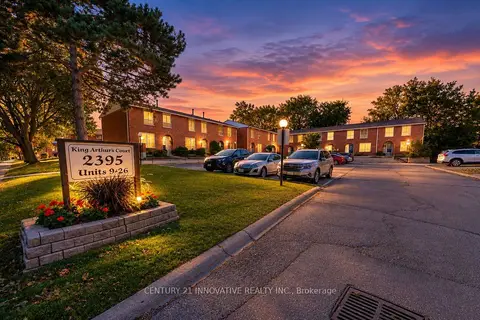
$724,900
Reduced $25,000
4 bd3 ba1 pk1400-1599 ft²
2395 Bromsgrove Road S 21
Clarkson, Mississauga
Condo Townhouse · MLS® W13827896 · CENTURY 21 INNOVATIVE REALTY INC.
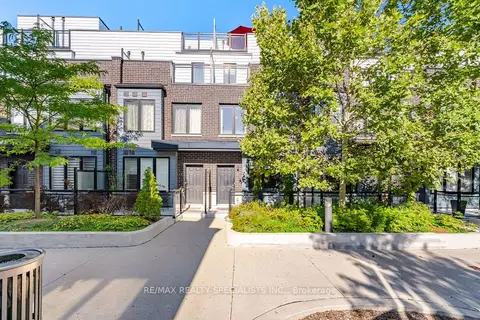
$779,000
3 bd3 ba2 pk1400-1599 ft²
2232 Bromsgrove Road 7
Clarkson, Mississauga
Condo Apartment · MLS® W13776422 · RE/MAX REALTY SPECIALISTS INC.
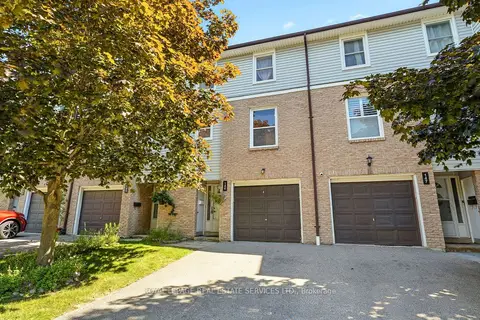
$699,000
Reduced $25,000
3 bd2 ba2 pk1400-1599 ft²
2440 Bromsgrove Road 146
Clarkson, Mississauga
Condo Townhouse · MLS® W13635596 · ROYAL LEPAGE REAL ESTATE SERVICES LTD.
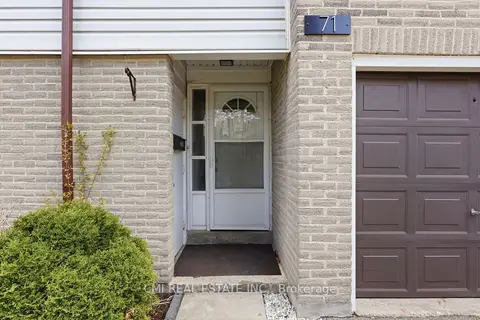
$679,000
3 bd2 ba2 pk1000-1199 ft²
2440 Bromsgrove Road 71
Clarkson, Mississauga
Condo Townhouse · MLS® W13122882 · CMI REAL ESTATE INC.
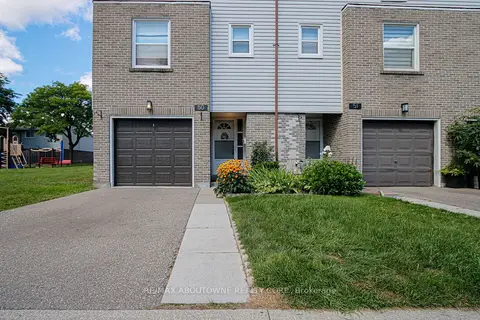
$659,900
3 bd3 ba2 pk1400-1599 ft²
2440 Bromsgrove Road 50
Clarkson, Mississauga
Condo Townhouse · MLS® W14086120 · RE/MAX ABOUTOWNE REALTY CORP.
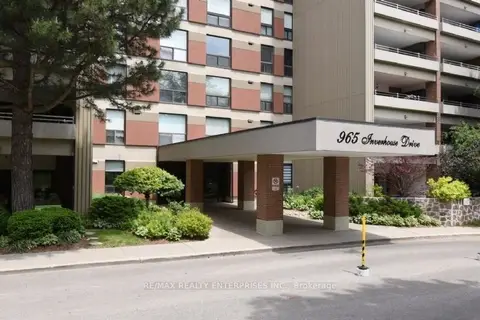
$649,900
2+1 bd2 ba2 pk1200-1399 ft²
965 Inverhouse Drive #709
Clarkson, Mississauga
Condo Apartment · MLS® W13771208 · RE/MAX REALTY ENTERPRISES INC.