2395 Bromsgrove Road S 21
Clarkson, Mississauga, L5J 1L6
$724,900
Reduced $25,000 from $749,900
- 4 bedrooms
- 3 bathrooms
- 1 parking
- 1400-1599 sq ft
Listed 25 days ago · MLS® W13827896
About this home
Welcome to 21-2395 Bromsgrove Rd. A rare 4 bed, 3 washroom, end unit townhouse. Recently renovated kitchen (2026) & washroom (2026) and Freshly painted first and second floors. Located in a family-friendly complex within the Clarkson neighbour hood. Minutes to Clarkson GO Station and QEW and to Clarkson Community Centre. The first floor, opens to the living room, dining and kitchen area, with sliding door leading to a fenced yard. Kitchen is updated with backsplash with modern cabinets. Upstairs, you will find 4 generously sized bedrooms that will provide ample space for a growing family, with a 4-pcwashroom. In the basement you will find an inviting wet bar for entertaining guests, with a 3pc washroom or turn your basement to your private exercise or recreation area. Book your showing today and don't miss this exceptional opportunity.
Details
- Type
- Condo Townhouse
- Style
- 2-Storey
- Size
- 1400-1599 sq ft
- Basement
- Finished
- Garage
- None
- Kitchens
- 1
- Property tax
- $3,588 (2025)
- Maintenance fee
- $535/month
- Neighbourhood
- Clarkson
- Municipality
- Mississauga
- Price per sq ft
- $483 (about the same as condo townhouses in Clarkson)
Interior
- Bedrooms
- 4 above ground
- Bathrooms
- 1 × 2-piece (main), 1 × 4-piece (second), 1 × 3-piece (basement)
- Rooms
- 8 above ground
- Family room or den
- No
- Fireplace
- No
- Laundry
- In Basement
- Features
- Carpet Free
Heating, cooling and services
- Heating
- Forced Air, Gas
- Air conditioning
- Central Air
Building and exterior
- Style
- 2-Storey
- Exterior
- Brick
Parking
- Total parking
- 1
- Driveway and parking
- Surface
Condo
- Monthly fee
- $535
- Fee includes
- Common Elements Included, Building Insurance Included, Water Included, Parking Included
- Exposure
- South
- Pets
- Yes-with Restrictions
- Property manager
- Orion Management 905-670-0501
More
- Possession
- 60-90 days
- Nearby
- Park, Public Transit, School
- Cross street
- Southdown Rd/Bromsgrove Rd
Rooms
| Room | Level | Size | Features |
|---|---|---|---|
| Living Room | Main | 5.01 × 3.34 m (16'5" × 10'11") | Laminate, Picture Window, Combined w/Dining |
| Dining Room | Main | 3.75 × 2.72 m (12'4" × 8'11") | Laminate, Overlooks Backyard, Combined w/Living |
| Kitchen | Main | 3.2 × 3.2 m (10'6" × 10'6") | Ceramic Floor, W/O To Yard, Backsplash |
| Primary Bedroom | Second | 4.4 × 3.41 m (14'5" × 11'2") | Hardwood Floor, Double Closet, Large Window |
| Bedroom 2 | Second | 3.65 × 3.39 m (12' × 11'1") | Hardwood Floor, Closet, Large Window |
| Bedroom 3 | Second | 4.32 × 2.73 m (14'2" × 8'11") | Hardwood Floor, Double Closet, Window |
| Bedroom 4 | Second | 3.34 × 3.32 m (10'11" × 10'11") | Hardwood Floor, Closet, Window |
| Recreation | Basement | 8.64 × 3.36 m (28'4" × 11') | Laminate, Wet Bar, 3 Pc Bath |
Living here
Short-term rentals
Only in your principal residence, with a City licence: not allowed in investment properties. Up to 180 nights a year, no more than 30 in a row.
Listed by CENTURY 21 INNOVATIVE REALTY INC..
Listing information provided by PropTx Innovations Inc. and TRREB; deemed reliable but not guaranteed accurate by PropTx.
Similar homes nearby
See more in Mississauga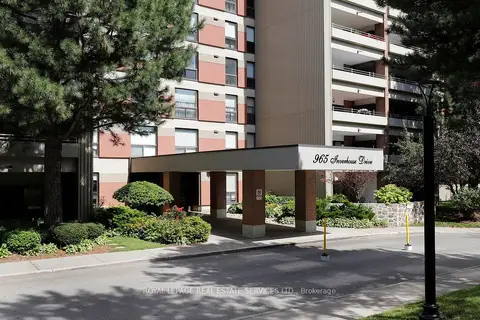
$749,000
2+1 bd2 ba2 pk1200-1399 ft²
965 Inverhouse Drive 1103
Clarkson, Mississauga
Condo Apartment · MLS® W13764982 · ROYAL LEPAGE REAL ESTATE SERVICES LTD.
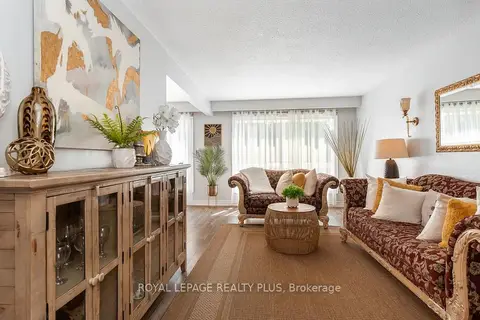
$749,900
3 bd2 ba2 pk1200-1399 ft²
2380 Bromsgrove Road 26
Clarkson, Mississauga
Condo Townhouse · MLS® W13699492 · ROYAL LEPAGE REALTY PLUS
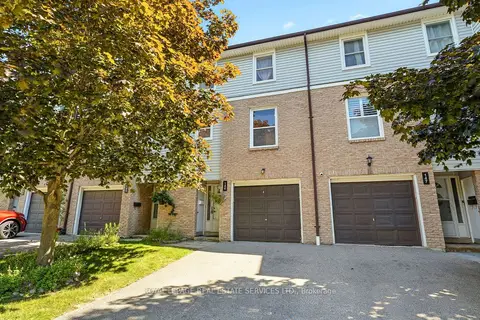
$699,000
Reduced $25,000
3 bd2 ba2 pk1400-1599 ft²
2440 Bromsgrove Road 146
Clarkson, Mississauga
Condo Townhouse · MLS® W13635596 · ROYAL LEPAGE REAL ESTATE SERVICES LTD.
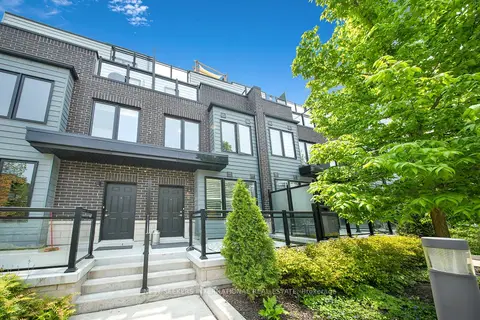
$759,000
3 bd3 ba2 pk1400-1599 ft²
1155 Stroud Lane 2
Clarkson, Mississauga
Condo Townhouse · MLS® W13851578 · NEST SEEKERS INTERNATIONAL REAL ESTATE
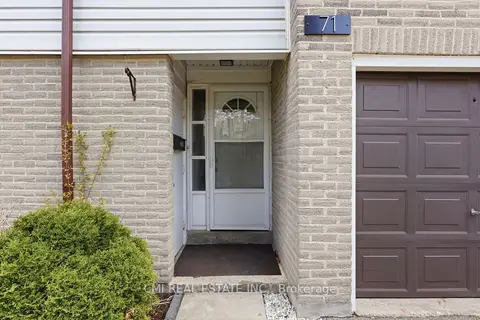
$679,000
3 bd2 ba2 pk1000-1199 ft²
2440 Bromsgrove Road 71
Clarkson, Mississauga
Condo Townhouse · MLS® W13122882 · CMI REAL ESTATE INC.
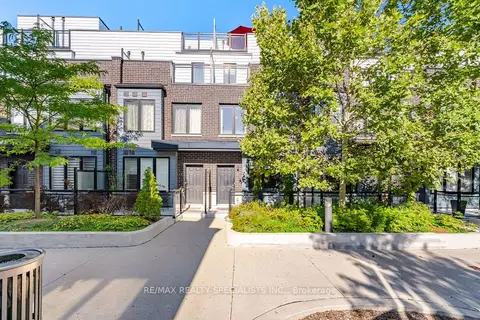
$779,000
3 bd3 ba2 pk1400-1599 ft²
2232 Bromsgrove Road 7
Clarkson, Mississauga
Condo Apartment · MLS® W13776422 · RE/MAX REALTY SPECIALISTS INC.
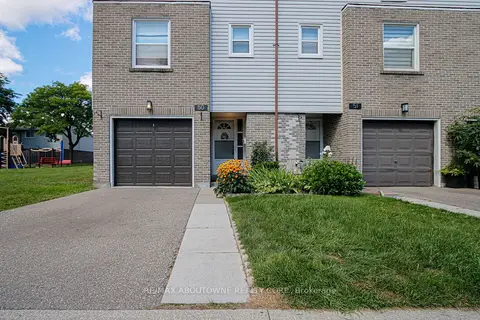
$659,900
3 bd3 ba2 pk1400-1599 ft²
2440 Bromsgrove Road 50
Clarkson, Mississauga
Condo Townhouse · MLS® W14086120 · RE/MAX ABOUTOWNE REALTY CORP.
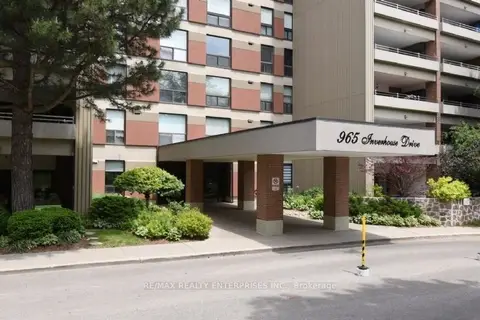
$649,900
2+1 bd2 ba2 pk1200-1399 ft²
965 Inverhouse Drive #709
Clarkson, Mississauga
Condo Apartment · MLS® W13771208 · RE/MAX REALTY ENTERPRISES INC.