962 Queensborough Court
North I, London North, N6G 5K1
$1,000/mo
Reduced $3,700 from $4,700
- 3+2 bedrooms
- 2 bathrooms
- 6 parking
- 1100-1500 sq ft
Listed 167 days ago · MLS® X13089236
About this home
This is a beautiful, well maintained furnished house in a quiet residential neigbourhood near Western University / UWO, public transit, and shopping in north west London ON. The house has been recently renovated. The hardwood floor in the living room has been polished to shine as seen in the photos, carpet has been replaced with luxury vinyl plank flooring in the rooms and the house has just been painted white. The house has 2 levels that are both above ground and windows at both levels are large, equivalent in size, with plenty of natural light coming in. You can literally look down from the lower level and see the grass below you, the lower level is high above the ground. Each level has it's own living room. Upstairs are 3 bedrooms, a bathroom, kitchen, living room. Downstairs are 2 bedrooms, a bathroom, the laundry room and a living room with the internet modem and a TV stand. Rooms are furnished with quality rubberwood beds, memory gel foam mattresses for comfort, wooden desks and chairs, and electronic locks for secure access. Share common dining furniture. Depending on the room you take, there is limited bathroom sharing with either 1 or 2 other people. Since good hygiene helps maintain good health and prevent pests, we go above and beyond the norm to provide you with cleaning services every 2 weeks. We maintain functionality of kitchen, laundry, and HVAC appliances and ensure drapery, beds, and mattresses are of high quality, both from aesthetic and comfort perspectives. Offering you a truly beautiful, very decent, clean and pleasant place to live in. The absence of hard drugs, hard partying, well painted and maintained rooms, cleaning services and responsiveness to tenant calls all provide an atmosphere that is relaxing and conducive to learning or working. We provide all utilities including wifi internet, furnishings, appliances and go above and beyond by providing services such as biweekly cleaning and biweekly lawn services.
Details
- Type
- Detached
- Style
- Bungalow
- Size
- 1100-1500 sq ft
- Basement
- Full, Finished
- Garage
- Built-In
- Kitchens
- 1
- Neighbourhood
- North I
- Municipality
- London North
- Rent increase limit
- Depends on when the unit was first lived in: before Nov. 15, 2018 it’s covered by Ontario’s yearly limit (2.1% in 2026); after, there’s no cap.
Interior
- Bedrooms
- 3 above ground + 2 below
- Bathrooms
- 1 × 4-piece (ground), 1 × 3-piece (basement)
- Rooms
- 6 above ground + 5 below
- Family room or den
- No
- Fireplace
- No
- Laundry
- In Area, Shared
- Furnished
- Furnished
Heating, cooling and services
- Heating
- Forced Air, Gas
- Air conditioning
- Central Air
- Water and sewer
- Sewer
Building and exterior
- Style
- Bungalow
- Exterior
- Brick, Vinyl Siding
- Roof
- Asphalt Rolled
- Foundation
- Concrete
- Faces
- East
Parking
- Garage spaces
- 2
- Total parking
- 6
- Driveway and parking
- Available
Rental terms
- Rent includes
- All Inclusive, Caretaker, Exterior Maintenance, High Speed Internet, Interior Maintenance, Parking
More
- Possession
- TBD
- Nearby
- Park, Public Transit, Rec./Commun.Centre, School
- Cross street
- Aldersbrook Rd / Lawson Rd
Rooms
| Room | Level | Size | Features |
|---|---|---|---|
| Dining Room | Main | 2.81 × 3 m (9'3" × 9'10") | |
| Bedroom | Main | 3.03 × 3 m (9'11" × 9'10") | |
| Primary Bedroom | Main | 3.46 × 4.05 m (11'4" × 13'3") | |
| Bedroom | Main | 2.83 × 3 m (9'3" × 9'10") | |
| Kitchen | Main | 3.31 × 3.85 m (10'10" × 12'8") | |
| Living Room | Main | 4.68 × 3.92 m (15'4" × 12'10") | |
| Bedroom | Basement | 3.24 × 4.53 m (10'8" × 14'10") | |
| Bedroom | Basement | 2.98 × 3.11 m (9'9" × 10'2") | |
| Recreation | Basement | 5.62 × 7.36 m (18'5" × 24'2") | |
| Utility Room | Basement | 2.25 × 3.74 m (7'5" × 12'3") |
History of this address
1 earlier listing at this address, with sold and leased prices. Create a free account or sign in to see them.
Location
Location is approximate. See nearby homes on the map
The neighbourhood
Getting around Car-dependent
No subway, LRT or GO station within a short trip.
Within a 10-minute walk: no grocery stores, 1 cafés and restaurants, 5 parks. Nearest park: Gainsborough Meadows (400 m).
Schools nearby
Elementary
- St. John French Immersion School Catholic11 min walk
- Wilfrid Jury Public School
EQAO: Gr 6 reading 81%, math 30%12 min walk - St. Marguerite d'Youville School Catholic
EQAO: Gr 6 reading 74%, math 40%1.4 km - Emily Carr Public School
EQAO: Gr 6 reading 81%, math 49%1.6 km
Secondary
- Sir Frederick Banting Secondary School
EQAO: Gr 9 math 55%, literacy test 78%16 min walk - Oakridge Secondary School
EQAO: Gr 9 math 64%, literacy test 90%2.1 km
EQAO: share of students meeting the provincial standard (2024–25). Ontario average: Gr 6 reading 86%, math 51%; Gr 9 math 55%; literacy test 83%.
Closest schools, not school zones. Check which school serves this address with the school board before relying on it.
Who lives here postal area N6G
- Owners / renters
- 71% / 29%
- Median household income
- $96,000
- Average age
- 38
- Children under 15
- 19%
- Homes
- 59% detached, 11% high-rise
- Commute by transit
- 4%
- Population
- 50,940
Languages spoken most at home besides English: Mandarin 3.4%, Arabic 2.8%, Spanish 2.2%, Korean 1.4%.
Safety
Crime Severity Index for London police: 73 vs 57 for Ontario (2025).
Police-reported figures for the whole police service area, not this street. Rates use the area’s resident population.
Distances are approximate. Places © OpenStreetMap contributors. Neighbourhood figures: Statistics Canada, 2021 Census. School results: EQAO via Ontario Data Catalogue (Open Government Licence – Ontario). Crime Severity Index: Statistics Canada.
Living here
Commute
To downtown London: 6 km. Transit times · Driving times
Noise Nothing major nearby
No highway within 500 m, rail line within 300 m, or airport flight path nearby.
Distances from the map, not noise measurements. Visit at rush hour to judge for yourself.
Internet High-speed
50/10 Mbps or faster available here by cable, fibre or DSL (the federal high-speed target).
From the federal broadband map. Check exact speeds and providers for the address.
Roads, rail, airports and planned stations © OpenStreetMap contributors. Internet: Innovation, Science and Economic Development Canada, National Broadband Data.
Listed by RE/MAX REALTRON REALTY INC..
Listing information provided by PropTx Innovations Inc. and TRREB; deemed reliable but not guaranteed accurate by PropTx.
Similar homes nearby
See more in London North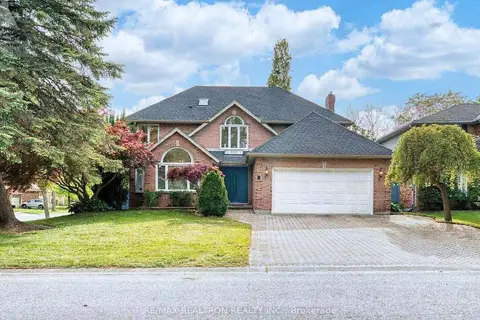
$1,000/mo
4+2 bd4 ba6 pk2500-3000 ft²
1 Caithness Court
North G, London North
Detached · MLS® X13861040 · RE/MAX REALTRON REALTY INC.
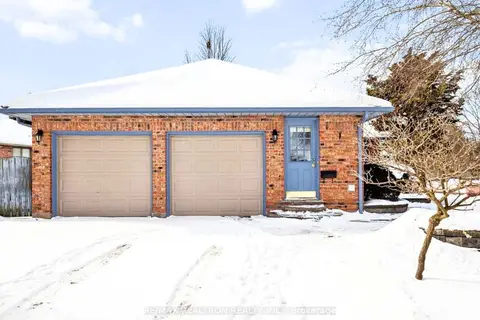
$1,000/mo
3 bd2 ba6 pk< 700 ft²
75 Sunnyside Drive
North G, London North
Detached · MLS® X14031724 · RE/MAX REALTRON REALTY INC.
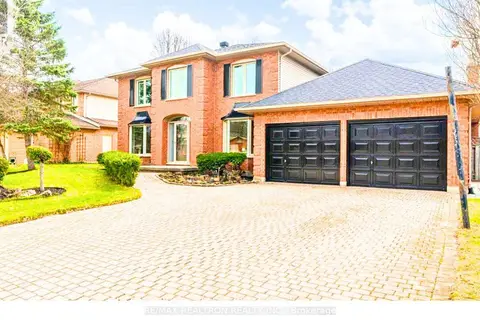
$1,000/mo
4+2 bd4 ba4 pk< 700 ft²
5 Lavender Way
North G, London North
Detached · MLS® X14031770 · RE/MAX REALTRON REALTY INC.
$1,000/mo
4+2 bd4 ba4 pk< 700 ft²
1570 Beaverbrook Avenue
North M, London North
Detached · MLS® X14031780 · RE/MAX REALTRON REALTY INC.
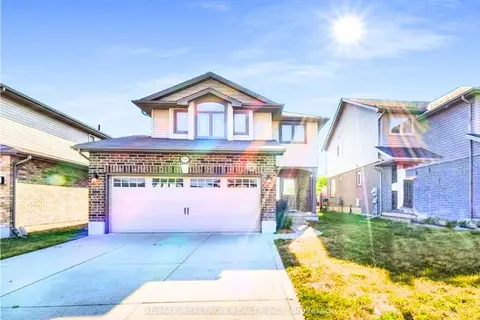
$1,000/mo
4 bd2 ba6 pk< 700 ft²
2062 Cherrywood Trail Main Floor
North M, London North
Detached · MLS® X14031798 · RE/MAX REALTRON REALTY INC.
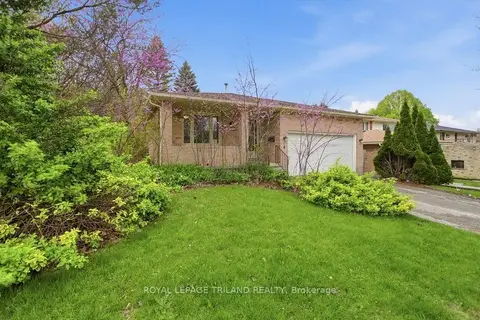
$850/mo
1 bd1 ba4 pk1100-1500 ft²
4 Chepstow Gate 5
North K, London North
Room · MLS® X13710734 · ROYAL LEPAGE TRILAND REALTY
$850/mo
1 bd1 ba4 pk1100-1500 ft²
4 Chepstow Gate 4
North K, London North
Room · MLS® X13710736 · ROYAL LEPAGE TRILAND REALTY
$800/mo
Reduced $100
1 bd1 ba4 pk1100-1500 ft²
4 Chepstow Gate 1
North K, London North
Room · MLS® X13710738 · ROYAL LEPAGE TRILAND REALTY