1570 Beaverbrook Avenue
North M, London North, N6H 5R5
$1,000/mo
- 4+2 bedrooms
- 4 bathrooms
- 4 parking
- < 700 sq ft
Listed 6 days ago · MLS® X14031780
About this home
This house is a posh, large, recent build with a quick bus to Western University (UWO). Buses frequently stop at the bus stop outside the house. Nearby are shopping malls, restaurants and car dealerships like Sobey's, Costco, Value Village, Tim Hortons, Chuck's Roadhouse Grill, Honda, Ford, and Chevrolet General Motors. Many large rooms to choose from including a huge master bedroom with a private ensuite bathroom. Windows are large and let in plenty of natura llight. Enjoy a private bathroom or share a bathroom with 1 other friend. Experience a luxurious, quality lifestyle in a grand, spacious house, enjoying all comfortable, quality and aesthetic furnishings and utilities, including wifi-internet, bi-weekly cleaning and lawn services! Rent here if you want a premium quality living experience and great value for your dollar! Average room rental rates as listed, home is offered for shared accommodation and or entire property.
Details
- Type
- Detached
- Style
- 2-Storey
- Size
- < 700 sq ft
- Basement
- Finished
- Garage
- Attached
- Kitchens
- 1
- Neighbourhood
- North M
- Municipality
- London North
- Rent increase limit
- Depends on when the unit was first lived in: before Nov. 15, 2018 it’s covered by Ontario’s yearly limit (2.1% in 2026); after, there’s no cap.
Interior
- Bedrooms
- 4 above ground + 2 below
- Bathrooms
- 1 × 2-piece (main), 2 × 4-piece (second), 1 × 4-piece (basement)
- Rooms
- 10 above ground + 2 below
- Family room or den
- Yes
- Fireplace
- No
- Laundry
- Common Area, Ensuite
- Furnished
- Partially
Heating, cooling and services
- Heating
- Forced Air, Gas
- Air conditioning
- Central Air
- Water and sewer
- Sewer
Building and exterior
- Style
- 2-Storey
- Exterior
- Brick
- Roof
- Asphalt Rolled
- Foundation
- Concrete
- Faces
- North
Parking
- Garage spaces
- 2
- Total parking
- 4
- Driveway and parking
- Private Double
Rental terms
- Rent includes
- All Inclusive
More
- Possession
- Immediate
- Cross street
- Wonderland Rd N & Beaverbrook Ave
History of this address
2 earlier listings at this address, with sold and leased prices. Create a free account or sign in to see them.
Location
Location is approximate. See nearby homes on the map
The neighbourhood
Getting around Walkable
No subway, LRT or GO station within a short trip.
Within a 10-minute walk: 1 grocery store, 17 cafés and restaurants, 4 parks, 2 pharmacies. Nearest grocery: Farm Boy (500 m). Nearest park: Beaverbrook Woods (150 m).
Schools nearby
Elementary
- Wilfrid Jury Public School
EQAO: Gr 6 reading 81%, math 30%17 min walk - Clara Brenton Public School
EQAO: Gr 6 reading 95%, math 69%1.3 km - Notre Dame Catholic School Catholic
EQAO: Gr 6 reading 95%, math 89%1.3 km - Riverside Public School
EQAO: Gr 6 reading 76%, math 56%1.4 km
Secondary
- Oakridge Secondary School
EQAO: Gr 9 math 64%, literacy test 90%1.5 km - Sir Frederick Banting Secondary School
EQAO: Gr 9 math 55%, literacy test 78%1.6 km
EQAO: share of students meeting the provincial standard (2024–25). Ontario average: Gr 6 reading 86%, math 51%; Gr 9 math 55%; literacy test 83%.
Closest schools, not school zones. Check which school serves this address with the school board before relying on it.
Who lives here postal area N6H
- Owners / renters
- 46% / 54%
- Median household income
- $71,000
- Average age
- 42
- Children under 15
- 15%
- Homes
- 40% detached, 44% high-rise
- Commute by transit
- 8%
- Population
- 44,215
Languages spoken most at home besides English: Arabic 3.8%, Mandarin 3.1%, Spanish 2.8%, Korean 1.1%.
Safety
Crime Severity Index for London police: 73 vs 57 for Ontario (2025).
Police-reported figures for the whole police service area, not this street. Rates use the area’s resident population.
Distances are approximate. Places © OpenStreetMap contributors. Neighbourhood figures: Statistics Canada, 2021 Census. School results: EQAO via Ontario Data Catalogue (Open Government Licence – Ontario). Crime Severity Index: Statistics Canada.
Living here
Commute
To downtown London: 5 km. Transit times · Driving times
Noise Nothing major nearby
No highway within 500 m, rail line within 300 m, or airport flight path nearby.
Distances from the map, not noise measurements. Visit at rush hour to judge for yourself.
Internet High-speed
50/10 Mbps or faster available here by cable, fibre or DSL (the federal high-speed target).
From the federal broadband map. Check exact speeds and providers for the address.
Roads, rail, airports and planned stations © OpenStreetMap contributors. Internet: Innovation, Science and Economic Development Canada, National Broadband Data.
Listed by RE/MAX REALTRON REALTY INC..
Listing information provided by PropTx Innovations Inc. and TRREB; deemed reliable but not guaranteed accurate by PropTx.
Similar homes nearby
See more in London North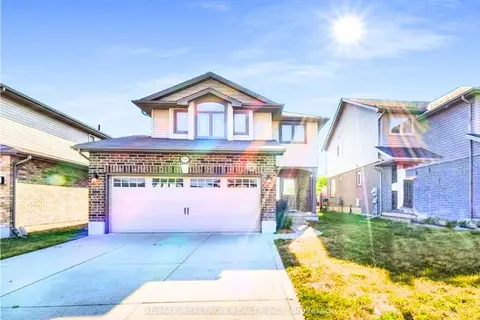
$1,000/mo
4 bd2 ba6 pk< 700 ft²
2062 Cherrywood Trail Main Floor
North M, London North
Detached · MLS® X14031798 · RE/MAX REALTRON REALTY INC.
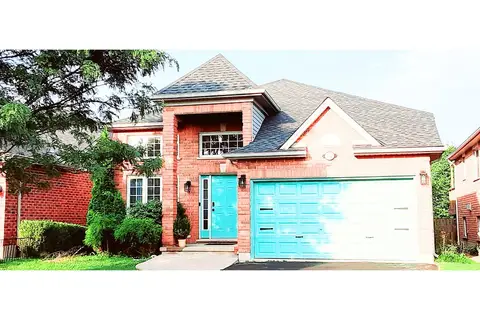
$1,000/mo
Reduced $3,700
3+2 bd2 ba6 pk1100-1500 ft²
962 Queensborough Court
North I, London North
Detached · MLS® X13089236 · RE/MAX REALTRON REALTY INC.
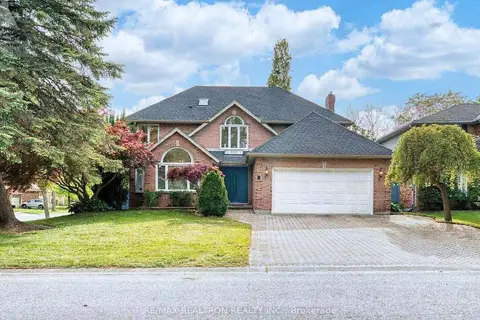
$1,000/mo
4+2 bd4 ba6 pk2500-3000 ft²
1 Caithness Court
North G, London North
Detached · MLS® X13861040 · RE/MAX REALTRON REALTY INC.
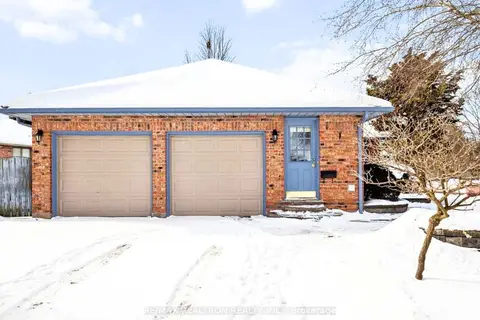
$1,000/mo
3 bd2 ba6 pk< 700 ft²
75 Sunnyside Drive
North G, London North
Detached · MLS® X14031724 · RE/MAX REALTRON REALTY INC.
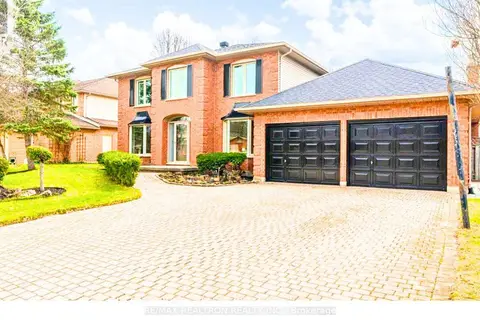
$1,000/mo
4+2 bd4 ba4 pk< 700 ft²
5 Lavender Way
North G, London North
Detached · MLS® X14031770 · RE/MAX REALTRON REALTY INC.
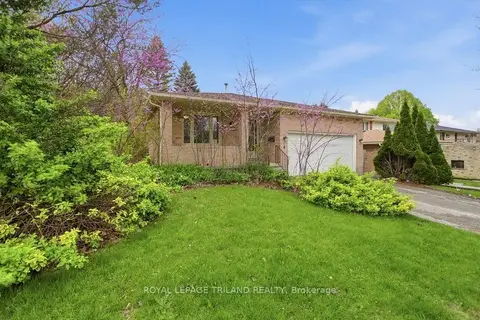
$850/mo
1 bd1 ba4 pk1100-1500 ft²
4 Chepstow Gate 5
North K, London North
Room · MLS® X13710734 · ROYAL LEPAGE TRILAND REALTY
$850/mo
1 bd1 ba4 pk1100-1500 ft²
4 Chepstow Gate 4
North K, London North
Room · MLS® X13710736 · ROYAL LEPAGE TRILAND REALTY
$800/mo
Reduced $100
1 bd1 ba4 pk1100-1500 ft²
4 Chepstow Gate 1
North K, London North
Room · MLS® X13710738 · ROYAL LEPAGE TRILAND REALTY