96 Macdonald Crescent
1031 - DP Dorset Park, Milton, L9T 2Y8
$898,000
Reduced $21,000 from $919,000
- 2+1 bedrooms
- 2 bathrooms
- 3 parking
- 1100-1500 sq ft
Listed 26 days ago · MLS® W13824606
About this home
Beautifully renovated 2+1-bedroom bungalow in mature, family-friendly Dorset Park.! "Major renovations complete! Enjoy all new high-ticket updates throughout, with just a few cosmetic finishing touches (trim, light hardware) left for the buyer to personalize. Walking distance to parks, schools, downtown, shopping, transit & GO station. Situated on a 50' x 120' lot with a private backyard, no homes directly behind, single-car garage & double driveway. Incredible backyard features an outdoor building with two functional spaces: a screened enclosure with a newer 56-jet hot tub featuring captain's chairs, speakers & waterfall, plus a fully enclosed room with private entrance, electrical service, insulated walls & flooring-ideal for a home office or man cave. The interior has been thoughtfully renovated with modern decor & an open-concept layout. Spacious living room is perfect for entertaining. Chef-inspired kitchen features an eat-in area, breakfast bar with prep sink, custom shaker-style cabinetry, quartz countertops, built-in microwave & gas line for the stove. Renovated bathrooms feature modern tile & stylish standalone showers. Spacious primary bedroom boasts an impressive walk-in closet with wall-to-wall cabinetry & organizers. Soundproofed basement offers excellent additional living & entertaining space, featuring large windows, recreation room with room for a pool table, large bar with seating for eight, second kitchen, bedroom with walk-in closet & renovated 3-piece bathroom with standalone shower & slate tile. Upgrades include newer furnace & A/C, soffits, eavestroughs, brand-new roof with new plywood, new attic insulation, shaker-style interior doors, pot lights, surround sound, central vacuum & newer high-end washer & dryer. 200-amp electrical service with ESA approval for basement & workshop. Updated windows & oversized basement window well provide safe emergency escape, gas hookup for main floor stove and outdoor BBq.
Details
- Type
- Detached
- Style
- Bungalow
- Age
- 31-50 years
- Size
- 1100-1500 sq ft
- Lot
- 50 × 120 ft
- Basement
- Full, Finished
- Garage
- Attached
- Kitchens
- 2
- Property tax
- $4,412 (2025)
- Neighbourhood
- 1031 - DP Dorset Park
- Municipality
- Milton
- Price per sq ft
- $691 (19% above detached houses in Milton, $578)
Interior
- Bedrooms
- 2 above ground + 1 below
- Bathrooms
- 1 × 3-piece (ground), 1 × 3-piece (basement)
- Kitchens
- 2 (1 below ground)
- Rooms
- 8 above ground
- Family room or den
- No
- Fireplace
- Yes
- Features
- Carpet Free, In-Law Capability, Primary Bedroom - Main Floor, Upgraded Insulation, Workbench
Heating, cooling and services
- Heating
- Forced Air, Gas
- Air conditioning
- Central Air
- Water and sewer
- Sewer
Building and exterior
- Style
- Bungalow
- Exterior
- Brick, Stone
- Roof
- Asphalt Shingle
- Foundation
- Concrete
- Age
- 31-50 years
- Faces
- West
- Outdoor
- Hot Tub, Patio, Privacy, Additional Garage(s), Fence - Full, Workshop
Parking
- Garage spaces
- 1
- Total parking
- 3
- Driveway and parking
- Private Double
Lot
- Size
- 50 × 120 ft (rectangular)
- Acreage
- < .50
More
- Possession
- Flexible
- Cross street
- Woodward and Ontario
Rooms
| Room | Level | Size | Features |
|---|---|---|---|
| Bedroom | Ground | 2.92 × 2.36 m (9'7" × 7'9") | |
| Bedroom | Lower | 4.29 × 2.69 m (14'1" × 8'10") | |
| Recreation | Lower | 5.89 × 4.06 m (19'4" × 13'4") | |
| Kitchen | Lower | 4.21 × 3.86 m (13'10" × 12'8") | |
| Primary Bedroom | Ground | 4.75 × 3.88 m (15'7" × 12'9") | |
| Living Room | Ground | 4.8 × 3.96 m (15'9" × 13') | |
| Breakfast | Ground | 2.92 × 2.69 m (9'7" × 8'10") | |
| Kitchen | Ground | 3.78 × 3.58 m (12'5" × 11'9") |
Price history
| Date | Price | Change |
|---|---|---|
| Oct 15, 2026 | $919,000 | Listed |
| Oct 19, 2026 | $898,000 | −$21,000 |
History of this address
1 earlier listing at this address, with sold and leased prices. Create a free account or sign in to see them.
Location
Location is approximate. See nearby homes on the map
Recent sales nearby
See what similar homes within 1 km sold for in the last year. Create a free account or sign in to see them.
The neighbourhood
Getting around Walkable
- 🚆 Milton GO16 min walk
Within a 10-minute walk: no grocery stores, 26 cafés and restaurants, 5 parks, 3 pharmacies. Nearest park: Kinsmen Park (500 m).
Schools nearby
Elementary
- Tarbiyah Elementary School Private2 min walk
- Robert Baldwin Public School
EQAO: Gr 3 reading 79%, math 75%9 min walk - Holy Rosary Catholic Elementary School Catholic
EQAO: Gr 6 reading 88%, math 40%11 min walk - École élémentaire catholique Saint-Nicolas Catholic · French
EQAO: Gr 6 reading 100%, math 69%12 min walk
Secondary
- W. I. Dick Middle School11 min walk
- Bishop Paul Francis Reding Catholic Secondary School Catholic
EQAO: Gr 9 math 66%, literacy test 92%1.7 km
EQAO: share of students meeting the provincial standard (2024–25). Ontario average: Gr 6 reading 86%, math 51%; Gr 9 math 55%; literacy test 83%.
Closest schools, not school zones. Check which school serves this address with the school board before relying on it.
Who lives here postal area L9T
- Owners / renters
- 83% / 17%
- Median household income
- $126,000
- Average age
- 35
- Children under 15
- 24%
- Homes
- 53% detached, 6% high-rise
- Commute by transit
- 4%
- Population
- 110,956
Languages spoken most at home besides English: Urdu 6.1%, Arabic 2.2%, Spanish 1.5%, Punjabi (Panjabi) 1.1%.
Flood and conservation No mapped hazard
Not inside a mapped flood plain or regulated area in Credit Valley Conservation’s mapping.
Screening maps only. Ask the conservation authority for a property inquiry before relying on this.
Safety
Crime Severity Index for Halton Region (Oakville/Burlington) police: 31 vs 57 for Ontario (2025).
Police-reported figures for the whole police service area, not this street. Rates use the area’s resident population.
Distances are approximate. Places © OpenStreetMap contributors. Neighbourhood figures: Statistics Canada, 2021 Census. School results: EQAO via Ontario Data Catalogue (Open Government Licence – Ontario). Flood and regulation mapping: Credit Valley Conservation open data. Crime Severity Index: Statistics Canada.
Living here
Commute
To Union Station (downtown Toronto): 43 km. Transit times · Driving times
Noise 1 source nearby
- 🚆 Rail line (Galt Subdivision)250 m
Distances from the map, not noise measurements. Visit at rush hour to judge for yourself.
Internet High-speed
50/10 Mbps or faster available here by cable, fibre or DSL (the federal high-speed target).
From the federal broadband map. Check exact speeds and providers for the address.
Roads, rail, airports and planned stations © OpenStreetMap contributors. Internet: Innovation, Science and Economic Development Canada, National Broadband Data.
Listed by Royal LePage Meadowtowne Realty Inc., Brokerage.
Listing information provided by PropTx Innovations Inc. and TRREB; deemed reliable but not guaranteed accurate by PropTx.
Similar homes nearby
See more in Milton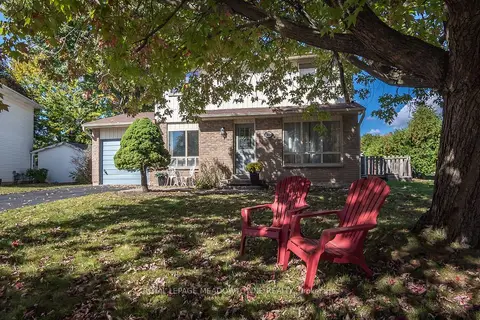
$869,900
4+1 bd2 ba2 pk1500-2000 ft²
855 Governors Court
1031 - DP Dorset Park, Milton
Detached · MLS® W14013534 · ROYAL LEPAGE MEADOWTOWNE REALTY
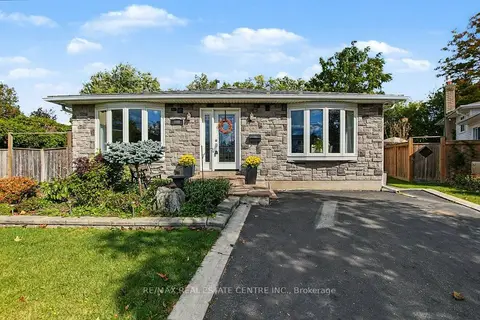
$999,900
4+1 bd4 ba4 pk1500-2000 ft²
806 Hudson Court
1031 - DP Dorset Park, Milton
Detached · MLS® W13881894 · RE/MAX REAL ESTATE CENTRE INC.
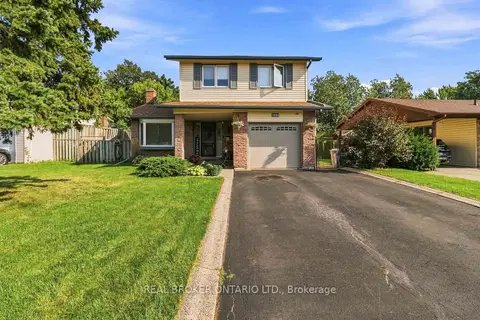
$1,039,000
4+1 bd3 ba2 pk1500-2000 ft²
608 Woodward Avenue
1031 - DP Dorset Park, Milton
Detached · MLS® W14029682 · REAL BROKER ONTARIO LTD.
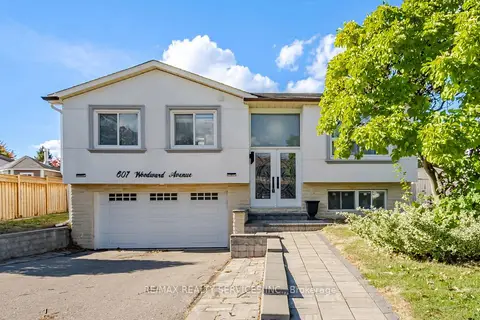
$1,049,000
3+2 bd3 ba3 pk2000-2500 ft²
607 Woodward Avenue
1031 - DP Dorset Park, Milton
Detached · MLS® W13881756 · RE/MAX REALTY SERVICES INC.
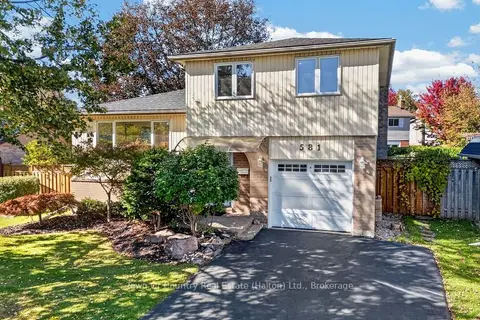 New
$1,049,900
3 bd3 ba4 pk1500-2000 ft²
581 Lord Simcoe Court
1031 - DP Dorset Park, Milton
Detached · MLS® W14097260 · Town Or Country Real Estate (Halton) Ltd., Brokerage
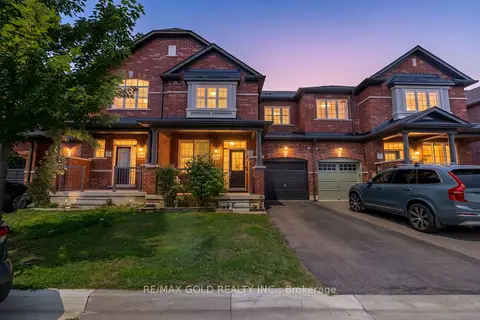
$899,000
Reduced $26,000
3+1 bd3 ba3 pk2000-2500 ft²
1625 Sorensen Court
1032 - FO Ford, Milton
Att/Row/Townhouse · MLS® W13666264 · RE/MAX GOLD REALTY INC.
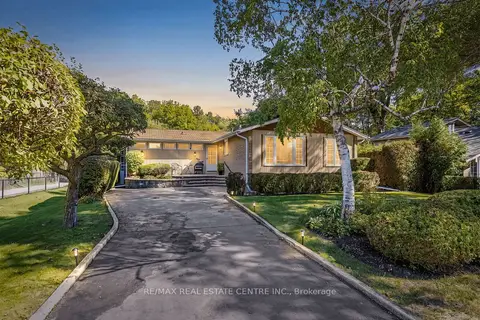
$899,000
2+2 bd3 ba4 pk1500-2000 ft²
391 Bell Street
1035 - OM Old Milton, Milton
Detached · MLS® W13829006 · RE/MAX REAL ESTATE CENTRE INC.
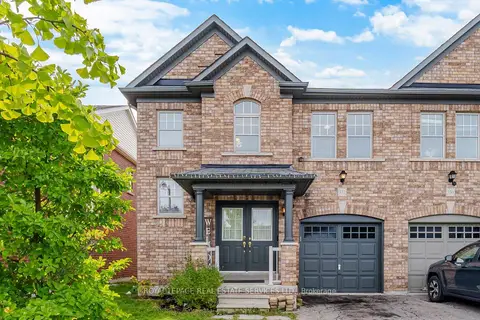
$899,000
3 bd3 ba3 pk1500-2000 ft²
332 Duncan Lane N
1036 - SC Scott, Milton
Att/Row/Townhouse · MLS® W13863024 · ROYAL LEPAGE REAL ESTATE SERVICES LTD.