96 Livingstone Street
Centre Hastings, Centre Hastings, K0K 2K0
$399,000
- 2 bedrooms
- 1 bathrooms
- 5 parking
- 700-1100 sq ft
Listed 8 days ago · MLS® X13886436
About this home
Welcome to country living with charm in the village of Madoc. This well maintained move-in ready semi-detached bungalow is ideal for the family that is down sizing or perfect for a young growing family. Location is ideal close to Foodland, Home Hardware, Dollarama, the post office, medical bldg, Restaurants, park, school, Bank and churches and Hwy 62 and many more amenities. This is a gorgeous, comfortable functional home with No stairs to climb; open concept with 2 bedrooms. This home is price to sell with No Disappointment.
Details
- Type
- Semi-Detached
- Style
- Bungalow
- Size
- 700-1100 sq ft
- Lot
- 32 × 174 ft
- Basement
- None
- Garage
- Carport
- Kitchens
- 1
- Property tax
- $1,983 (2025)
- Neighbourhood
- Centre Hastings
- Municipality
- Centre Hastings
Interior
- Bedrooms
- 2 above ground
- Bathrooms
- 1 × 4-piece
- Rooms
- 5 above ground
- Family room or den
- No
- Fireplace
- No
Heating, cooling and services
- Heating
- Radiant, Gas
- Air conditioning
- Wall Unit(s)
- Water and sewer
- Sewer
Building and exterior
- Style
- Bungalow
- Exterior
- Vinyl Siding
- Roof
- Asphalt Shingle
- Foundation
- Slab
- Faces
- North
Parking
- Garage spaces
- 1
- Total parking
- 5
Lot
- Size
- 32 × 174 ft
More
- Possession
- TBA
- Cross street
- HWY 62/ LIVINGSTONE AVE
Rooms
| Room | Level | Size | Features |
|---|---|---|---|
| Kitchen | Main | 3.66 × 3.3 m (12' × 10'10") | Quartz Counter, Hardwood Floor |
| Living Room | Main | 5.52 × 3.66 m (18'1" × 12') | Window, Hardwood Floor |
| Bedroom | Main | 3.74 × 3.66 m (12'3" × 12') | Vinyl Floor, Double Closet |
| Bedroom 2 | Main | 3.66 × 3.05 m (12' × 10') | Closet |
| Bathroom | Main | 1.82 × 1.05 m (6' × 3'5") | Ceramic Floor |
History of this address
1 earlier listing at this address, with sold and leased prices. Create a free account or sign in to see them.
Listed by CENTURY 21 PERCY FULTON LTD..
Listing information provided by PropTx Innovations Inc. and TRREB; deemed reliable but not guaranteed accurate by PropTx.
Similar homes nearby
See more in Centre Hastings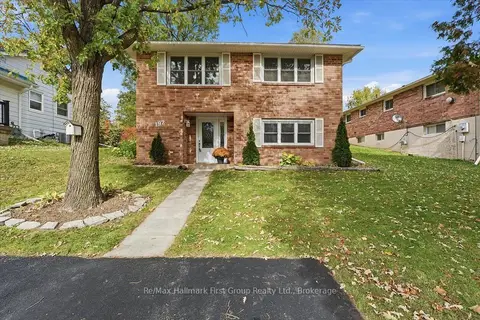
$424,900
3 bd2 ba2 pk700-1100 ft²
192 St. Lawrence Street W
Centre Hastings, Centre Hastings
Detached · MLS® X14027892 · Re/Max Hallmark First Group Realty Ltd.
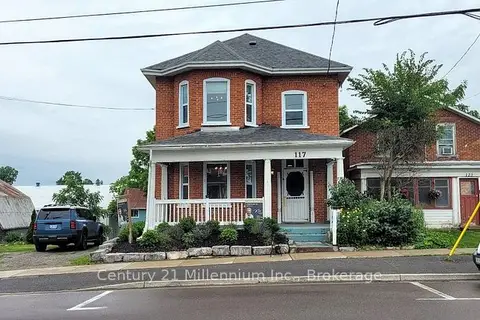
$425,000
Reduced $15,000
3 bd2 ba3 pk1500-2000 ft²
117 Durham Street S
Centre Hastings, Centre Hastings
Detached · MLS® X12943566 · Century 21 Millennium Inc.
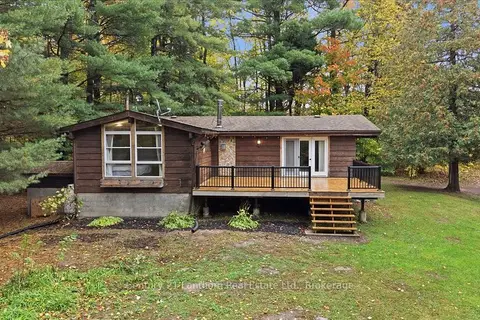
$429,900
2 bd2 ba4 pk1100-1500 ft²
13056 Highway 62
Centre Hastings, Centre Hastings
Detached · MLS® X14083028 · Century 21 Lanthorn Real Estate Ltd
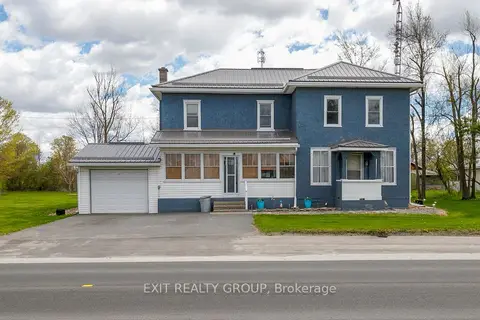
$429,900
4 bd2 ba4 pk1500-2000 ft²
11368 Hwy 62
Centre Hastings, Centre Hastings
Detached · MLS® X14083728 · Exit Realty Group
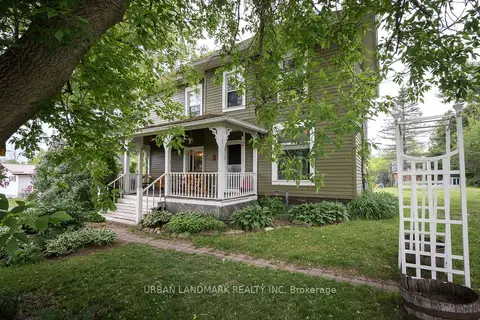
$430,000
Reduced $20,000
3 bd2 ba6 pk1500-2000 ft²
122 Seymour Street W
Centre Hastings, Centre Hastings
Detached · MLS® X13222588 · URBAN LANDMARK REALTY INC
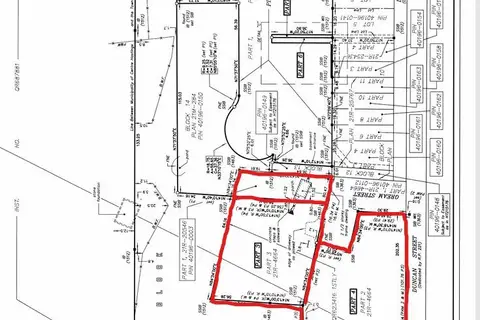
$365,000
0 bd0 ba
25 Gream Street
Centre Hastings, Centre Hastings
Vacant Land · MLS® X13639318 · HOMELIFE HEARTS REALTY INC.
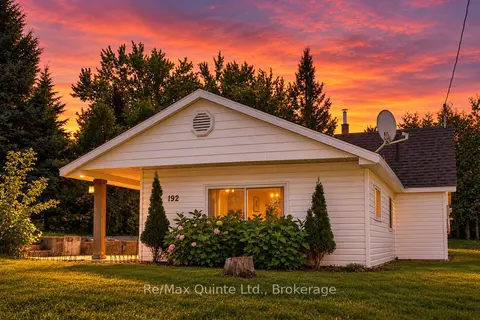
$364,900
2 bd1 ba4 pk700-1100 ft²
192 Crookston Road
Centre Hastings, Centre Hastings
Detached · MLS® X13784968 · Re/Max Quinte Ltd.
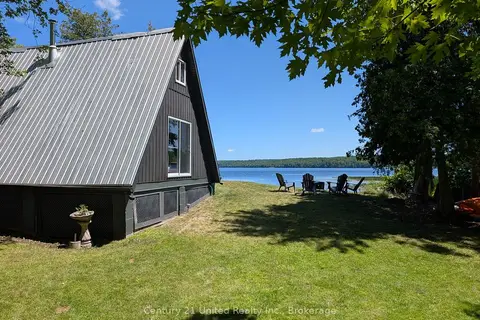
$449,900
3 bd1 ba6 pk700-1100 ft²
168 Christie Lane
Centre Hastings, Centre Hastings
Detached · MLS® X13587410 · Century 21 United Realty Inc.