13056 Highway 62
Centre Hastings, Centre Hastings, K0K 2K0
$429,900
- 2 bedrooms
- 2 bathrooms
- 4 parking
- 1100-1500 sq ft
Listed 4 days ago · MLS® X14083028
About this home
Looking for privacy? This property checks that box and more! A long, tree-lined driveway off Highway 62 welcomes you to a peaceful, private setting surrounded by nature, yet conveniently located just minutes from Madoc and approximately 25 minutes to Belleville. Nestled among mature trees, this cozy 3-bedroom, 1.5-bath bungalow offers a wonderful blend of comfort and country charm. Enjoy your morning coffee or unwind at the end of the day on the inviting new front deck while listening to the sounds of nature. A new rear deck provides convenient access to the kitchen, making outdoor living a breeze. Inside, the main level features an open-concept dining and living room, highlighted by a large bay window that fills the space with natural light and a propane fireplace that adds warmth and ambiance. The full basement offers plenty of potential to finish to your liking, whether you envision additional living space, a recreation room, or a home office. Enjoy peace of mind with several key updates already taken care of, including a propane furnace approximately 6 years old, windows approximately 8 years old, a roof approximately 12 years old, and a new air conditioning unit installed this year. Outdoor enthusiasts will appreciate the nearby Heritage Trail for recreational riding and the public boat launch at Moira Lake for fishing, boating, and other water activities. If you're looking for privacy, a peaceful setting, and room to make it your own, this charming country bungalow is worth a closer look!
Details
- Type
- Detached
- Style
- Bungalow
- Age
- 51-99 years
- Size
- 1100-1500 sq ft
- Lot
- 151 × 749.05 ft
- Basement
- Full, Unfinished
- Garage
- None
- Kitchens
- 1
- Property tax
- $3,450 (2026)
- Neighbourhood
- Centre Hastings
- Municipality
- Centre Hastings
- Price per sq ft
- $331 (18% below detached houses in Centre Hastings, $405)
Interior
- Bedrooms
- 2 above ground
- Bathrooms
- 1 × 3-piece (main), 1 × 2-piece (main)
- Rooms
- 8 above ground
- Family room or den
- No
- Fireplace
- Propane
- Features
- Primary Bedroom - Main Floor, Water Heater Owned
Heating, cooling and services
- Heating
- Forced Air, Propane
- Air conditioning
- Central Air
- Water and sewer
- Septic
Building and exterior
- Style
- Bungalow
- Exterior
- Wood
- Roof
- Asphalt Shingle
- Foundation
- Concrete Block
- Age
- 51-99 years
- Faces
- East
- Outdoor
- Deck, Garden Shed, Shed
Parking
- Total parking
- 4
Lot
- Size
- 151 × 749.05 ft
More
- Possession
- Flexible
- Nearby
- Arts Centre, School, School Bus Route, Wooded/Treed
- Cross street
- Highway 62/ Preston Road
Rooms
| Room | Level | Size | Features |
|---|---|---|---|
| Living Room | Main | 7.08 × 4.17 m (23'3" × 13'8") | |
| Dining Room | Main | 2.79 × 2.93 m (9'2" × 9'7") | |
| Kitchen | Main | 2.95 × 2.83 m (9'8" × 9'3") | |
| Primary Bedroom | Main | 4.6 × 4.33 m (15'1" × 14'2") | |
| Bathroom | Main | 1.56 × 1 m (5'1" × 3'3") | |
| Bathroom | Main | 2.87 × 2.49 m (9'5" × 8'2") | |
| Other | Main | 2.87 × 2.49 m (9'5" × 8'2") | |
| Bedroom | Main | 3.91 × 2.9 m (12'10" × 9'6") | |
| Other | Basement | 11.78 × 11.53 m (38'8" × 37'10") | Unfinished |
Location
Location is approximate. See nearby homes on the map
Recent sales nearby
See what similar homes within 1 km sold for in the last year. Create a free account or sign in to see them.
The neighbourhood
Getting around Car-dependent
No subway, LRT or GO station within a short trip.
Within a 10-minute walk: no grocery stores, 0 cafés and restaurants, 0 parks.
Who lives here postal area K0K
- Owners / renters
- 86% / 14%
- Median household income
- $83,000
- Average age
- 47
- Children under 15
- 14%
- Homes
- 90% detached, 0% high-rise
- Commute by transit
- 0%
- Population
- 115,850
Languages spoken most at home besides English: German 0.2%, Spanish 0.1%, Mandarin 0.1%, Korean 0.1%.
Distances are approximate. Places © OpenStreetMap contributors. Neighbourhood figures: Statistics Canada, 2021 Census.
Living here
Commute
Noise Nothing major nearby
No highway within 500 m, rail line within 300 m, or airport flight path nearby.
Distances from the map, not noise measurements. Visit at rush hour to judge for yourself.
Internet High-speed
50/10 Mbps or faster available here by cable, fibre or DSL (the federal high-speed target).
From the federal broadband map. Check exact speeds and providers for the address.
Roads, rail, airports and planned stations © OpenStreetMap contributors. Internet: Innovation, Science and Economic Development Canada, National Broadband Data.
Listed by Century 21 Lanthorn Real Estate Ltd.
Listing information provided by PropTx Innovations Inc. and TRREB; deemed reliable but not guaranteed accurate by PropTx.
Similar homes nearby
See more in Centre Hastings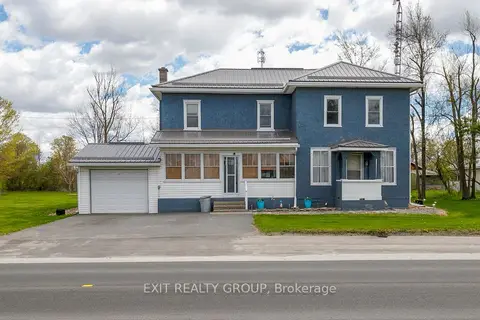
$429,900
4 bd2 ba4 pk1500-2000 ft²
11368 Hwy 62
Centre Hastings, Centre Hastings
Detached · MLS® X14083728 · Exit Realty Group
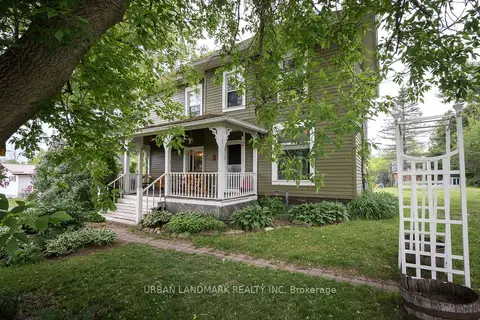
$430,000
Reduced $20,000
3 bd2 ba6 pk1500-2000 ft²
122 Seymour Street W
Centre Hastings, Centre Hastings
Detached · MLS® X13222588 · URBAN LANDMARK REALTY INC
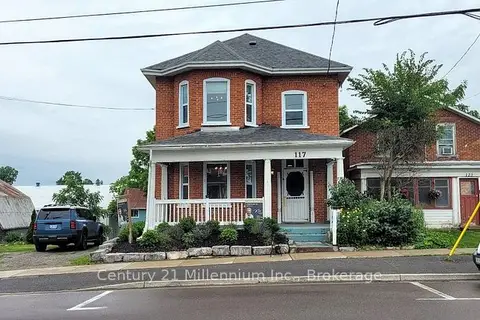
$425,000
Reduced $15,000
3 bd2 ba3 pk1500-2000 ft²
117 Durham Street S
Centre Hastings, Centre Hastings
Detached · MLS® X12943566 · Century 21 Millennium Inc.
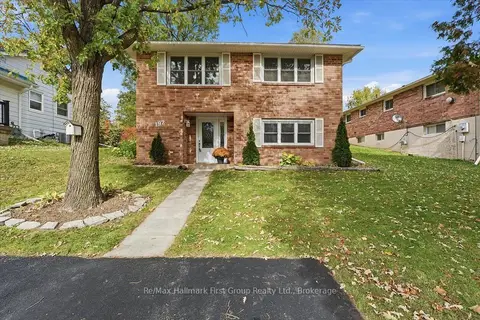
$424,900
3 bd2 ba2 pk700-1100 ft²
192 St. Lawrence Street W
Centre Hastings, Centre Hastings
Detached · MLS® X14027892 · Re/Max Hallmark First Group Realty Ltd.
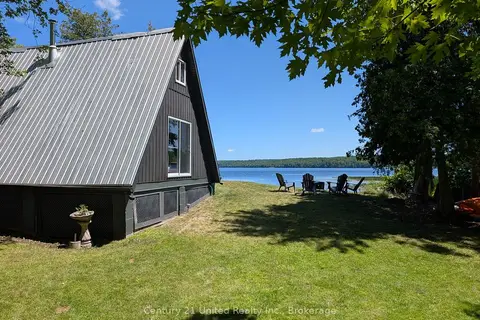
$449,900
3 bd1 ba6 pk700-1100 ft²
168 Christie Lane
Centre Hastings, Centre Hastings
Detached · MLS® X13587410 · Century 21 United Realty Inc.
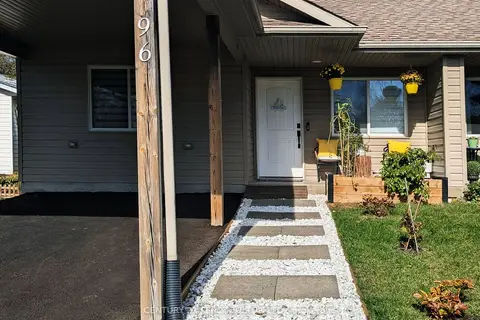
$399,000
2 bd1 ba5 pk700-1100 ft²
96 Livingstone Street
Centre Hastings, Centre Hastings
Semi-Detached · MLS® X13886436 · CENTURY 21 PERCY FULTON LTD.
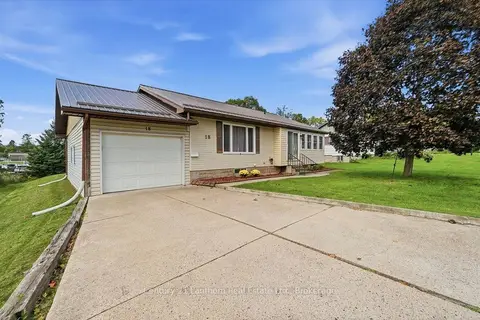
$475,000
Reduced $24,900
3+1 bd2 ba5 pk1100-1500 ft²
18 Dingman Street
Centre Hastings, Centre Hastings
Detached · MLS® X13773746 · Century 21 Lanthorn Real Estate Ltd.
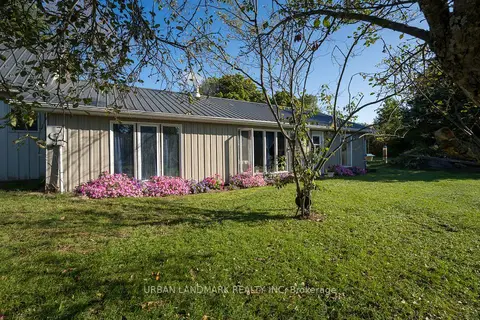
$479,000
3 bd1 ba8 pk1100-1500 ft²
895 Slab Street
Centre Hastings, Centre Hastings
Detached · MLS® X13803522 · URBAN LANDMARK REALTY INC