96 Frank Street 5
4104 - Ottawa Centre/Golden Triangle, Ottawa Centre, K2P 0X2
$899,900
- 2 bedrooms
- 2 bathrooms
- 1 parking
- 1400-1599 sq ft
Listed 32 days ago · MLS® X13804128
About this home
Welcome to Unit 5 at 96 Frank Street, a spacious, move-in-ready top-floor condo in the heart of Centretown. Ideally located between the renowned restaurants and shops of Elgin Street and the scenic Rideau Canal, this sought-after address offers exceptional access to downtown amenities. Hardwood flooring runs throughout the condo, complemented by bright paint tones, modern trim, upgraded quality doors and stylish lighting. New window coverings have been installed throughout, except in the living room. The large living and dining area is ideal for everyday living and entertaining. A wood-burning fireplace with a striking tile surround anchors the living room, while a beautiful Murano Luna Piccolo chandelier enhances the dining area. The updated kitchen is a true highlight, featuring a stylish combination of sage and white cabinetry, quartz countertops, a custom Italian-tile backsplash, an oversized island and ample storage with convenient pot drawers. Stainless steel appliances include a built-in oven and cooktop.The spacious primary bedroom offers large double closets and new California shutters. The second bedroom is generous in size with ample closet space, while the third is currently used as a den and is ideal for a home office or guest room. The first bathroom features double sinks, an oversized vanity, a tiled tub and shower, and a built-in makeup counter. The second bathroom offers a glass-enclosed shower and modern vanity. In-suite laundry adds everyday convenience. A large patio provides space to relax, entertain and barbecue during the warmer months, and residents also enjoy common access to the backyard. One underground parking space and a storage locker are included. A rare combination of space, style and walkability, just steps from the best of Centretown and walking distance to the University of Ottawa.
Details
- Type
- Condo Apartment
- Style
- 1 Storey/Apt
- Size
- 1400-1599 sq ft
- Basement
- None
- Garage
- Underground
- Kitchens
- 1
- Property tax
- $5,826 (2026)
- Maintenance fee
- $696/month
- Neighbourhood
- 4104 - Ottawa Centre/Golden Triangle
- Municipality
- Ottawa Centre
- Price per sq ft
- $600 (30% above condo apartments in 4104 - Ottawa Centre/Golden Triangle, $462)
- Fee per sq ft
- $0.46/month
Interior
- Bedrooms
- 2 above ground
- Bathrooms
- 1 × 3-piece (main), 1 × 4-piece (main)
- Rooms
- 6 above ground
- Family room or den
- No
- Fireplace
- Wood
- Laundry
- In-Suite Laundry, Ensuite
- Features
- Carpet Free
Heating, cooling and services
- Heating
- Heat Pump, Electric
- Air conditioning
- Wall Unit(s)
Building and exterior
- Style
- 1 Storey/Apt
- Exterior
- Brick
- Foundation
- Concrete
- Outdoor
- Deck
Parking
- Garage spaces
- 1
- Total parking
- 1
- Driveway and parking
- Underground
Condo
- Monthly fee
- $696
- Fee includes
- Water Included, Common Elements Included
- Locker
- Exclusive
- Balcony
- Open
- Exposure
- South
- Pets
- Yes-with Restrictions
- Property manager
- Self Managed
More
- Possession
- TBA
- Nearby
- Park, Public Transit, River/Stream, School
- Cross street
- Elgin St to Frank St
Rooms
| Room | Level | Size | Features |
|---|---|---|---|
| Foyer | Main | 2.57 × 1.88 m (8'5" × 6'2") | |
| Kitchen | Main | 2.77 × 4.55 m (9'1" × 14'11") | |
| Dining Room | Main | 2.77 × 5.54 m (9'1" × 18'2") | |
| Living Room | Main | 3.61 × 5.54 m (11'10" × 18'2") | |
| Primary Bedroom | Main | 4.83 × 3.53 m (15'10" × 11'7") | |
| Bedroom 2 | Second | 4.32 × 3.05 m (14'2" × 10') | |
| Den | Second | 4.27 × 2.9 m (14' × 9'6") |
History of this address
3 earlier listings at this address, with sold and leased prices. Create a free account or sign in to see them.
Location
Location is approximate. See nearby homes on the map
Recent sales nearby
See what similar homes within 1 km sold for in the last year. Create a free account or sign in to see them.
The neighbourhood
Getting around Very walkable
- 🚇 uOttawa LRT8 min walk
- 🚇 Lees LRT17 min walk
Within a 10-minute walk: 6 grocery stores, 108 cafés and restaurants, 13 parks, 11 pharmacies. Nearest grocery: Loblaws (650 m). Nearest park: St. Luke's Park (200 m).
Schools nearby
Elementary
- Elgin Street Public School
EQAO: Gr 6 reading 96%, math 84%6 min walk - Nouvelle école élémentaire catholique au coeur d'Ottawa French
EQAO: Gr 6 reading 100%, math 100%10 min walk - Lady Evelyn Alternative School
EQAO: Gr 6 reading 69%, math 38%11 min walk - Viscount Alexander Public School
EQAO: Gr 6 reading 100%, math 53%14 min walk
Secondary
- Lisgar Collegiate Institute
EQAO: Gr 9 math 73%, literacy test 91%8 min walk - Immaculata High School Catholic
EQAO: Gr 9 math 55%, literacy test 87%12 min walk - Glashan Public School16 min walk
EQAO: share of students meeting the provincial standard (2024–25). Ontario average: Gr 6 reading 86%, math 51%; Gr 9 math 55%; literacy test 83%.
Closest schools, not school zones. Check which school serves this address with the school board before relying on it.
Who lives here postal area K2P
- Owners / renters
- 19% / 81%
- Median household income
- $66,500
- Average age
- 40
- Children under 15
- 5%
- Homes
- 2% detached, 71% high-rise
- Commute by transit
- 15%
- Population
- 18,825
Languages spoken most at home besides English: Mandarin 1.2%, Spanish 1%, Arabic 0.9%, Yue (Cantonese) 0.4%.
Safety
Crime Severity Index for Ottawa police: 52 vs 57 for Ontario (2025).
Police-reported figures for the whole police service area, not this street. Rates use the area’s resident population.
Distances are approximate. Places © OpenStreetMap contributors. Neighbourhood figures: Statistics Canada, 2021 Census. School results: EQAO via Ontario Data Catalogue (Open Government Licence – Ontario). Crime Severity Index: Statistics Canada.
Living here
Commute
To downtown Ottawa: 1 km. Transit times · Driving times
Noise 1 source nearby
- 🛣️ Highway 417450 m
Distances from the map, not noise measurements. Visit at rush hour to judge for yourself.
Internet High-speed
50/10 Mbps or faster available here by cable, fibre or DSL (the federal high-speed target).
From the federal broadband map. Check exact speeds and providers for the address.
Short-term rentals
Only in your principal residence (whole home or part of it), with a City host permit. Rural cottage rentals have a separate permit.
Roads, rail, airports and planned stations © OpenStreetMap contributors. Internet: Innovation, Science and Economic Development Canada, National Broadband Data.
Listed by RE/MAX HALLMARK PILON GROUP REALTY.
Listing information provided by PropTx Innovations Inc. and TRREB; deemed reliable but not guaranteed accurate by PropTx.
Similar homes nearby
See more in Ottawa Centre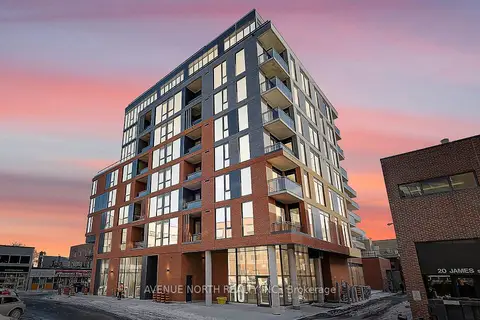
$924,900
2 bd2 ba1 pk1000-1199 ft²
10 james Street 806
4103 - Ottawa Centre, Ottawa Centre
Condo Apartment · MLS® X13885350 · AVENUE NORTH REALTY INC.
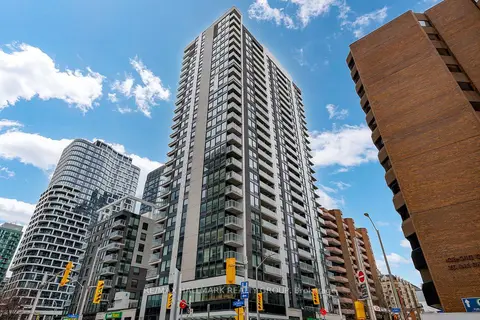
$938,000
2 bd2 ba1 pk1000-1199 ft²
340 Queen Street 2604
4101 - Ottawa Centre, Ottawa Centre
Condo Apartment · MLS® X13881954 · RE/MAX HALLMARK REALTY GROUP
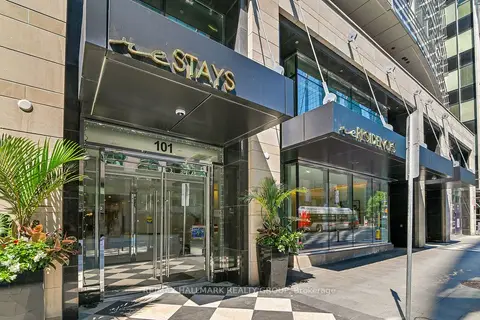
$849,900
2 bd2 ba1 pk1000-1199 ft²
101 Queen Street 1504
4101 - Ottawa Centre, Ottawa Centre
Condo Apartment · MLS® X13641324 · RE/MAX HALLMARK REALTY GROUP
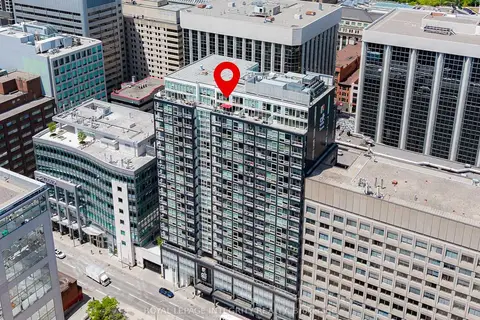
$849,000
2 bd3 ba1 pk1200-1399 ft²
199 SLATER Street 2205
4101 - Ottawa Centre, Ottawa Centre
Condo Apartment · MLS® X13809684 · ROYAL LEPAGE INTEGRITY REALTY
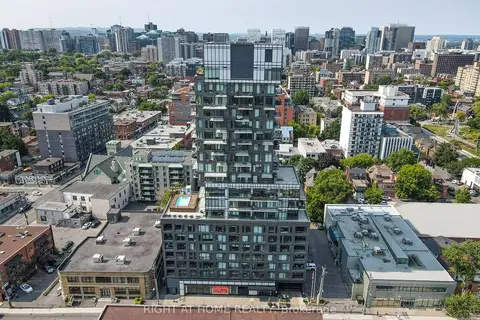
$989,000
Reduced $36,000
2 bd2 ba2 pk1200-1399 ft²
203 Catherine Street 2002
4103 - Ottawa Centre, Ottawa Centre
Condo Apartment · MLS® X12774556 · RIGHT AT HOME REALTY
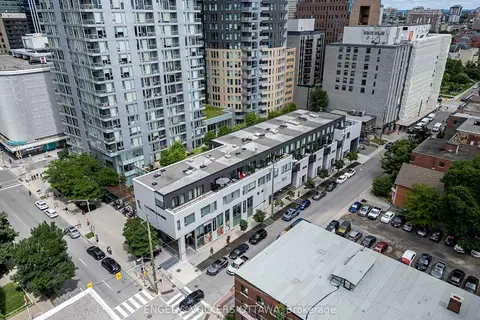
$999,000
Reduced $26,000
2 bd3 ba2 pk1400-1599 ft²
197 Lisgar Street 218
4102 - Ottawa Centre, Ottawa Centre
Condo Apartment · MLS® X13606172 · ENGEL & VOLKERS OTTAWA
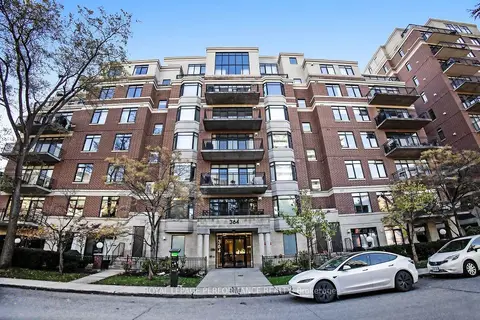 New
$799,900
2 bd2 ba1 pk1200-1399 ft²
364 Cooper Street PH3
4102 - Ottawa Centre, Ottawa Centre
Condo Apartment · MLS® X14094132 · ROYAL LEPAGE PERFORMANCE REALTY
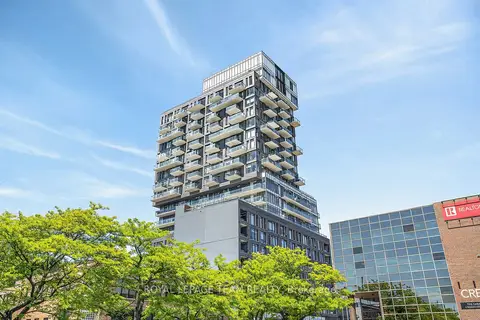
$749,900
2 bd2 ba2 pk1000-1199 ft²
203 Catherine Street 1009
4103 - Ottawa Centre, Ottawa Centre
Condo Apartment · MLS® X13489070 · ROYAL LEPAGE TEAM REALTY