10 james Street 806
4103 - Ottawa Centre, Ottawa Centre, K2P 1T2
$924,900
- 2 bedrooms
- 2 bathrooms
- 1 parking
- 1000-1199 sq ft
Listed 9 days ago · MLS® X13885350
About this home
WELCOME TO JAMES HAUS !! The Modern- Contemporary -Urban-Chic Boutique Condo living you've been waiting for! This sophisticated & aesthetically appealing design by RAW built by Urban Capital and The Taggart group features exposed concrete walls, large, 10 ft ceilings and windows .This UPGRADED LPH6 Floorplan fronts on the East and is approx. 1100 interior sq ft, 2 bed + DEN, 2 bath with walkout balcony from primary bedroom & main living area . This boutique penthouse is well equipped with modern tasteful finishes throughout including Luxury vinyl plank, ample storage, custom blinds and an abundance of natural light and ample in unit closet space. Enjoy a stunning kitchen with upgraded cabinetry, poised backsplash, center Quartz Island, Sleek built in cabinetry faced dishwasher & Fridge, Full sized SS Stove & Microwave Hood fan. . Enjoy morning and evenings on a large 297 sq ft walkout Terrace accessible from your main living room and your primary retreat. Exterior Natural Gas Hook up ( BBQ / FIRETABLE) . Exterior Electrical Outlet. Enjoy where you live !! with access to the Luxurious furnished roof top patio with HEATED SALT WATER Roof top POOL Lounge, Elegant Main Floor Lounge with party room adorned with high end furniture featuring a Full kitchen, Dinning & Exterior fully fenced Patio Space. Yoga Studio, Fully equipped gym compliment for the energetic downtown lifestyle. Pet wash station, Tool Library & Secure Bike room. Condo fees include: Water/Sewer, Heat, maintenance, caretaker, building insurance . On site Concierge & Security 7 days a week. Remote 1 VALET app for building access and amenity booking, convenient and easy to use. Amenities include: Furnished ROOFTOP Salt water pool, Main floor Yoga and Gym Studio, Furnished Luxury Lounge with full kitchen and outdoor private patio space with exclusivity upon request, Visitor parking & Pet wash station. Included: Maintenance/ Security/ Concierge/Water/Sewer, Heat/Gas and parking.
Details
- Type
- Condo Apartment
- Style
- Apartment
- Age
- New
- Size
- 1000-1199 sq ft
- Basement
- None
- Garage
- Underground
- Kitchens
- 1
- Property tax
- $5,835 (2026)
- Maintenance fee
- $1,112/month
- Neighbourhood
- 4103 - Ottawa Centre
- Municipality
- Ottawa Centre
- Price per sq ft
- $841 (39% above condo apartments in 4103 - Ottawa Centre, $604)
- Fee per sq ft
- $1.01/month
Interior
- Bedrooms
- 2 above ground
- Bathrooms
- 1 × 3-piece, 1 × 4-piece
- Rooms
- 8 above ground
- Family room or den
- No
- Fireplace
- No
- Laundry
- Ensuite, In-Suite Laundry
- Features
- Carpet Free, Auto Garage Door Remote, Built-In Oven
Heating, cooling and services
- Heating
- Forced Air, Gas
- Air conditioning
- Central Air
Building and exterior
- Style
- Apartment
- Exterior
- Brick
- Foundation
- Poured Concrete
- Age
- New
- Outdoor
- Controlled Entry, Recreational Area, Year Round Living, Landscaped
Parking
- Garage spaces
- 1
- Total parking
- 1
- Driveway and parking
- Underground
Condo
- Building
- James Haus
- Monthly fee
- $1,112
- Fee includes
- Heat Included, Building Insurance Included, Common Elements Included, Water Included, Parking Included
- Amenities
- Concierge, Gym, Outdoor Pool, Party Room/Meeting Room, Rooftop Deck/Garden, Visitor Parking
- Locker
- Owned (level P1)
- Balcony
- Open
- Exposure
- East
- View
- Downtown
- Pets
- Yes-with Restrictions
- Property manager
- Icondo Group
More
- Possession
- 60 days / FLEXIBLE
- Nearby
- Public Transit, School, Arts Centre, Library, Rec./Commun.Centre, Park
- Cross street
- James & Bank
History of this address
1 earlier listing at this address, with sold and leased prices. Create a free account or sign in to see them.
Location
Location is approximate. See nearby homes on the map
Recent sales nearby
See what similar homes within 1 km sold for in the last year. Create a free account or sign in to see them.
The neighbourhood
Getting around Very walkable
- 🚇 Lyon LRT15 min walk
- 🚇 Parliament LRT15 min walk
Within a 10-minute walk: 9 grocery stores, 204 cafés and restaurants, 11 parks, 14 pharmacies. Nearest grocery: Herb & Spice (150 m). Nearest park: Dundonald Park (400 m).
Schools nearby
Elementary
- Elgin Street Public School
EQAO: Gr 6 reading 96%, math 84%9 min walk - Centennial Public School
EQAO: Gr 6 reading 79%, math 32%12 min walk - Cambridge St Community Public School
EQAO: Gr 6 reading 77%, math 23%15 min walk - Glebe Montessori School Private17 min walk
Secondary
- Glashan Public School7 min walk
- St. Patrick's Adult School Catholic8 min walk
- Reality Check10 min walk
EQAO: share of students meeting the provincial standard (2024–25). Ontario average: Gr 6 reading 86%, math 51%; Gr 9 math 55%; literacy test 83%.
Closest schools, not school zones. Check which school serves this address with the school board before relying on it.
Who lives here postal area K2P
- Owners / renters
- 19% / 81%
- Median household income
- $66,500
- Average age
- 40
- Children under 15
- 5%
- Homes
- 2% detached, 71% high-rise
- Commute by transit
- 15%
- Population
- 18,825
Languages spoken most at home besides English: Mandarin 1.2%, Spanish 1%, Arabic 0.9%, Yue (Cantonese) 0.4%.
Safety
Crime Severity Index for Ottawa police: 52 vs 57 for Ontario (2025).
Police-reported figures for the whole police service area, not this street. Rates use the area’s resident population.
Distances are approximate. Places © OpenStreetMap contributors. Neighbourhood figures: Statistics Canada, 2021 Census. School results: EQAO via Ontario Data Catalogue (Open Government Licence – Ontario). Crime Severity Index: Statistics Canada.
Living here
Commute
To downtown Ottawa: 1 km. Transit times · Driving times
Noise Nothing major nearby
No highway within 500 m, rail line within 300 m, or airport flight path nearby.
Distances from the map, not noise measurements. Visit at rush hour to judge for yourself.
Internet High-speed
50/10 Mbps or faster available here by cable, fibre or DSL (the federal high-speed target).
From the federal broadband map. Check exact speeds and providers for the address.
Short-term rentals
Only in your principal residence (whole home or part of it), with a City host permit. Rural cottage rentals have a separate permit.
Roads, rail, airports and planned stations © OpenStreetMap contributors. Internet: Innovation, Science and Economic Development Canada, National Broadband Data.
Listed by AVENUE NORTH REALTY INC..
Listing information provided by PropTx Innovations Inc. and TRREB; deemed reliable but not guaranteed accurate by PropTx.
Similar homes nearby
See more in Ottawa Centre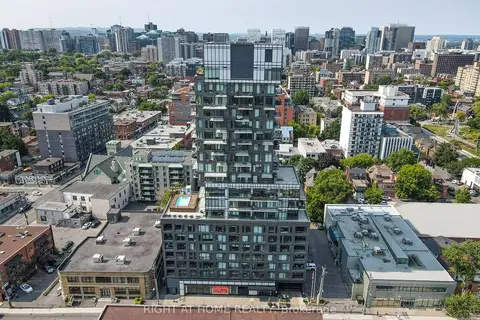
$989,000
Reduced $36,000
2 bd2 ba2 pk1200-1399 ft²
203 Catherine Street 2002
4103 - Ottawa Centre, Ottawa Centre
Condo Apartment · MLS® X12774556 · RIGHT AT HOME REALTY
$749,900
2 bd2 ba2 pk1000-1199 ft²
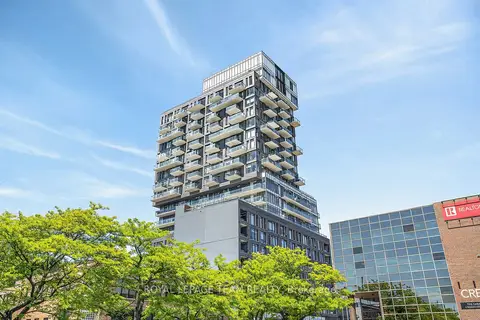
203 Catherine Street 1009
4103 - Ottawa Centre, Ottawa Centre
Condo Apartment · MLS® X13489070 · ROYAL LEPAGE TEAM REALTY
$938,000
2 bd2 ba1 pk1000-1199 ft²
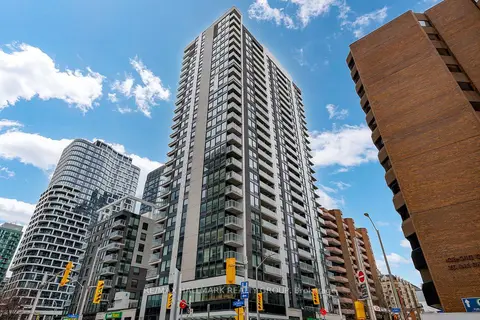
340 Queen Street 2604
4101 - Ottawa Centre, Ottawa Centre
Condo Apartment · MLS® X13881954 · RE/MAX HALLMARK REALTY GROUP
$899,900
2 bd2 ba1 pk1400-1599 ft²
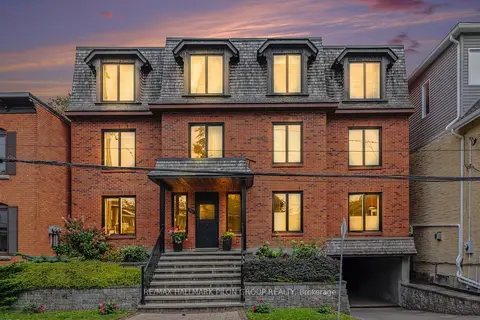
96 Frank Street 5
4104 - Ottawa Centre/Golden Triangle, Ottawa Centre
Condo Apartment · MLS® X13804128 · RE/MAX HALLMARK PILON GROUP REALTY
$999,000
Reduced $26,000
2 bd3 ba2 pk1400-1599 ft²
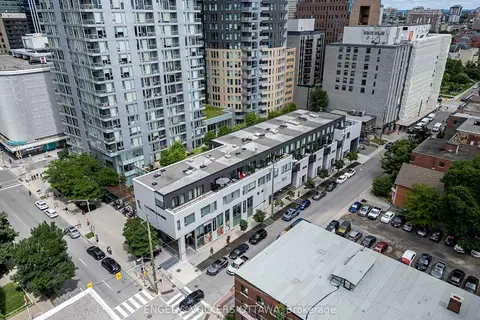
197 Lisgar Street 218
4102 - Ottawa Centre, Ottawa Centre
Condo Apartment · MLS® X13606172 · ENGEL & VOLKERS OTTAWA
$849,900
2 bd2 ba1 pk1000-1199 ft²
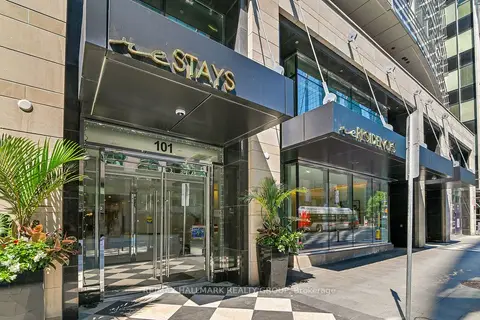
101 Queen Street 1504
4101 - Ottawa Centre, Ottawa Centre
Condo Apartment · MLS® X13641324 · RE/MAX HALLMARK REALTY GROUP
$849,000
2 bd3 ba1 pk1200-1399 ft²
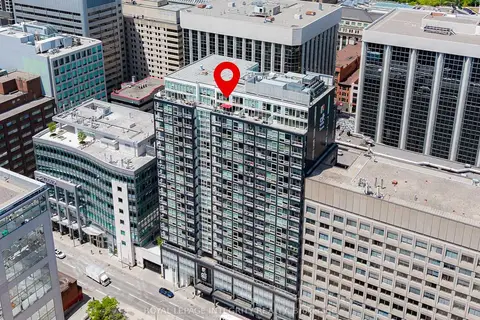
199 SLATER Street 2205
4101 - Ottawa Centre, Ottawa Centre
Condo Apartment · MLS® X13809684 · ROYAL LEPAGE INTEGRITY REALTY
 New
$799,900
2 bd2 ba1 pk1200-1399 ft²
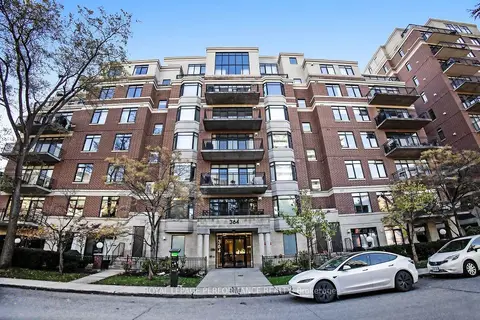
364 Cooper Street PH3
4102 - Ottawa Centre, Ottawa Centre
Condo Apartment · MLS® X14094132 · ROYAL LEPAGE PERFORMANCE REALTY