9570 Islington Avenue 227
Sonoma Heights, Vaughan, L4H 4Z5
$699,900
- 2 bedrooms
- 2 bathrooms
- 1 parking
- 1000-1199 sq ft
Listed 21 days ago · MLS® N13839322
About this home
LUXURY LIVING IN SONOMA HEIGHTS. Elevate your lifestyle in this sophisticated, multi-level 2-bedroom, 2-bathroom urban townhome. Perfectly positioned in the highly sought-after core of Woodbridge, this residence offers a masterful mix of high-end style and everyday practicality. PROPERTY HIGHLIGHTS: Sun-Drenched Interiors with oversized windows in every room. The airy, open-concept main floor flows seamlessly from the living area into a sleek, modern kitchen. Two serene, well-proportioned bedrooms offer a peaceful escape, paired with an upgraded contemporary bathroom and laundry is conveniently on this level. The best feature is the spectacular private rooftop terrace. Step outside to unwind or host guests. Enjoy ultimate peace of mind and weather protection with your included underground parking space. THE LOCATION: Nestled in a vibrant, walkable neighbourhood, you are just steps away from Islington Village Centre, premier shopping, local dining, top-tier schools, and lush parks. Commuting is effortless with immediate access to public transit and Highways 400, 427, and 407. Whether you are a first-time buyer, looking to downsize, or adding to your investment portfolio, this turnkey property delivers the ultimate urban experience
Details
- Type
- Condo Townhouse
- Style
- Stacked Townhouse
- Age
- 0-5 years
- Size
- 1000-1199 sq ft
- Basement
- None
- Garage
- Underground
- Kitchens
- 1
- Property tax
- $3,729 (2025)
- Maintenance fee
- $568/month
- Neighbourhood
- Sonoma Heights
- Municipality
- Vaughan
- Price per sq ft
- $637 (about the same as condo townhouses in Vaughan)
Interior
- Bedrooms
- 2 above ground
- Bathrooms
- 1 × 3-piece (second), 1 × 2-piece (main)
- Rooms
- 4 above ground
- Family room or den
- No
- Fireplace
- No
- Laundry
- In-Suite Laundry, Laundry Closet, Ensuite
- Features
- Air Exchanger
Heating, cooling and services
- Heating
- Forced Air, Gas
- Air conditioning
- Central Air
Building and exterior
- Style
- Stacked Townhouse
- Exterior
- Brick
- Age
- 0-5 years
Parking
- Garage spaces
- 1
- Total parking
- 1
- Driveway and parking
- Underground
Condo
- Monthly fee
- $568
- Fee includes
- Parking Included, Building Insurance Included
- Balcony
- Terrace
- Exposure
- North
- Pets
- Yes-with Restrictions
- Property manager
- Melbourne Property Management
More
- Possession
- TBD
- Cross street
- Islington, between Major MacKenzie and Rutherford
Rooms
| Room | Level | Size | Features |
|---|---|---|---|
| Primary Bedroom | Second | 3.21 × 2.89 m (10'6" × 9'6") | |
| Living Room | Main | 3.01 × 2.89 m (9'11" × 9'6") | |
| Kitchen | Main | 4.69 × 2.46 m (15'5" × 8'1") | |
| Bedroom 2 | Second | 2.77 × 2.47 m (9'1" × 8'1") |
History of this address
2 earlier listings at this address, with sold and leased prices. Create a free account or sign in to see them.
Location
Location is approximate. See nearby homes on the map
Recent sales nearby
See what similar homes within 1 km sold for in the last year. Create a free account or sign in to see them.
The neighbourhood
Getting around Walkable
No subway, LRT or GO station within a short trip.
Within a 10-minute walk: 3 grocery stores, 7 cafés and restaurants, 0 parks, 3 pharmacies. Nearest grocery: Food Basics (150 m).
Schools nearby
Elementary
- Glen Cedar Montessori Private4 min walk
- St. Andrew Catholic Elementary School Catholic
EQAO: Gr 6 reading 92%, math 67%9 min walk - St. Padre Pio Catholic Elementary School Catholic
EQAO: Gr 6 reading 90%, math 46%10 min walk - Lorna Jackson Public School
EQAO: Gr 6 reading 85%, math 56%17 min walk
Secondary
- Emily Carr Secondary School
EQAO: Gr 9 math 63%, literacy test 93%1.3 km
EQAO: share of students meeting the provincial standard (2024–25). Ontario average: Gr 6 reading 86%, math 51%; Gr 9 math 55%; literacy test 83%.
Closest schools, not school zones. Check which school serves this address with the school board before relying on it.
Who lives here postal area L4H
- Owners / renters
- 92% / 8%
- Median household income
- $144,000
- Average age
- 37
- Children under 15
- 20%
- Homes
- 72% detached, 0% high-rise
- Commute by transit
- 4%
- Population
- 77,353
Languages spoken most at home besides English: Italian 2.6%, Mandarin 2.3%, Vietnamese 1.7%, Spanish 1.6%.
Flood and conservation No mapped hazard
Not inside a mapped flood plain or regulated area.
Screening maps only. Ask the conservation authority for a property inquiry before relying on this.
Safety
Crime Severity Index for York Region police: 50 vs 57 for Ontario (2025).
Police-reported figures for the whole police service area, not this street. Rates use the area’s resident population.
Distances are approximate. Places © OpenStreetMap contributors. Neighbourhood figures: Statistics Canada, 2021 Census. School results: EQAO via Ontario Data Catalogue (Open Government Licence – Ontario). Crime Severity Index: Statistics Canada.
Living here
Commute
To Union Station (downtown Toronto): 27 km. Transit times · Driving times
Noise Nothing major nearby
No highway within 500 m, rail line within 300 m, or airport flight path nearby.
Distances from the map, not noise measurements. Visit at rush hour to judge for yourself.
Internet High-speed
50/10 Mbps or faster available here by cable, fibre or DSL (the federal high-speed target).
From the federal broadband map. Check exact speeds and providers for the address.
Roads, rail, airports and planned stations © OpenStreetMap contributors. Internet: Innovation, Science and Economic Development Canada, National Broadband Data.
Listed by RE/MAX HALLMARK CHAY REALTY.
Listing information provided by PropTx Innovations Inc. and TRREB; deemed reliable but not guaranteed accurate by PropTx.
Similar homes nearby
See more in Vaughan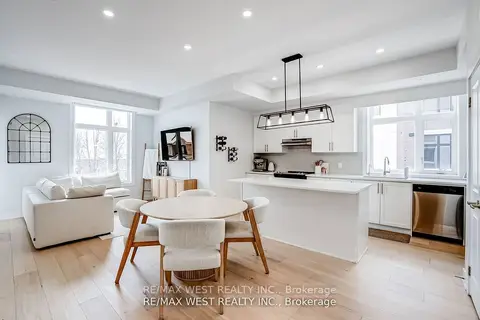
$699,999
3 bd3 ba1 pk1600-1799 ft²
9560 Islington Avenue 223
Sonoma Heights, Vaughan
Condo Townhouse · MLS® N13837240 · RE/MAX WEST REALTY INC.
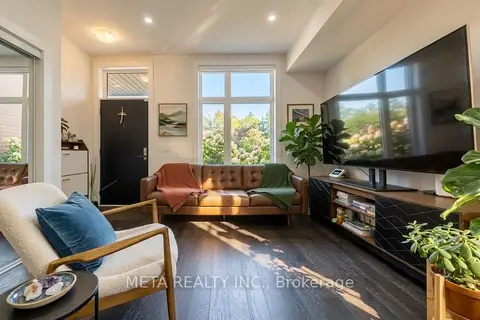
$649,900
2 bd3 ba1 pk1000-1199 ft²
9560 Islington Avenue L144
Sonoma Heights, Vaughan
Condo Townhouse · MLS® N13590546 · META REALTY INC.
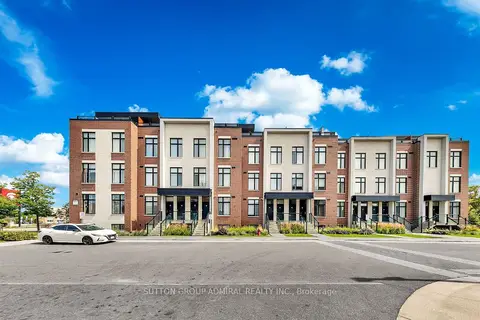
$615,000
2 bd3 ba1 pk800-899 ft²
9560 Islington Avenue L-103
Sonoma Heights, Vaughan
Condo Townhouse · MLS® N13787836 · SUTTON GROUP-ADMIRAL REALTY INC.
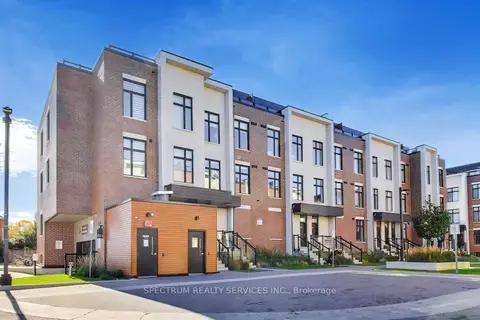
$788,000
Reduced $47,000
3 bd3 ba1 pk1600-1799 ft²
9560 Islington Avenue 224
Sonoma Heights, Vaughan
Condo Townhouse · MLS® N13878122 · SPECTRUM REALTY SERVICES INC.
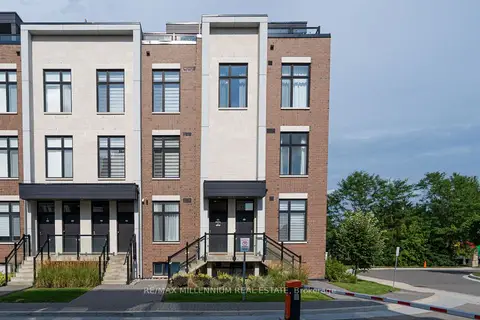
$799,990
3 bd2 ba1 pk1600-1799 ft²
9560 Islington Avenue U208
Sonoma Heights, Vaughan
Condo Townhouse · MLS® N13671850 · RE/MAX MILLENNIUM REAL ESTATE
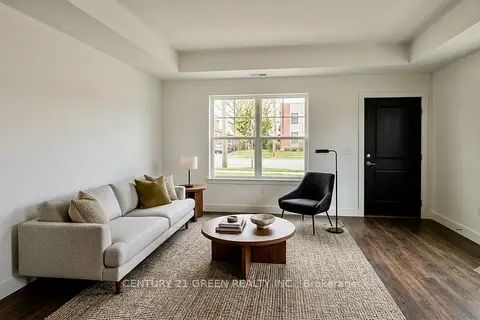
$569,000
Reduced $69,900
2 bd3 ba1 pk800-899 ft²
9560 Islington Avenue L115
Sonoma Heights, Vaughan
Condo Townhouse · MLS® N13500750 · CENTURY 21 GREEN REALTY INC.
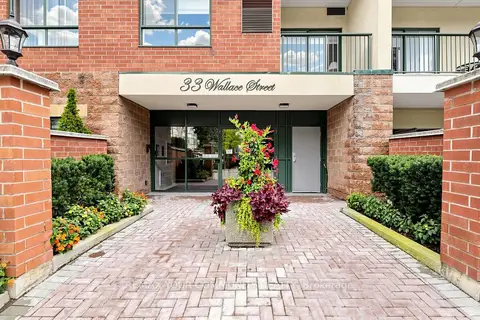
$699,900
Reduced $30,000
2 bd2 ba1 pk1000-1199 ft²
33 Wallace Street 214
West Woodbridge, Vaughan
Condo Apartment · MLS® N13763858 · REMAX YOUR COMMUNITY REALTY
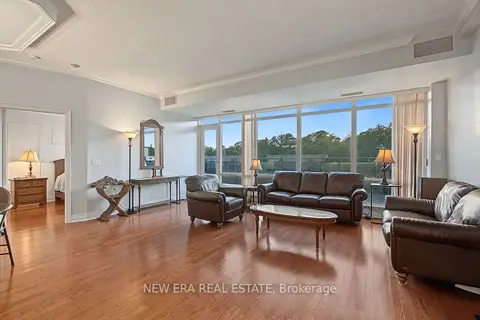
$699,900
1 bd1 ba1 pk800-899 ft²
8201 Islington Avenue PH20
Islington Woods, Vaughan
Condo Apartment · MLS® N13848992 · NEW ERA REAL ESTATE